Discover Your Dream Home in the Villages of Rio Pinar! Welcome to this beautifully upgraded 4-bedroom, 3-bath home with a dedicated office and a spacious 3-car garage, nestled in the exclusive gated community of the Villages of Rio Pinar in East Orlando. Enjoy peace of mind with a low monthly HOA fee of just $139 and a recent professional inspection confirming the home's pristine condition. Exceptional Features & Upgrades • Elegant Interiors: Fully tiled floors, upgraded doors, frames, and hardware throughout. • Smart Home Comfort: 12 built-in surround sound speakers in the living, family, and patio areas. • Health & Efficiency: UV light in the AC system for cleaner air, a newly refurbished water heater, Prime Location • Minutes from Highway 417 and Curry Ford Road • Only 20 minutes to Orlando International Airport Move-In Ready Impeccable landscaping creates a botanical garden ambiance, and a recent inspection means you can move in with confidence. Start living your best life in a home that blends luxury, comfort, and convenience —all in a vibrant, secure community. Schedule your private tour today
Sold for $580,000
$580,000
2626 GREENWILLOW DRIVE, ORLANDO, FL 32825
4beds
2,717sqft
Single Family Residence
Built in 2003
9,200 Square Feet Lot
$577,900 Zestimate®
$213/sqft
$3,026 Estimated rent
Home value
$577,900
$526,000 - $636,000
$3,026/mo
Zestimate® history
Owner options
List your home for rent
$3,026/mo
Rent Zestimate®
Find your next renter with Zillow Rental Manager. Plus, with online applications, you can quickly screen prospective tenants – for free.
$3,026/mo
Rent Zestimate®
Refinance and save
$4,249/mo
Est. payment
Refinancing to a lower rate could help reduce your monthly payments and save thousands over the life of the loan.
$4,249/mo
Est. payment
Explore your selling options
Work with a Zillow partner agent
Leverage their expertise and Zillow's premium Showcase listings to get your home seen by more buyers.
Get startedList with your own agent
Get your home in front of millions of buyers by listing it on Zillow.
Learn how to do itSell it yourself
Take full control of how buyers see your home on Zillow by listing For Sale by Owner (FSBO).
List your homeWhat's special
Built-in surround sound speakersRefurbished water heaterImpeccable landscapingBotanical garden ambiance
Zillow last checked:
Listing updated:
Listed by:
Magdalena Nieves 407-334-0770,
LPT REALTY, LLC 877-366-2213
Bought with:
Alicia Santiago, LLC, 3523783
EPIQUE REALTY, INC.
Source: Stellar MLS,MLS#: O6296526 Originating MLS: Osceola
Originating MLS: Osceola
Facts & features
Interior
Bedrooms & bathrooms
- Bedrooms: 4
- Bathrooms: 3
- Full bathrooms: 3
Primary bedroom
- Features: Garden Bath, Walk-In Closet(s)
- Level: First
Family room
- Level: First
Kitchen
- Level: First
Living room
- Level: First
Heating
- Central, Electric
Cooling
- Central Air
Appliances
- Included: Dishwasher, Disposal, Electric Water Heater, Microwave, Range, Refrigerator
- Laundry: Electric Dryer Hookup, Inside, Laundry Room, Washer Hookup
Features
- Ceiling Fan(s), Central Vacuum, Eating Space In Kitchen, High Ceilings, Thermostat, Tray Ceiling(s), Walk-In Closet(s)
- Flooring: Ceramic Tile, Tile
- Windows: Window Treatments, Hurricane Shutters/Windows
- Has fireplace: No
Interior area
- Total structure area: 3,530
- Total interior livable area: 2,717 sqft
Property
Parking
- Total spaces: 3
- Parking features: Covered, Driveway, Garage Door Opener, Oversized
- Attached garage spaces: 3
- Has uncovered spaces: Yes
Features
- Levels: One
- Stories: 1
- Patio & porch: Covered, Patio
- Exterior features: Garden, Irrigation System, Lighting, Private Mailbox, Rain Gutters, Sidewalk
Lot
- Size: 9,200 Square Feet
- Features: Sidewalk
- Residential vegetation: Mature Landscaping, Trees/Landscaped
Details
- Parcel number: 062331210100180
- Zoning: R-1A
- Special conditions: None
Construction
Type & style
- Home type: SingleFamily
- Property subtype: Single Family Residence
Materials
- Block
- Foundation: Block
- Roof: Shingle
Condition
- New construction: No
- Year built: 2003
Utilities & green energy
- Sewer: Public Sewer
- Water: None
- Utilities for property: Cable Available, Public, Street Lights
Green energy
- Energy efficient items: HVAC, Insulation, Lighting, Water Heater
- Indoor air quality: Contaminant Control, No Smoking-Interior Buildg, Whole House Vacuum System
- Water conservation: Irrigation-Reclaimed Water, Low-Flow Fixtures
Community & HOA
Community
- Features: Clubhouse, Deed Restrictions, Fitness Center, Gated Community - No Guard, Irrigation-Reclaimed Water, Park, Playground, Pool, Sidewalks, Tennis Court(s)
- Security: Fire/Smoke Detection Integration
- Pet fee: $0 monthly
- Subdivision: VILLAGES RIO PINAR PH 02 44/12
HOA
- Has HOA: Yes
- Amenities included: Basketball Court, Clubhouse, Fitness Center, Gated, Park, Playground, Pool, Spa/Hot Tub, Tennis Court(s), Trail(s)
- Services included: Community Pool, Maintenance Grounds, Pool Maintenance, Private Road, Recreational Facilities, Security, Sewer, Trash, Water
- HOA fee: $139 monthly
- HOA name: Greystone Management/ Lori Collier
- HOA phone: 407-645-4945
Location
- Region: Orlando
Financial & listing details
- Price per square foot: $213/sqft
- Tax assessed value: $565,190
- Annual tax amount: $300
- Date on market: 4/4/2025
- Cumulative days on market: 156 days
- Listing terms: Cash,Conventional,FHA,VA Loan
- Ownership: Fee Simple
- Total actual rent: 0
- Road surface type: Paved
Price history
| Date | Event | Price |
|---|---|---|
| 10/9/2025 | Sold | $580,000-1.7%$213/sqft |
Source:  Stellar MLS #O6296526 Report a problem Stellar MLS #O6296526 Report a problem | ||
| 9/11/2025 | Pending sale | $590,000$217/sqft |
Source: Stellar MLS #O6296526 Report a problem | ||
| 9/10/2025 | Listing removed | $590,000$217/sqft |
Source: Stellar MLS #O6296526 Report a problem | ||
| 9/8/2025 | Pending sale | $590,000$217/sqft |
Source: Stellar MLS #O6296526 Report a problem | ||
| 8/25/2025 | Price change | $590,000-1.5%$217/sqft |
Source: Stellar MLS #O6296526 Report a problem | ||
| 8/11/2025 | Price change | $599,000-0.2%$220/sqft |
Source: Stellar MLS #O6296526 Report a problem | ||
| 4/28/2025 | Price change | $599,997-2.4%$221/sqft |
Source: Stellar MLS #O6296526 Report a problem | ||
| 4/4/2025 | Listed for sale | $614,995-2.4%$226/sqft |
Source: Stellar MLS #O6296526 Report a problem | ||
| 12/9/2024 | Listing removed | $630,000$232/sqft |
Source: Stellar MLS #O6249873 Report a problem | ||
| 10/18/2024 | Listed for sale | $630,000+0.3%$232/sqft |
Source: Stellar MLS #O6249873 Report a problem | ||
| 10/7/2024 | Listing removed | $627,900-1.4%$231/sqft |
Source: Stellar MLS #TB8307262 Report a problem | ||
| 10/2/2024 | Price change | $636,900-0.5%$234/sqft |
Source: Stellar MLS #TB8307262 Report a problem | ||
| 9/25/2024 | Listed for sale | $639,900-3.8%$236/sqft |
Source: Stellar MLS #TB8307262 Report a problem | ||
| 8/23/2024 | Listing removed | -- |
Source: Stellar MLS #O6216704 Report a problem | ||
| 7/12/2024 | Price change | $664,900-1.5%$245/sqft |
Source: Stellar MLS #O6216704 Report a problem | ||
| 6/21/2024 | Listed for sale | $674,900+193.4%$248/sqft |
Source: Stellar MLS #O6216704 Report a problem | ||
| 12/5/2009 | Listing removed | $230,000$85/sqft |
Source: The Wemert Group, Keller Williams Realty #O4947769 Report a problem | ||
| 11/25/2009 | Listed for sale | $230,000-11%$85/sqft |
Source: The Wemert Group, Keller Williams Realty #O4947769 Report a problem | ||
| 2/5/2003 | Sold | $258,300$95/sqft |
Source: Public Record Report a problem | ||
Public tax history
| Year | Property taxes | Tax assessment |
|---|---|---|
| 2024 | $300 +3.4% | $253,087 +3% |
| 2023 | $290 +11.5% | $245,716 +3% |
| 2022 | $260 +4% | $238,559 +3% |
| 2021 | $250 +2% | $231,611 +1.4% |
| 2020 | $245 +6.5% | $228,413 +2.3% |
| 2019 | $230 | $223,278 +1.9% |
| 2018 | $230 | $219,115 -27.1% |
| 2017 | $230 +4.5% | $300,698 +3% |
| 2016 | $220 +10% | $292,039 +7.7% |
| 2015 | $200 -14.9% | $271,054 +16.6% |
| 2014 | $235 | $232,465 +5.4% |
| 2013 | $235 | $220,492 +9.9% |
| 2012 | $235 | $200,606 -2% |
| 2011 | $235 | $204,802 +3.5% |
| 2010 | $235 | $197,919 -20.9% |
| 2009 | -- | $250,245 -24% |
| 2008 | $227 +35.2% | $329,330 -11% |
| 2007 | $168 | $370,179 +5.7% |
| 2006 | $168 +9.5% | $350,331 +39.8% |
| 2005 | $153 +3.3% | $250,663 +14.2% |
| 2004 | $148 -83.4% | $219,583 +449% |
| 2003 | $892 +19.6% | $40,000 |
| 2002 | $746 | $40,000 |
Find assessor info on the county website
Neighborhood: 32825
Nearby homes
- $520,0004 bd3 ba2.4k sqft2632 Greenwillow Dr, Orlando, FL 32825Off Market
- $495,8004 bd3 ba2.3k sqft2620 Greenwillow Dr, Orlando, FL 32825Off Market
- $539,9005 bd3 ba3.2k sqft2731 Old Redpine Way, Orlando, FL 32825Sold
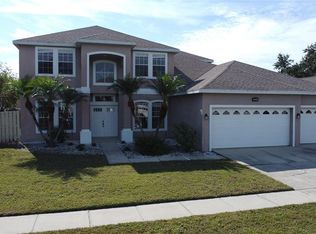
- $499,8004 bd3 ba2.3k sqft2638 Greenwillow Dr, Orlando, FL 32825Off Market
- $637,3005 bd3 ba3.1k sqft2614 Greenwillow Dr, Orlando, FL 32825Off Market
- $575,0004 bd3 ba2.4k sqft2730 Old Redpine Way, Orlando, FL 32825Sold
- $582,7004 bd3 ba2.5k sqft2820 Ashbridge St, Orlando, FL 32825Off Market
- $468,3004 bd2 ba2.7k sqft2725 Old Redpine Way, Orlando, FL 32825Off Market
Nearby schools
GreatSchools rating
- 6/10Deerwood Elementary SchoolGrades: PK-5Distance: 0.2 mi
- 6/10Liberty Middle SchoolGrades: 6-8Distance: 1.8 mi
- 3/10Colonial High SchoolGrades: 9-12Distance: 3.7 mi
Schools provided by the listing agent
- Elementary: Deerwood Elem (Orange Cty)
- Middle: Liberty Middle
- High: Colonial High
Source: Stellar MLS. This data may not be complete. We recommend contacting the local school district to confirm school assignments for this home.
Get a cash offer in 3 minutes
Find out how much your home could sell for in as little as 3 minutes with a no-obligation cash offer.
Estimated market value
$577,900
Get a cash offer in 3 minutes
Find out how much your home could sell for in as little as 3 minutes with a no-obligation cash offer.
Estimated market value
$577,900
- Florida
- Orange County
- Orlando
- 32825
- 2626 GREENWILLOW DRIVE
Nearby cities
Nearby neighborhoods
Nearby zip codes
Other Orlando Topics
