Beautiful new construction home features 3 Bedrooms, 2.5 bathrooms, 2 car garage that fits extended cab trucks in 18x8 overhead garage door. Open concept living/kitchen area with lots of natural lighting. Interior accents with decorative beams and other wood details throughout the home. High ceilings with custom built cabinets and quartz finishes. Kitchen offers a large island with microwave and range hood. Porcelain tiled floors throughout the home including porch and patio. Walk-in pantry. Laundry room. Mud room. Alarm system. Energy efficient foam rafters with R15 batt insulation on exterior walls. Interior walls insulated with R13 batt insulation for sound control. Insulated garage. This gorgeous home entails split bedrooms, high decorative ceilings, recess lighting, ceiling fans and porcelain tiled floors. Exterior features include privacy fence, landscaping and sprinkler system. Home built by Enlett Enterprises Inc.
Sold
Price Unknown
2626 Julian St, Harlingen, TX 78552
3beds
2,075sqft
Single Family Residence
Built in 2025
7,347 Square Feet Lot
$350,100 Zestimate®
$--/sqft
$2,305 Estimated rent
Home value
$350,100
$308,000 - $396,000
$2,305/mo
Zestimate® history
Owner options
List your home for rent
$2,305/mo
Rent Zestimate®
Find your next renter with Zillow Rental Manager. Plus, with online applications, you can quickly screen prospective tenants – for free.
$2,305/mo
Rent Zestimate®
Refinance and save
Refinancing to a lower rate could help reduce your monthly payments and save thousands over the life of the loan.
Explore your selling options
Work with a Zillow partner agent
Leverage their expertise and Zillow's premium Showcase listings to get your home seen by more buyers.
Get startedList with your own agent
Get your home in front of millions of buyers by listing it on Zillow.
Learn how to do itSell it yourself
Take full control of how buyers see your home on Zillow by listing For Sale by Owner (FSBO).
List your homeWhat's special
Zillow last checked:
Listing updated:
Listed by:
Cathy Romero 956-970-7997,
LEGACY REALTY GROUP RGV
Bought with:
Leopoldo Yzaguirre, TREC # 0815963
ROCKING K REALTY & AUCTIONS
Source: RGVMLS,MLS#: 29763164
Facts & features
Interior
Bedrooms & bathrooms
- Bedrooms: 3
- Bathrooms: 3
- Full bathrooms: 2
- 1/2 bathrooms: 1
Primary bedroom
- Features: Split Bedrooms, Walk-In Closet(s)
Primary bathroom
- Features: Double Vanity, Private Commode, Shower Only
Heating
- Central, Electric
Appliances
- Included: Electric Water Heater, Water Heater
Features
- Ceiling Fan(s), Audio/Video Wiring, Automated Lighting, High Speed Internet
- Flooring: Tile
Interior area
- Total structure area: 2,075
- Total interior livable area: 2,075 sqft
Property
Parking
- Total spaces: 2
- Parking features: Garage, Attached, Garage Faces Front
- Attached garage spaces: 2
Features
- Levels: One
- Patio & porch: Covered, Patio
- Exterior features: Sprinkler System
- Pool features: None
- Fencing: Privacy
Lot
- Size: 7,347 Square Feet
- Features: Curb & Gutter
Details
- Parcel number: 9710920020007000
Construction
Type & style
- Home type: SingleFamily
- Property subtype: Single Family Residence
Materials
- Brick Veneer, Stone, Other
- Foundation: Slab
- Roof: Composition
Condition
- New Construction
- New construction: Yes
- Year built: 2025
Details
- Warranty included: Yes
Utilities & green energy
- Sewer: Public Sewer
- Water: Public
- Utilities for property: Cable Connected, Water Available
Community & HOA
Community
- Security: Smoke Detector(s)
- Subdivision: Ashwood Estates
HOA
- Has HOA: No
Location
- Region: Harlingen
Financial & listing details
- Tax assessed value: $252,265
- Annual tax amount: $5,246
- Date on market: 7/14/2026
- Listing terms: Cash,Conventional,FHA,VA Loan
- Road surface type: Paved
Price history
| Date | Event | Price |
|---|---|---|
| 7/8/2025 | Sold | -- |
Source:  RGVMLS #29763164 Report a problem RGVMLS #29763164 Report a problem | ||
| 7/3/2025 | Pending sale | $360,000$173/sqft |
Source: RGVMLS #29763164 Report a problem | ||
| 2/21/2025 | Listed for sale | $360,000$173/sqft |
Source: RGVMLS #29763164 Report a problem | ||
Public tax history
| Year | Property taxes | Tax assessment |
|---|---|---|
| 2025 | $5,246 +565.1% | $252,265 +563.5% |
| 2024 | $789 | $38,023 |
Find assessor info on the county website
Neighborhood: 78552
Nearby homes
- $50,0005,937.228 Square Feet2625 Julian St, Harlingen, TX 78552Lot/Land

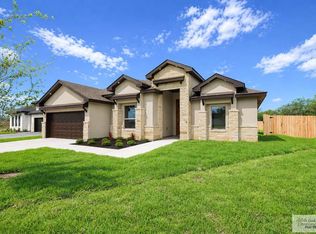
- $--4 bd3 ba1.9k sqft2637 Marky St, Harlingen, TX 78552Sold
- $94,200-- bd-- ba960 sqft1601 S Palm Court Dr, Harlingen, TX 78552Off Market
- $359,9004 bd3 ba2k sqft2621 Marky St, Harlingen, TX 78550Pending
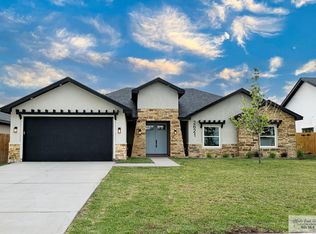
- $--4 bd3 ba2k sqft2626 Marky St LOT 7, Harlingen, TX 78550Sold
- $--4 bd3 ba2.5k sqft2617 Marky St, Harlingen, TX 78552Sold
- $97,0000.282 Acres2622 Marky St #6, Harlingen, TX 78552Lot/Land
- $398,0004 bd3 ba2.2k sqft2618 Max St, Harlingen, TX 78550Pending
Nearby schools
GreatSchools rating
- 5/10Lamar Elementary SchoolGrades: PK-5Distance: 1.2 mi
- 7/10Moises Vela Middle SchoolGrades: 6-8Distance: 0.8 mi
- 5/10Harlingen High School - SouthGrades: 9-12Distance: 0.5 mi
Schools provided by the listing agent
- Elementary: Lamar
- Middle: Vela
- High: Harlingen South
- District: Harlingen C.I.S.D.
Source: RGVMLS. This data may not be complete. We recommend contacting the local school district to confirm school assignments for this home.
- Texas
- Cameron County
- Harlingen
- 78552
- 2626 Julian St
Nearby cities
Nearby neighborhoods
Nearby zip codes
Other Harlingen Topics
