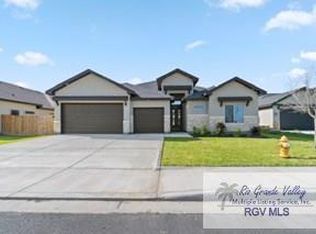
This beautiful brick stone/stucco home comes with a sprinkler system in the front yard and an alarm system. This home has 4 bedrooms and 2 1/2 bath. The half bath which is located in the back yard perfect for those weekend bbq's ! The home welcomes you to an open concept with an amazing view of one of the largest back yards in the subdivision! Perfect space for a future swimming pool! As you enter the home, you will see this beautiful kitchen with a large quartz island, built in sink and custom made cabinets. The home has 12'-14' high ceilings which open up even more and a built in accent wall in the living room is perfect for the T.V. The Foam Insulation installed in walls and throughout the home and in the attic will help improve energy efficiency. Wooden privacy fence, built in family fireplace, and outdoor restroom. Which makes it for a perfect family gathering. The builder is willing to give up to $5000 of Seller Concessions plus Title Policy!!!!
Pending
$359,900
2621 Marky St, Harlingen, TX 78550
4beds
2,002sqft
Single Family Residence
Built in 2025
0.27 Acres Lot
$-- Zestimate®
$180/sqft
$-- HOA
What's special
Built in family fireplaceWooden privacy fenceOutdoor restroomBuilt in sinkBeautiful kitchenOpen conceptLarge quartz island
- 140 days
- 27
- 3
Zillow last checked:
Listing updated:
Listed by:
Pedro Marroquin 956-299-0939,
Texas Premier Realty
Source: RGVMLS,MLS#: 29775869
Facts & features
Interior
Bedrooms & bathrooms
- Bedrooms: 4
- Bathrooms: 3
- Full bathrooms: 2
- 1/2 bathrooms: 1
Primary bedroom
- Features: Walk-In Closet(s)
Primary bathroom
- Features: Double Vanity, Private Commode, Shower Only
Heating
- Central, Electric
Appliances
- Included: Electric Water Heater
Features
- Ceiling Fan(s)
- Flooring: Tile
- Windows: Double Pane Windows
- Has basement: Yes
Interior area
- Total structure area: 2,002
- Total interior livable area: 2,002 sqft
Video & virtual tour
Property
Parking
- Total spaces: 2
- Parking features: Garage, Attached, Garage Faces Front
- Attached garage spaces: 2
Features
- Levels: One
- Patio & porch: Patio
- Exterior features: Sprinkler System
- Pool features: None
- Fencing: Privacy
Lot
- Size: 0.27 Acres
Construction
Type & style
- Home type: SingleFamily
- Property subtype: Single Family Residence
Materials
- Brick Veneer, Stone
- Foundation: Basement
- Roof: Composition
Condition
- New Construction
- New construction: Yes
- Year built: 2025
Utilities & green energy
- Sewer: Public Sewer
- Water: Public
- Utilities for property: Water Available
Community & HOA
Community
- Subdivision: Ashwood Estates
HOA
- Has HOA: No
Location
- Region: Harlingen
Financial & listing details
- Price per square foot: $180/sqft
- Date on market: 4/24/2026
- Listing terms: Cash,Conventional,FHA,VA Loan
- Road surface type: Paved
Estimated market value
Not available
Estimated sales range
Not available
Not available
Price history
| Date | Event | Price |
|---|---|---|
| 6/23/2026 | Pending sale | $359,900$180/sqft |
Source:  RGVMLS #29775869 Report a problem RGVMLS #29775869 Report a problem | ||
| 6/17/2026 | Listing removed | $359,900$180/sqft |
Source: RGVMLS #29775869 Report a problem | ||
| 5/27/2026 | Price change | $359,900-1.4%$180/sqft |
Source: RGVMLS #29775869 Report a problem | ||
| 5/4/2026 | Price change | $364,900-3.8%$182/sqft |
Source: RGVMLS #29775869 Report a problem | ||
| 4/24/2026 | Listed for sale | $379,500+3.4%$190/sqft |
Source: RGVMLS #29775869 Report a problem | ||
| 4/21/2026 | Listing removed | $367,000$183/sqft |
Source: RGVMLS #29769232 Report a problem | ||
| 10/13/2025 | Listed for sale | $367,000$183/sqft |
Source: RGVMLS #29769232 Report a problem | ||
Public tax history
Tax history is unavailable.
Monthly payment
Est. payment
Payment breakdown
Explore the cost of this home by adjusting the details. Changes won't be saved.Climate risks
Neighborhood: 78550
Nearby schools
Schools provided by the listing agent
- Elementary: Lamar
- Middle: Vela
- High: Harlingen South
- District: Harlingen C.I.S.D.
Source: RGVMLS. This data may not be complete. We recommend contacting the local school district to confirm school assignments for this home.

Similar homes
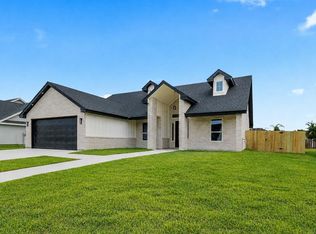
- $398,5004 bd3 ba2.3k sqft9713 Heights S, Harlingen, TX 78550New Construction
 MLS ID #29779203, Gisela N. Padilla, Realty One Group, Modern Edge. RGVMLS
 - $328,6004 bd3 ba2.2k sqft2222 S Christian Cir, Harlingen, TX 78550For Sale
 MLS ID #29778993, Stephanie Green, ROCKING K REALTY & AUCTIONS. RGVMLS
 - $360,9004 bd3 ba2k sqft9836 Harlingen Heights Dr, Harlingen, TX 78552For Sale
 MLS ID #29778432, Estefania Miranda, JSL Living LLC. RGVMLS
 - $390,0004 bd3 ba2.1k sqft9721 Heights Dr, Harlingen, TX 78552For Sale
 MLS ID #29777018, Carol Coronado, LOLLY BURNS REAL ESTATE, LLC. RGVMLS
 - $416,4004 bd4 ba2.1k sqft8514 Bellagio Cir, Harlingen, TX 78550New ConstructionMLS ID #29778830, Vanessa Cantu, KELLER WILLIAMS LRGV. RGVMLS
- $399,0004 bd3 ba1.7k sqft21078 Azalea St, Harlingen, TX 78550New ConstructionMLS ID #29776874, Amy-Noelle Gallo, Gallo Realty. RGVMLS
- $319,5004 bd2 ba1.8k sqft1813 Miley Ln, Harlingen, TX 78552New ConstructionMLS ID #29778484, Mauricio Saldana, Fox Real Estate Pros. RGVMLS
- $312,0004 bd2 ba1.6k sqft1821 Miley Ln, Harlingen, TX 78552New ConstructionMLS ID #29778482, Mauricio Saldana, Fox Real Estate Pros. RGVMLS
- $299,3403 bd2 ba1.6k sqft4302 Casamigos St, Harlingen, TX 78550For SaleMLS ID #29777302, Zintiha Loya, KELLER WILLIAMS LRGV. RGVMLS
- $396,8254 bd3 ba2.1k sqft2906 Golden Bear Dr, Harlingen, TX 78550New ConstructionMLS ID #29770286, Connie Uribe, Realty One Group, Modern Edge. RGVMLS
- $373,7004 bd2 ba2k sqft3601 Mattie Ln, Harlingen, TX 78550New ConstructionMLS ID #29771180, Mary Campos, Realty One Group, Modern Edge. RGVMLS
- $339,9003 bd3 ba2.1k sqft2402 S Christian Cir, Harlingen, TX 78550For SaleMLS ID #29777986, Brandon Krupala, KELLER WILLIAMS LRGV. RGVMLS
- $389,9504 bd4 ba2.1k sqft9761 Heights S, Harlingen, TX 78552For SaleMLS ID #29778746, Gema Hernandez, Candela Realty LLC. RGVMLS
- $323,0004 bd2 ba1.7k sqft7818 Drury Ln, Harlingen, TX 78552For SaleMLS ID #29778313, Marco Gutierrez, CORNERSTONE TX REALTY. RGVMLS
- $310,0004 bd3 ba1.8k sqft16765 E McCullar Ct, Harlingen, TX 78552For SaleMLS ID #29772029, Alexandra Alvarez, Coldwell Banker La Mansion Real Estate Brownsville. RGVMLS
- $412,5504 bd3 ba2.2k sqft3401 Kallie Ct, Harlingen, TX 78550New ConstructionMLS ID #29778937, Karim Zapatero, Realty One Group, Modern Edge. RGVMLS
- $340,0003 bd2 ba1.4k sqft29736 Zillock Rd, San Benito, TX 78586For SaleMLS ID #29777823, Cathy Romero, KELLER WILLIAMS LRGV. RGVMLS
- $318,9993 bd3 ba1.7k sqft2429 Cove Real Dr, Harlingen, TX 78550For SaleMLS ID #29775391, Katelynn Sanchez, Real Broker, LLC. RGVMLS
