This beautifully designed 4-bedroom, 3-bath residence offers the perfect blend of modern style and everyday comfort. Why wait months for new construction when you can move into a practically brand-new home today? Featuring an open-concept layout, spacious bedrooms, and quality finishes throughout, this home has been gently lived in. Enjoy all the benefits of newer construction while still having the opportunity to add your own personal touches and make it uniquely yours. Don't miss your chance to own this stunning Snavely-built home.
For sale
Price cut: $6K (7/23)
$399,000
9721 Heights Dr, Harlingen, TX 78552
4beds
2,182sqft
:
Get pre-qualified$2,909/mo
Single Family Residence
Built in 2024
10,668 Square Feet Lot
$-- Zestimate®
$183/sqft
$-- HOA
What's special
Beautifully designedSpacious bedroomsQuality finishes throughoutOpen-concept layout
- 58 days |
- 718 |
- 43 |
Zillow last checked:
Listing updated:
Listed by:
Carol Coronado 956-589-5550,
LOLLY BURNS REAL ESTATE, LLC
Source: RGVMLS,MLS#: 29777018
Facts & features
Interior
Bedrooms & bathrooms
- Bedrooms: 4
- Bathrooms: 3
- Full bathrooms: 3
Primary bedroom
- Features: Walk-In Closet(s)
Primary bathroom
- Features: Double Vanity, Private Commode, Tub/Shower Combo
Heating
- Central, Electric
Appliances
- Included: Dishwasher, Disposal, Electric Water Heater, Tankless Water Heater
Features
- Ceiling Fan(s), High Speed Internet
- Flooring: Tile
Interior area
- Total structure area: 2,182
- Total interior livable area: 2,182 sqft
Video & virtual tour
Property
Parking
- Total spaces: 2
- Parking features: Garage, Attached, Garage Faces Front
- Attached garage spaces: 2
Features
- Levels: One
- Patio & porch: Covered
- Pool features: None
- Fencing: None
Lot
- Size: 10,668 Square Feet
- Features: Curb & Gutter
Construction
Type & style
- Home type: SingleFamily
- Property subtype: Single Family Residence
Materials
- Stone, Stucco
- Foundation: Slab
- Roof: Composition
Condition
- Year built: 2024
Utilities & green energy
- Sewer: Public Sewer
- Water: Public
- Utilities for property: Cable Connected
Green energy
- Energy efficient items: Thermostat
Community & HOA
Community
- Security: Smoke Detector(s)
- Subdivision: The Heights
HOA
- Has HOA: No
Location
- Region: Harlingen
Financial & listing details
- Price per square foot: $183/sqft
- Date on market: 6/8/2026
- Listing terms: Cash,Conventional,FHA,VA Loan
- Road surface type: Paved
Estimated market value
Not available
Estimated sales range
Not available
Not available
Price history
| Date | Event | Price |
|---|---|---|
| 7/23/2026 | Price change | $399,000-1.5%$183/sqft |
Source:  RGVMLS #29777018 Report a problem RGVMLS #29777018 Report a problem | ||
| 6/8/2026 | Listed for sale | $405,000+4.4%$186/sqft |
Source: RGVMLS #29777018 Report a problem | ||
| 6/26/2024 | Sold | -- |
Source: RGVMLS #29753256 Report a problem | ||
| 6/12/2024 | Pending sale | $388,000$178/sqft |
Source: RGVMLS #29753256 Report a problem | ||
Public tax history
Tax history is unavailable.
Monthly payment
Est. payment
Payment breakdown
Explore the cost of this home by adjusting the details. Changes won't be saved.Climate risks
Neighborhood: 78552
Nearby schools
GreatSchools rating
- 7/10Stuart Place Elementary SchoolGrades: PK-5Distance: 0.7 mi
- 7/10Moises Vela Middle SchoolGrades: 6-8Distance: 1.5 mi
- 5/10Harlingen High School - SouthGrades: 9-12Distance: 2.8 mi
Schools provided by the listing agent
- Elementary: La Feria
- Middle: La Feria
- High: La Feria
- District: La Feria I.S.D.
Source: RGVMLS. This data may not be complete. We recommend contacting the local school district to confirm school assignments for this home.
- $85,0000.91 acres23161 Pacific Ave, Harlingen, TX 78552Lot/Land

- $220,0003 bd2 ba1.4k sqft17243 Citrona Ave, Harlingen, TX 78552Pending
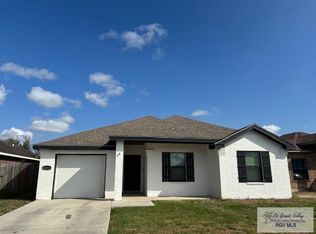
- $--5 bd6 ba4.2k sqft6309 Avalon Dr, Harlingen, TX 78552Sold
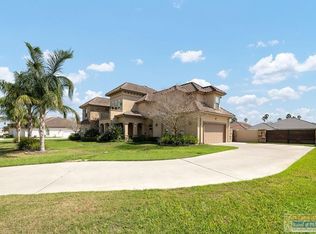
- $--3 bd2 ba1.2k sqft3405 Penelope Dr, Harlingen, TX 78552Sold

- $--3 bd2 ba1.4k sqft3402 Penelope Dr, Harlingen, TX 78552Sold
- $--3 bd2 ba1.2k sqft3406 Penelope Dr, Harlingen, TX 78552Sold
- $--5,443 sqft4330 Casamigos St, Harlingen, TX 78552Sold
- $--3 bd2 ba1.3k sqft3401 Penelope Dr, Harlingen, TX 78552Sold
A local agent can set up tours, give advice and negotiate with sellers.
A local lender can help you make sure your offer is ready when you are.
Similar homes
- $374,9004 bd3 ba2k sqft9836 Harlingen Heights Dr, Harlingen, TX 78552For Sale

 MLS ID #29778432, Estefania Miranda, JSL Living LLC. RGVMLS
 - $416,4004 bd4 ba2.1k sqft8514 Bellagio Cir, Harlingen, TX 78552New Construction
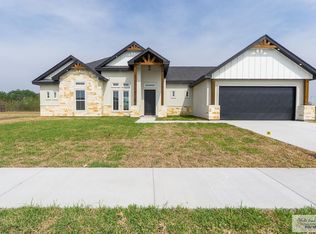 MLS ID #29772310, Vanessa Cantu, KELLER WILLIAMS LRGV. RGVMLS
 - $385,7504 bd3 ba2.2k sqft16769 E McCullar Ct, Harlingen, TX 78552For Sale
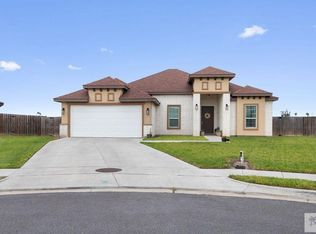 MLS ID #29777520, Jacquelyn Wright, MARCUS PHIPPS REAL ESTATE, LLC. RGVMLS
 - $374,9004 bd3 ba2k sqft9836 Height Dr, Harlingen, TX 78552For Sale
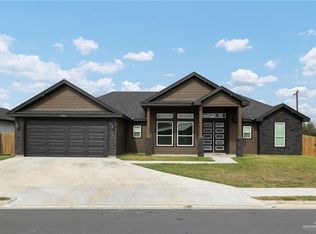 MLS ID #493155, Estefania Miranda, Jsl Living, Llc. Greater McAllen AOR
 - $359,5004 bd3 ba2k sqft9857 Heights N, Harlingen, TX 78552New ConstructionMLS ID #29776997, Zintiha Loya, KELLER WILLIAMS LRGV. RGVMLS
- $380,0003 bd3 ba1.7k sqft8721 Sandpiper Dr, Harlingen, TX 78552For SaleMLS ID #29778283, Stacey Fernandez, Find Your Place Realty, LLC. RGVMLS
- $359,9004 bd3 ba2k sqft9848 Heights N, Harlingen, TX 78552New ConstructionMLS ID #29768159, Glenda Garcia, KELLER WILLIAMS LRGV. RGVMLS
- $310,0004 bd3 ba1.8k sqft16765 E McCullar Ct, Harlingen, TX 78552For SaleMLS ID #29772029, Alexandra Alvarez, Coldwell Banker La Mansion Real Estate Brownsville. RGVMLS
- $319,5004 bd2 ba1.8k sqft1813 Miley Ln, Harlingen, TX 78552New ConstructionMLS ID #29778484, Mauricio Saldana, Fox Real Estate Pros. RGVMLS
- $469,9994 bd3 ba2.4k sqft8601 Bellagio Cir, Harlingen, TX 78552For SaleMLS ID #29775259, Katelynn Sanchez, Real Broker, LLC. RGVMLS
- $312,0004 bd2 ba1.6k sqft1821 Miley Ln, Harlingen, TX 78552New ConstructionMLS ID #29778482, Mauricio Saldana, Fox Real Estate Pros. RGVMLS
- $379,0004 bd3 ba2.3k sqft9713 Heights S, Harlingen, TX 78550New ConstructionMLS ID #29772237, Vanessa Cantu, KELLER WILLIAMS LRGV. RGVMLS
- $518,0004 bd4 ba2.6k sqft1709 Thacker Ln, Harlingen, TX 78552For SaleMLS ID #29776929, Michelle De Hoyos, ROCKING K REALTY & AUCTIONS. RGVMLS
- $315,9004 bd3 ba1.8k sqft23560 Murphy Ct, Harlingen, TX 78552New ConstructionMLS ID #29778218, Jesus Angel Rodriguez, RCR Real Connect Realty. RGVMLS
- $569,0004 bd3 ba2.6k sqft1313 Thacker Ln, Harlingen, TX 78552For SaleMLS ID #29777899, Zintiha Loya, KELLER WILLIAMS LRGV. RGVMLS
- $399,0004 bd3 ba1.7k sqft21078 Azalea St, Harlingen, TX 78550New ConstructionMLS ID #29776874, Amy-Noelle Gallo, Gallo Realty. RGVMLS
- $579,9004 bd4 ba2.7k sqft1209 Thacker Ln, Harlingen, TX 78552New ConstructionMLS ID #29777678, Glenda Garcia, KELLER WILLIAMS LRGV. RGVMLS
- $396,8254 bd3 ba2.1k sqft2906 Golden Bear Dr, Harlingen, TX 78550New ConstructionMLS ID #29770286, Connie Uribe, Realty One Group, Modern Edge. RGVMLS
- $290,0003 bd3 ba1.4k sqft9829 W Hawk Dr, Harlingen, TX 78552For SaleMLS ID #29776649, Gracie Sanchez, KELLER WILLIAMS LRGV. RGVMLS
- $299,5003 bd3 ba1.6k sqft4306 Casamigos St, Harlingen, TX 78552New ConstructionMLS ID #29777625, Pedro Marroquin, Texas Premier Realty. RGVMLS
