Beautiful 3-bedroom, 3 full-bath home in desirable Harlingen offering a spacious and functional layout designed for comfort and convenience. This well-maintained property features inviting living spaces filled with natural light, creating a warm and welcoming atmosphere. The kitchen offers ample cabinet and counter space, perfect for everyday living and entertaining. The primary suite provides a private retreat with its own full bath, while the additional bedrooms and bathrooms offer flexibility for family, guests, or multi-generational living. With three full bathrooms, this home offers added convenience and functionality rarely found in similar properties. Enjoy the outdoor space with room to relax, entertain, or personalize to your liking. Conveniently located near schools, shopping, dining, and major roadways, this home combines comfort, space, and a great location—a must-see opportunity in Harlingen!
For sale
$290,000
9829 W Hawk Dr, Harlingen, TX 78552
3beds
1,456sqft
Single Family Residence
Built in 2020
6,313 Square Feet Lot
$-- Zestimate®
$199/sqft
$-- HOA
What's special
Warm and welcoming atmosphereSpacious and functional layout
- 104 days
- 40
- 5
Zillow last checked:
Listing updated:
Listed by:
Gracie Sanchez 956-703-1666,
KELLER WILLIAMS LRGV
Source: RGVMLS,MLS#: 29776649
Facts & features
Interior
Bedrooms & bathrooms
- Bedrooms: 3
- Bathrooms: 3
- Full bathrooms: 3
Primary bedroom
- Features: Walk-In Closet(s)
Primary bathroom
- Features: Double Vanity, Private Commode
Heating
- Central
Appliances
- Included: Electric Water Heater
Features
- Ceiling Fan(s)
- Flooring: Tile
- Windows: Double Pane Windows
Interior area
- Total structure area: 1,456
- Total interior livable area: 1,456 sqft
Video & virtual tour
Property
Parking
- Total spaces: 2
- Parking features: Garage, Attached, Garage Faces Front
- Attached garage spaces: 2
Features
- Levels: One
- Patio & porch: Patio
- Pool features: None
- Fencing: Partial
Lot
- Size: 6,313 Square Feet
- Features: Corner Lot, Curb & Gutter
Construction
Type & style
- Home type: SingleFamily
- Property subtype: Single Family Residence
Materials
- Stone, Stucco
- Foundation: Slab
- Roof: Composition
Condition
- Year built: 2020
Utilities & green energy
- Sewer: Public Sewer
- Water: Public
Green energy
- Energy efficient items: Thermostat
Community & HOA
Community
- Security: Smoke Detector(s)
- Subdivision: Hickory Hill
HOA
- Has HOA: No
Location
- Region: Harlingen
Financial & listing details
- Price per square foot: $199/sqft
- Date on market: 5/22/2026
- Listing terms: Cash,Conventional,FHA,VA Loan
- Road surface type: Paved
Estimated market value
Not available
Estimated sales range
Not available
Not available
Price history
| Date | Event | Price |
|---|---|---|
| 5/22/2026 | Listed for sale | $290,000$199/sqft |
Source:  RGVMLS #29776649 Report a problem RGVMLS #29776649 Report a problem | ||
Public tax history
Tax history is unavailable.
Monthly payment
Est. payment
Payment breakdown
Explore the cost of this home by adjusting the details. Changes won't be saved.Climate risks
Neighborhood: 78552
Nearby schools
Schools provided by the listing agent
- Elementary: La Feria
- Middle: William B Green
- High: La Feria
- District: La Feria I.S.D.
Source: RGVMLS. This data may not be complete. We recommend contacting the local school district to confirm school assignments for this home.

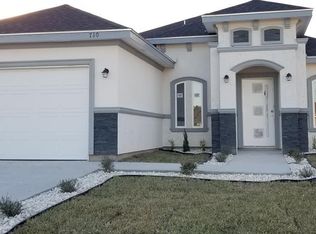
Similar homes
- $289,9003 bd2 ba1.6k sqft18194 King Palm Dr, Harlingen, TX 78552For Sale
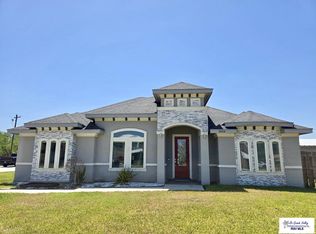
 MLS ID #29778987, Cassandra Castillo, LEGACY REALTY GROUP RGV. RGVMLS
 - $295,0003 bd2 ba1.3k sqft28332 Cook Ln, Harlingen, TX 78552For Sale
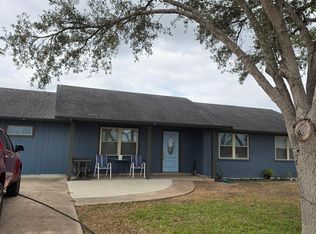 MLS ID #29772662, Chayo Garza, Resaca Realty. RGVMLS
 - $315,0003 bd2 ba2k sqft24096 Brownstone Cir W, Harlingen, TX 78552For Sale
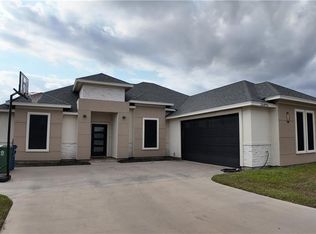 MLS ID #486047, Elaine Dacquel, Tnt Real Estate. Greater McAllen AOR
 - $254,9003 bd3 ba1.7k sqft8706 Pink Flamingo St, Harlingen, TX 78550For Sale
 MLS ID #29776359, Ryan Busse, ROCKING K REALTY & AUCTIONS. RGVMLS
 - $310,0004 bd3 ba1.8k sqft16765 E McCullar Ct, Harlingen, TX 78552For SaleMLS ID #29772029, Alexandra Alvarez, Coldwell Banker La Mansion Real Estate Brownsville. RGVMLS
- $235,0003 bd2 ba1.3k sqft3502 Park Ln S, Harlingen, TX 78552For SaleMLS ID #29772120, Esmeralda Zuniga, EZ Realty & Property Mgt, LLC. RGVMLS
- $370,0004 bd4 ba2k sqft16756 E McCullar Ct, Harlingen, TX 78552For SaleMLS ID #29779075, Denise Parra, Coastal Realty. RGVMLS
- $279,0004 bd3 ba1.6k sqft107 Brooks Cir S, La Feria, TX 78559For SaleMLS ID #29770949, Elvia Sepulveda, KELLER WILLIAMS LRGV. RGVMLS
- $328,5003 bd2 ba1.6k sqft2621 Julian St, Harlingen, TX 78552For SaleMLS ID #29778634, Veronica Lopez, KELLER WILLIAMS LRGV. RGVMLS
- $274,0003 bd2 ba1.7k sqft1618 Hapner Ct, Harlingen, TX 78550For SaleMLS ID #29777548, Mary Campos, Realty One Group, Modern Edge. RGVMLS
- $225,0004 bd2 ba1.5k sqft1909 Vista Verde Cir W, Harlingen, TX 78552For SaleMLS ID #29772602, Arthur Julian Masso, HOMESMART. RGVMLS
- $295,0003 bd3 ba1.6k sqft4246 Casamigos St, Brownsville, TX 78522For SaleMLS ID #29777517, Ramiro Robledo, Realty One Group, Modern Edge. RGVMLS
- $276,0004 bd3 ba1.6k sqft103 Brooks Cir S, La Feria, TX 78559For SaleMLS ID #29777771, Brenda Martinez-Herrera, Endure Real Estate, LLC. RGVMLS
- $299,9004 bd2 ba1.7k sqft16626 W McCullar Ct, Harlingen, TX 78552New ConstructionMLS ID #29771821, Moriah Tellez, ROCKING K REALTY & AUCTIONS. RGVMLS
- $317,0004 bd3 ba2.1k sqft21412 Rusty Ln, Harlingen, TX 78552For SaleMLS ID #29775442, Alexa Ayar, Imperio Real Estate. RGVMLS
- $246,0003 bd2 ba1.3k sqft3725 Fugaz Dr, Harlingen, TX 78550For SaleMLS ID #29778831, Norma Gonzalez, Resaca Estates. RGVMLS
- $289,9003 bd2 ba1.7k sqft214 Hope Dr, La Feria, TX 78559New ConstructionMLS ID #29775756, Glenda De Leon, Keller Williams Heritage. RGVMLS
