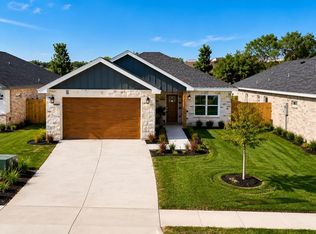
New Construction home with a modern look in a new subdivision. 3 bedrooms, 2.5 baths, and an open concept make this house feel like home for any family. This beauty offers ceramic tile flooring, quartz kitchen countertops, a kitchen island, modern fixtures, a double vanity, and a walk-in closet in the primary bedroom/bathroom, spray foam insulation on the roof, a 2-car garage, and more.
For sale
$295,000
4246 Casamigos St, Brownsville, TX 78522
3beds
1,676sqft
Single Family Residence
Built in 2025
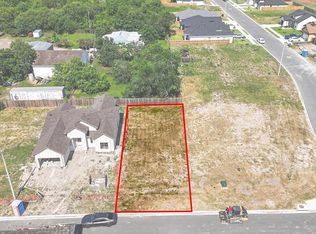
7,279 Square Feet Lot
$294,700 Zestimate®
$176/sqft
$25/mo HOA
What's special
Modern fixturesQuartz kitchen countertopsKitchen islandOpen conceptDouble vanityCeramic tile flooring
- 62 days
- 27
- 3
Zillow last checked:
Listing updated:
Listed by:
Ramiro Robledo 956-667-9922,
Realty One Group, Modern Edge
Source: RGVMLS,MLS#: 29777517
Facts & features
Interior
Bedrooms & bathrooms
- Bedrooms: 3
- Bathrooms: 3
- Full bathrooms: 2
- 1/2 bathrooms: 1
Primary bedroom
- Features: Walk-In Closet(s)
Primary bathroom
- Features: Double Vanity, Shower Only
Heating
- Central
Appliances
- Included: Electric Water Heater
Features
- Ceiling Fan(s)
- Flooring: Tile
- Windows: Double Pane Windows
Interior area
- Total structure area: 1,676
- Total interior livable area: 1,676 sqft
Property
Parking
- Total spaces: 1
- Parking features: Garage
- Garage spaces: 1
Features
- Levels: One
- Exterior features: None
- Pool features: None
Lot
- Size: 7,279 Square Feet
- Features: Curb & Gutter
Construction
Type & style
- Home type: SingleFamily
- Property subtype: Single Family Residence
Materials
- HardiPlank Type, Solid Masonry
- Foundation: Slab
- Roof: Composition
Condition
- Year built: 2025
Details
- Warranty included: Yes
Utilities & green energy
- Sewer: Public Sewer
- Water: Public
Community & HOA
Community
- Features: Homeowners Association
- Subdivision: Agave Estates
HOA
- Has HOA: Yes
- HOA fee: $300 annually
Location
- Region: Brownsville
Financial & listing details
- Price per square foot: $176/sqft
- Date on market: 6/29/2026
- Listing terms: Cash,Conventional,FHA,VA Loan
- Road surface type: Paved
Estimated market value
$294,700
$280,000 - $309,000
$2,237/mo
Price history
| Date | Event | Price |
|---|---|---|
| 6/29/2026 | Listed for sale | $295,000$176/sqft |
Source:  RGVMLS #29777517 Report a problem RGVMLS #29777517 Report a problem | ||
| 6/28/2026 | Listing removed | $295,000$176/sqft |
Source: RGVMLS #29772230 Report a problem | ||
| 2/19/2026 | Listed for sale | $295,000$176/sqft |
Source: RGVMLS #29772230 Report a problem | ||
Public tax history
Tax history is unavailable.
Monthly payment
Est. payment
Payment breakdown
Explore the cost of this home by adjusting the details. Changes won't be saved.Climate risks
Neighborhood: 78522
Nearby schools
Schools provided by the listing agent
- Elementary: Stuart
- Middle: Vela
- High: Harlingen
- District: Harlingen C.I.S.D.
Source: RGVMLS. This data may not be complete. We recommend contacting the local school district to confirm school assignments for this home.

Similar homes
- $299,5003 bd3 ba1.6k sqft4306 Casamigos St, Harlingen, TX 78552New Construction

 MLS ID #29777625, Pedro Marroquin, Texas Premier Realty. RGVMLS
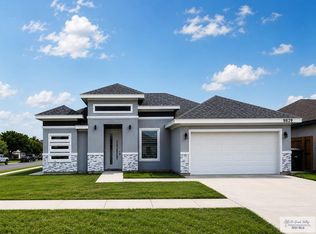
 - $290,0003 bd3 ba1.4k sqft9829 W Hawk Dr, Harlingen, TX 78552For Sale
 MLS ID #29776649, Gracie Sanchez, KELLER WILLIAMS LRGV. RGVMLS
 - $274,0003 bd2 ba1.7k sqft1618 Hapner Ct, Harlingen, TX 78550For Sale
 MLS ID #29777548, Mary Campos, Realty One Group, Modern Edge. RGVMLS
 - $319,5003 bd2 ba2.3k sqft5108 El Jardin Cir, Harlingen, TX 78552For Sale
 MLS ID #29777912, Courtney Smith, KELLER WILLIAMS LRGV. RGVMLS
 - $289,0004 bd3 ba2k sqft1713 Dalton St, Harlingen, TX 78550For SaleMLS ID #29775804, Jade Avitia, Dolce Vita Realty. RGVMLS
- $299,9003 bd2 ba1.7k sqft3609 Paso Dr, Harlingen, TX 78550For SaleMLS ID #29778469, Leocadio Guerrero, STAR REALTY. RGVMLS
- $324,9003 bd2 ba1.8k sqft810 Hunter Dr, Harlingen, TX 78550For SaleMLS ID #29778418, Jane Sanders, RE/MAX ELITE. RGVMLS
- $254,9003 bd3 ba1.7k sqft8706 Pink Flamingo St, Harlingen, TX 78550For SaleMLS ID #29776359, Ryan Busse, ROCKING K REALTY & AUCTIONS. RGVMLS
- $262,3803 bd2 ba1.6k sqft3710 Bea Ave, Harlingen, TX 78552For SaleMLS ID #29775067, Michael Hernandez, KELLER WILLIAMS LRGV. RGVMLS
- $299,9004 bd2 ba1.7k sqft16626 W McCullar Ct, Harlingen, TX 78552New ConstructionMLS ID #29771821, Moriah Tellez, ROCKING K REALTY & AUCTIONS. RGVMLS
- $246,0003 bd2 ba1.3k sqft3725 Fugaz Dr, Harlingen, TX 78550For SaleMLS ID #29778831, Norma Gonzalez, Resaca Estates. RGVMLS
- $269,0003 bd2 ba1.7k sqft3625 Fugaz Dr, Harlingen, TX 78550For SaleMLS ID #29777262, Linda Marie Villarreal, One Stop Realty, Inc. RGVMLS
- $240,0003 bd3 ba1.3k sqft8726 Swan Lake Dr, Harlingen, TX 78552For SaleMLS ID #29776768, Monica Benavides Team, THE MBTEAM. RGVMLS
- $304,5003 bd2 ba1.8k sqft718 Ava Dr, La Feria, TX 78559For SaleMLS ID #29776711, Adriana Garcia, KELLER WILLIAMS LRGV. RGVMLS
- $255,0003 bd2 ba1.4k sqft1161 N McCullough St, San Benito, TX 78586For SaleMLS ID #29779055, Stephen Shull, V.I.P. REALTY. RGVMLS
- $340,0003 bd2 ba1.4k sqft29736 Zillock Rd, San Benito, TX 78586For SaleMLS ID #29777823, Cathy Romero, LEGACY REALTY GROUP RGV. RGVMLS
- $289,9003 bd2 ba1.7k sqft214 Hope Dr, La Feria, TX 78559New ConstructionMLS ID #29775756, Glenda De Leon, Keller Williams Heritage. RGVMLS
- $259,0003 bd2 ba1.3k sqft1006 Cenizo St, Harlingen, TX 78550For SaleMLS ID #29776953, Nancy Ruth Escobedo, Realty Solutions. RGVMLS
