To honor America's 250th birthday this house now includes a new 85” HDTV in the living room and a 65” HDTV in the master bedroom. This 3 bed, 2.5-bath home offers 1,759 Sq.ft. of living space. The open-concept layout seamlessly connects the kitchen, dining, and living areas, creating a bright, spacious environment that's perfect for everyday living and entertaining. The kitchen stands out with a large island that provides ample space for cooking, serving, or simply gathering with friends and family. From the main living area, sliding glass doors lead to a covered patio and a generous backyard—perfect for morning coffee, weekend get-togethers, or relaxing evenings outdoors. The primary suite provides a private and comfortable escape, featuring dual sinks, a large walk-in closet, and abundant natural light. This home is an ideal fit for anyone seeking space, comfort, and a great place to gather. This has been through two 500 year storms and the property has never flooded.
For sale
Price cut: $3.6K (7/14)
$259,900
8706 Pink Flamingo St, Harlingen, TX 78550
3beds
1,759sqft
:
Get pre-qualified$1,912/mo
Single Family Residence
Built in 2021
6,969 Square Feet Lot
$-- Zestimate®
$148/sqft
$-- HOA
What's special
Generous backyardAbundant natural lightCovered patioLarge walk-in closetBright spacious environmentSliding glass doorsDual sinks
- 82 days |
- 380 |
- 27 |
Zillow last checked:
Listing updated:
Listed by:
Ryan Busse 956-536-0389,
ROCKING K REALTY & AUCTIONS
Source: RGVMLS,MLS#: 29776359
Facts & features
Interior
Bedrooms & bathrooms
- Bedrooms: 3
- Bathrooms: 3
- Full bathrooms: 2
- 1/2 bathrooms: 1
Primary bathroom
- Features: Double Vanity, Shower Only
Heating
- Central, Electric
Appliances
- Included: Electric Water Heater, Water Heater
Features
- Ceiling Fan(s)
- Flooring: Tile
- Windows: Double Pane Windows
Interior area
- Total structure area: 1,759
- Total interior livable area: 1,759 sqft
Video & virtual tour
Property
Parking
- Total spaces: 2
- Parking features: Garage, Attached, Garage Faces Front
- Attached garage spaces: 2
Features
- Levels: One
- Patio & porch: Covered, Patio
- Pool features: None
- Fencing: Partial
Lot
- Size: 6,969 Square Feet
- Features: Curb & Gutter
Details
- Parcel number: 9865380060014000
Construction
Type & style
- Home type: SingleFamily
- Property subtype: Single Family Residence
Materials
- Stucco
- Foundation: Slab
- Roof: Composition
Condition
- Year built: 2021
Utilities & green energy
- Sewer: Public Sewer
- Water: Public
Community & HOA
Community
- Security: Smoke Detector(s)
- Subdivision: Pelican's Landing Estates
HOA
- Has HOA: No
Location
- Region: Harlingen
Financial & listing details
- Price per square foot: $148/sqft
- Tax assessed value: $277,479
- Annual tax amount: $5,771
- Date on market: 5/12/2026
- Listing terms: Cash,Conventional,FHA,VA Loan
- Road surface type: Paved
Estimated market value
Not available
Estimated sales range
Not available
Not available
Price history
| Date | Event | Price |
|---|---|---|
| 7/14/2026 | Price change | $259,900-1.4%$148/sqft |
Source:  RGVMLS #29776359 Report a problem RGVMLS #29776359 Report a problem | ||
| 6/29/2026 | Price change | $263,500-0.5%$150/sqft |
Source: RGVMLS #29776359 Report a problem | ||
| 5/12/2026 | Price change | $264,900+14.4%$151/sqft |
Source: RGVMLS #29776359 Report a problem | ||
| 3/28/2026 | Listed for sale | $231,500$132/sqft |
Source: Greater McAllen AOR #486148 Report a problem | ||
| 12/3/2025 | Pending sale | $231,500$132/sqft |
Source: Greater McAllen AOR #486148 Report a problem | ||
| 11/13/2025 | Price change | $231,500-4.1%$132/sqft |
Source: Greater McAllen AOR #486148 Report a problem | ||
| 11/4/2025 | Price change | $241,500-5.3%$137/sqft |
Source: Greater McAllen AOR #486148 Report a problem | ||
| 6/6/2025 | Price change | $255,000-1.5%$145/sqft |
Source: Greater McAllen AOR #471133 Report a problem | ||
| 5/13/2025 | Listed for sale | $259,000+5.3%$147/sqft |
Source: Greater McAllen AOR #471133 Report a problem | ||
| 1/20/2022 | Sold | -- |
Source: RGVMLS #657001_29729831 Report a problem | ||
| 9/19/2021 | Pending sale | $246,000$140/sqft |
Source: RGVMLS #29729831 Report a problem | ||
Public tax history
| Year | Property taxes | Tax assessment |
|---|---|---|
| 2025 | $5,771 -0.6% | $277,479 -0.8% |
| 2024 | $5,806 +2.3% | $279,835 +4.4% |
| 2023 | $5,674 +13.8% | $268,051 +29.7% |
| 2022 | $4,985 | $206,678 +182.2% |
| 2021 | -- | $73,240 +301.3% |
| 2020 | -- | $18,250 |
| 2019 | $458 +0.4% | $18,250 |
| 2018 | $456 +99.9% | $18,250 +100% |
| 2016 | $228 +0.9% | $9,125 -3.4% |
| 2015 | $226 | $9,450 |
Find assessor info on the county website
Monthly payment
Est. payment
Payment breakdown
Explore the cost of this home by adjusting the details. Changes won't be saved.Climate risks
Neighborhood: 78550
Nearby schools
GreatSchools rating
- 8/10Dr Hesiquio Rodriguez Elementary SchoolGrades: PK-5Distance: 0.3 mi
- 8/10Gutierrez Middle SchoolGrades: 6-8Distance: 2.5 mi
- 4/10Harlingen High SchoolGrades: 9-12Distance: 5.3 mi
Schools provided by the listing agent
- Elementary: Rodriguez
- Middle: Gutierrez
- High: Harlingen
- District: Harlingen C.I.S.D.
Source: RGVMLS. This data may not be complete. We recommend contacting the local school district to confirm school assignments for this home.
- $--3 bd2 ba1.5k sqft8710 Pink Flamingo St, Harlingen, TX 78552Sold

- $286,2005 bd3 ba2.1k sqft8702 Pink Flamingo St, Harlingen, TX 78552Off Market
- $213,7003 bd2 ba1.2k sqft8714 Pink Flamingo St, Harlingen, TX 78552Off Market
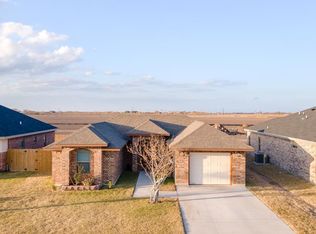
- $55,0006,899.904 Square Feet8709 Swan Lake Dr, Harlingen, TX 78552Lot/Land

- $307,8003 bd3 ba1.8k sqft8705 Swan Lake Dr, Harlingen, TX 78552Off Market
- $55,0006,900 Square Feet8709 Swan Lake Dr #18, Harlingen, TX 78552Lot/Land
- $--3 bd2 ba1.5k sqft8718 Pink Flamingo St, Harlingen, TX 78552Sold
- $--3 bd2 ba1.5k sqft8701 Pink Flamingo St, Harlingen, TX 78552Sold
A local agent can set up tours, give advice and negotiate with sellers.
A local lender can help you make sure your offer is ready when you are.
Similar homes
- $259,0003 bd2 ba1.6k sqft21130 Breedlove St, Harlingen, TX 78550New Construction
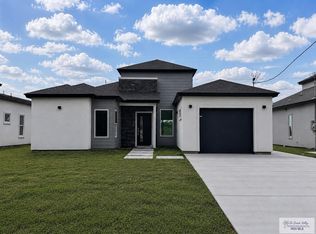
 MLS ID #29778226, Veronica Vargas, Coldwell Banker La Mansion Real Estate Brownsville. RGVMLS
 - $258,0003 bd2 ba1.6k sqft2601 N 1st St, Harlingen, TX 78550For Sale
 MLS ID #29776824, Cryselda Serna, KELLER WILLIAMS LRGV. RGVMLS
 - $290,0003 bd3 ba1.4k sqft9829 W Hawk Dr, Harlingen, TX 78552For Sale
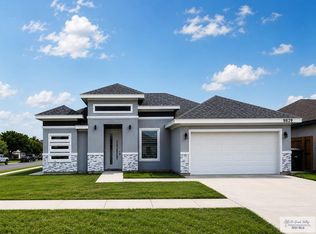 MLS ID #29776649, Gracie Sanchez, KELLER WILLIAMS LRGV. RGVMLS
 - $246,0003 bd2 ba1.3k sqft3725 Fugaz Dr, Harlingen, TX 78550For Sale
 MLS ID #29776599, Norma Gonzalez, Resaca Estates. RGVMLS
 - $230,0003 bd2 ba1.6k sqft2308 Lisa Ann Ave, Harlingen, TX 78550For SaleMLS ID #29777970, Jimmy Esquivel, EXP Realty, LLC. RGVMLS
- $380,0003 bd3 ba1.7k sqft8721 Sandpiper Dr, Harlingen, TX 78552For SaleMLS ID #29778283, Stacey Fernandez, Find Your Place Realty, LLC. RGVMLS
- $269,0003 bd2 ba1.7k sqft3625 Fugaz Dr, Harlingen, TX 78550For SaleMLS ID #29777262, Linda Marie Villarreal, One Stop Realty, Inc. RGVMLS
- $230,0003 bd2 ba1.3k sqft23242 Tangerine Ave, Harlingen, TX 78552For SaleMLS ID #29777522, Leng Tran, KELLER WILLIAMS LRGV. RGVMLS
- $224,9003 bd2 ba1.5k sqft122 Regency Ct, Harlingen, TX 78550For SaleMLS ID #29775828, Ryan Busse, ROCKING K REALTY & AUCTIONS. RGVMLS
- $233,9003 bd2 ba1.3k sqft18013 Spruce St, Harlingen, TX 78552New ConstructionMLS ID #29778339, Cassandra Castillo, LEGACY REALTY GROUP RGV. RGVMLS
- $259,0003 bd2 ba1.5k sqft21120 Breedlove St, Harlingen, TX 78550For SaleMLS ID #29775944, Ruben Martinez, RCR Real Connect Realty. RGVMLS
- $259,0003 bd2 ba1.3k sqft1006 Cenizo St, Harlingen, TX 78550For SaleMLS ID #29776953, Nancy Ruth Escobedo, Realty Solutions. RGVMLS
- $212,5003 bd2 ba2k sqft701 N Chester Park Rd, Harlingen, TX 78552For SaleMLS ID #29775377, Moriah Tellez, ROCKING K REALTY & AUCTIONS. RGVMLS
- $299,9004 bd3 ba1.8k sqft3810 Bea Ave, Harlingen, TX 78552For SaleMLS ID #29776857, Adam Cantwell, CANTWELL & COMPANY REAL ESTATE. RGVMLS
- $315,0003 bd2 ba2k sqft24096 Brownstone Cir W, Harlingen, TX 78552For SaleMLS ID #486047, Elaine Dacquel, Tnt Real Estate. Greater McAllen AOR
- $235,0004 bd4 ba1.7k sqft702 S California St, Harlingen, TX 78552For SaleMLS ID #29776098, Tony Sanchez, Real Broker, LLC. RGVMLS
- $235,0003 bd2 ba1.3k sqft3502 Park Ln S, Harlingen, TX 78552For SaleMLS ID #29772120, Esmeralda Zuniga, EZ Realty & Property Mgt, LLC. RGVMLS
- $174,9993 bd2 ba1.1k sqft1617 Farley St #11, Harlingen, TX 78550For SaleMLS ID #29778135, Dolores Nieto, TNT Real Estate. RGVMLS
- $239,3003 bd2 ba1.3k sqft18023 Spruce Dr, Harlingen, TX 78552For SaleMLS ID #29778140, Joe Dale Iley, Mission Real Estate Group. RGVMLS
- $269,0003 bd2 ba1.6k sqft4610 Aliya Dr, Harlingen, TX 78552For Sale By Owner
