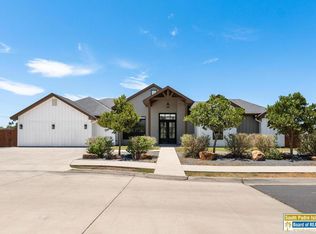
Welcome home to this gorgeous 2024-built, single-story home offering 4 bedrooms, 2.5 bathrooms, and 2,508 sq ft on a desirable corner lot! The open living space is full of character with wooden ceiling beams and a stunning floor-to-ceiling stone electric fireplace. The spacious kitchen offers both gas and electric stove connections, giving you flexibility to make it your own. The primary suite features his-and-hers closets and a relaxing, spa-like feel, while the fourth bedroom offers the perfect flex space for a guest room, home office, or playroom. Additional features include two HVAC units, full front and back irrigation, a fenced backyard, AT&T fiber already installed, and an energy-efficient design to help keep utility costs down. Best of all...NO HOA! The home also remained dry during recent major storms. *Some photos are virtually staged.*
For sale
$439,999
8601 Bellagio Cir, Harlingen, TX 78552
4beds
2,471sqft
Single Family Residence
Built in 2024
10,193 Square Feet Lot
$-- Zestimate®
$178/sqft
$-- HOA
What's special
Fenced backyardSpacious kitchenDesirable corner lotWooden ceiling beams
- 13 days
- 352
- 25
Zillow last checked:
Listing updated:
Listed by:
Katelynn Sanchez 304-620-8029,
Real Broker, LLC
Source: RGVMLS,MLS#: 29779988
Facts & features
Interior
Bedrooms & bathrooms
- Bedrooms: 4
- Bathrooms: 3
- Full bathrooms: 2
- 1/2 bathrooms: 1
Primary bedroom
- Features: Walk-In Closet(s)
Primary bathroom
- Features: Double Vanity, Soaking Tub, Private Commode, Separate Shower
Heating
- Central, Electric
Appliances
- Included: Dishwasher, Water Heater
Features
- Ceiling Fan(s)
- Flooring: Tile
- Windows: Double Pane Windows
Interior area
- Total structure area: 2,471
- Total interior livable area: 2,471 sqft
Video & virtual tour
Property
Parking
- Total spaces: 1
- Parking features: Garage, Attached, Garage Faces Side
- Attached garage spaces: 1
Features
- Levels: One
- Patio & porch: Patio
- Exterior features: Sprinkler System
- Pool features: None
- Fencing: Other
Lot
- Size: 10,193 Square Feet
- Features: Corner Lot, Curb & Gutter
Details
- Parcel number: 8407760000047000
Construction
Type & style
- Home type: SingleFamily
- Property subtype: Single Family Residence
Materials
- HardiPlank Type, Stone, Wood Siding
- Foundation: Slab
- Roof: Composition
Condition
- Year built: 2024
Utilities & green energy
- Sewer: Public Sewer
- Water: Public
Green energy
- Energy efficient items: Thermostat
Community & HOA
Community
- Security: Smoke Detector(s)
- Subdivision: Bellagio's Subdivision
HOA
- Has HOA: No
Location
- Region: Harlingen
Financial & listing details
- Price per square foot: $178/sqft
- Tax assessed value: $349,376
- Annual tax amount: $7,318
- Date on market: 10/3/2026
- Listing terms: Cash,Conventional,FHA,VA Loan
- Road surface type: Paved
Estimated market value
Not available
Estimated sales range
Not available
Not available
Price history
| Date | Event | Price |
|---|---|---|
| 10/3/2026 | Listed for sale | $439,999-6.4%$178/sqft |
Source:  RGVMLS #29779988 Report a problem RGVMLS #29779988 Report a problem | ||
| 9/16/2026 | Listing removed | $469,999$190/sqft |
Source: RGVMLS #29775259 Report a problem | ||
| 5/23/2026 | Price change | $469,999-3%$190/sqft |
Source: RGVMLS #29775259 Report a problem | ||
| 3/30/2026 | Listed for sale | $484,500-0.9%$196/sqft |
Source: RGVMLS #29775259 Report a problem | ||
| 3/16/2026 | Listing removed | $489,000$198/sqft |
Source: RGVMLS #29768568 Report a problem | ||
| 10/21/2025 | Price change | $489,000-1.2%$198/sqft |
Source: RGVMLS #29768568 Report a problem | ||
| 9/17/2025 | Listed for sale | $495,000$200/sqft |
Source: RGVMLS #29768568 Report a problem | ||
Public tax history
| Year | Property taxes | Tax assessment |
|---|---|---|
| 2025 | $7,318 +478.9% | $349,376 +480.9% |
| 2024 | $1,264 +13.4% | $60,139 +15.7% |
| 2023 | $1,114 | $51,984 |
Find assessor info on the county website
Monthly payment
Est. payment
Payment breakdown
Explore the cost of this home by adjusting the details. Changes won't be saved.Climate risks
Neighborhood: 78552
Nearby schools
Schools provided by the listing agent
- Elementary: Stuart Place
- Middle: Vela
- High: Harlingen South
- District: Harlingen C.I.S.D.
Source: RGVMLS. This data may not be complete. We recommend contacting the local school district to confirm school assignments for this home.

Similar homes
- $412,9004 bd4 ba2.1k sqft8514 Bellagio Cir, Harlingen, TX 78550New Construction

 MLS ID #29780286, Rachel Hernandez, Realty One Group, Modern Edge. RGVMLS
 - $499,0004 bd5 ba3.3k sqft1426 Jocelyn Cir, Harlingen, TX 78552For Sale
 MLS ID #106708, Carmen Lucas, Kuper Sotheby's International Realty. SPIBOR
 - $450,0004 bd3 ba2.4k sqft2110 Thacker Ln, Harlingen, TX 78552For Sale
 MLS ID #29779131, Arasely Esquivel, EXP Realty, LLC. RGVMLS
 - $499,5004 bd4 ba2.4k sqft2106 Thacker Ln, Harlingen, TX 78552For Sale
 MLS ID #29779950, Jennifer Gresham, EXP Realty, LLC. RGVMLS
 - $395,0004 bd3 ba2.2k sqft6213 Timberline Dr, Harlingen, TX 78552For SaleMLS ID #29779495, Jacqueline Garza, Fox Real Estate Pros. RGVMLS
- $389,9504 bd4 ba2.1k sqft9761 Heights S, Harlingen, TX 78552For SaleMLS ID #29778746, Gema Hernandez, Candela Realty LLC. RGVMLS
- $512,0004 bd4 ba2.6k sqft1709 Thacker Ln, Harlingen, TX 78552For SaleMLS ID #29776929, Michelle De Hoyos, ROCKING K REALTY & AUCTIONS. RGVMLS
- $390,0004 bd3 ba2.1k sqft9721 Heights Dr, Harlingen, TX 78552For SaleMLS ID #29777018, Carol Coronado, LOLLY BURNS REAL ESTATE, LLC. RGVMLS
- $465,0003 bd4 ba3.4k sqft5300 Palm Valley Dr S, Harlingen, TX 78552For SaleMLS ID #29779973, Bernardino Elizondo, RE/MAX ELITE. RGVMLS
- $569,0004 bd3 ba2.7k sqft8725 Hughes Rd, Harlingen, TX 78552New ConstructionMLS ID #29779133, Connie Lopez, CENTURY 21 JOHNSTON COMPANY. RGVMLS
- $398,5004 bd3 ba2.3k sqft9713 Heights S, Harlingen, TX 78550New ConstructionMLS ID #29779203, Gisela N. Padilla, Realty One Group, Modern Edge. RGVMLS
- $451,0003 bd4 ba2.5k sqft2121 Su Casa Cir, Harlingen, TX 78552For SaleMLS ID #29778892, Debbie Del Bosque, CENTURY 21 JOHNSTON COMPANY. RGVMLS
- $475,0004 bd3 ba2.4k sqft4617 Resaca North St, Harlingen, TX 78552New ConstructionMLS ID #29780045, Jaime Lee Gonzalez, KELLER WILLIAMS REALTY RIO GRANDE VALLEY. RGVMLS
- $385,7504 bd3 ba2.2k sqft16769 E McCullar Ct, Harlingen, TX 78552For SaleMLS ID #29777520, Jacquelyn Wright, MARCUS PHIPPS REAL ESTATE, LLC. RGVMLS
- $429,0004 bd3 ba1.7k sqft21078 Azalea St, Harlingen, TX 78550New ConstructionMLS ID #29780078, Amy-Noelle Gallo, Gallo Realty. RGVMLS
- $323,0004 bd2 ba1.7k sqft7818 Drury Ln, Harlingen, TX 78552For SaleMLS ID #29778313, Marco Gutierrez, CORNERSTONE TX REALTY. RGVMLS
- $564,9004 bd4 ba2.7k sqft1209 Thacker Ln, Harlingen, TX 78552New ConstructionMLS ID #29777678, Glenda De Leon, Keller Williams Heritage. RGVMLS
- $559,0004 bd3 ba2.6k sqft1313 Thacker Ln, Harlingen, TX 78552For SaleMLS ID #29777899, Zintiha Loya, KELLER WILLIAMS LRGV. RGVMLS
- $396,8254 bd3 ba2.1k sqft2906 Golden Bear Dr, Harlingen, TX 78550New ConstructionMLS ID #29770286, Connie Uribe, Realty One Group, Modern Edge. RGVMLS
