Beautifully designed 4-bedroom custom home situated on a spacious corner lot with high ceilings and an open layout made for everyday living and entertaining. The primary suite offers a relaxing retreat with double vanities, an oversized walk-in closet, and a large walk-in wet room featuring both a shower and soaking tub. A dedicated mud room leads directly into the laundry room, adding extra convenience and functionality. The oversized insulated garage is EV-ready and offers the flexibility to be converted into additional living space if desired. Step outside to enjoy the extended backyard patio with ceiling fan, outdoor kitchen, and plenty of room for gatherings, BBQs, or relaxing evenings. A sprinkler system is already installed for easy lawn maintenance. With its spacious layout, custom features, flexible garage space, and outdoor entertaining area, this home offers comfort and functionality throughout.
For sale
$389,950
9761 Heights S, Harlingen, TX 78552
4beds
2,108sqft
Single Family Residence
Built in 2025
10,265 Square Feet Lot
$390,100 Zestimate®
$185/sqft
$-- HOA
What's special
Oversized insulated garageDedicated mud roomOutdoor kitchenHigh ceilingsOutdoor entertaining areaSpacious corner lotOversized walk-in closet
- 64 days
- 165
- 16
Zillow last checked:
Listing updated:
Listed by:
Gema Hernandez 956-708-4014,
Candela Realty LLC
Source: RGVMLS,MLS#: 29778746
Facts & features
Interior
Bedrooms & bathrooms
- Bedrooms: 4
- Bathrooms: 4
- Full bathrooms: 3
- 1/2 bathrooms: 1
Primary bedroom
- Features: Outside Access, Walk-In Closet(s)
Primary bathroom
- Features: Double Vanity, Private Commode, Separate Shower, Tub/Shower Combo
Heating
- Central
Appliances
- Included: Electric Water Heater
Features
- Ceiling Fan(s)
- Flooring: Tile
- Windows: Double Pane Windows
Interior area
- Total structure area: 2,108
- Total interior livable area: 2,108 sqft
Property
Parking
- Total spaces: 2
- Parking features: Garage, Attached, Garage Faces Side
- Attached garage spaces: 2
Features
- Levels: One
- Patio & porch: Covered, Patio
- Exterior features: Sprinkler System
- Pool features: None
Lot
- Size: 10,265 Square Feet
- Features: Corner Lot
Construction
Type & style
- Home type: SingleFamily
- Property subtype: Single Family Residence
Materials
- Stone, Stucco
- Foundation: Slab
- Roof: Composition
Condition
- Year built: 2025
Utilities & green energy
- Sewer: Public Sewer
- Water: Public
Green energy
- Energy efficient items: Thermostat
Community & HOA
Community
- Subdivision: The Heights
HOA
- Has HOA: No
Location
- Region: Harlingen
Financial & listing details
- Price per square foot: $185/sqft
- Date on market: 8/12/2026
- Listing terms: Cash,Conventional,FHA,VA Loan
- Road surface type: Paved
Estimated market value
$390,100
$371,000 - $410,000
$2,660/mo
Price history
| Date | Event | Price |
|---|---|---|
| 8/11/2026 | Listed for sale | $389,950-1.3%$185/sqft |
Source: Greater McAllen AOR #511564 Report a problem | ||
| 7/27/2026 | Listing removed | $395,000$187/sqft |
Source:  RGVMLS #29777480 Report a problem RGVMLS #29777480 Report a problem | ||
| 6/27/2026 | Listed for sale | $395,000$187/sqft |
Source: RGVMLS #29777480 Report a problem | ||
| 6/24/2026 | Listing removed | $395,000$187/sqft |
Source: RGVMLS #29776291 Report a problem | ||
| 6/22/2026 | Price change | $395,000-1%$187/sqft |
Source: Greater McAllen AOR #506775 Report a problem | ||
| 5/9/2026 | Listed for sale | $399,000$189/sqft |
Source: RGVMLS #29776291 Report a problem | ||
| 5/8/2026 | Listing removed | $399,000$189/sqft |
Source: RGVMLS #29774714 Report a problem | ||
| 3/7/2026 | Listed for sale | $399,000$189/sqft |
Source: RGVMLS #29774714 Report a problem | ||
Public tax history
Tax history is unavailable.
Monthly payment
Est. payment
Payment breakdown
Explore the cost of this home by adjusting the details. Changes won't be saved.Climate risks
Neighborhood: 78552
Nearby schools
Schools provided by the listing agent
- Elementary: Sam Houston
- Middle: La Feria
- High: La Feria
- District: La Feria I.S.D.
Source: RGVMLS. This data may not be complete. We recommend contacting the local school district to confirm school assignments for this home.

Similar homes
- $398,5004 bd3 ba2.3k sqft9713 Heights S, Harlingen, TX 78550New Construction
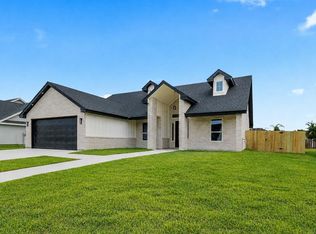
 MLS ID #29779203, Gisela N. Padilla, Realty One Group, Modern Edge. RGVMLS
 - $395,0004 bd3 ba2.2k sqft6213 Timberline Dr, Harlingen, TX 78552For Sale
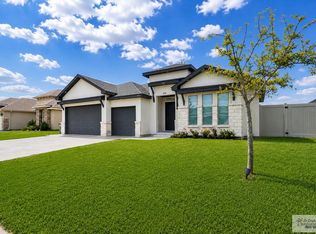 MLS ID #29779495, Jacqueline Garza, Fox Real Estate Pros. RGVMLS
 - $390,0004 bd3 ba2.1k sqft9721 Heights Dr, Harlingen, TX 78552For Sale
 MLS ID #29777018, Carol Coronado, LOLLY BURNS REAL ESTATE, LLC. RGVMLS
 - $439,9994 bd3 ba2.4k sqft8601 Bellagio Cir, Harlingen, TX 78552For Sale
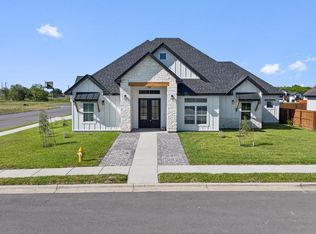 MLS ID #29779988, Katelynn Sanchez, Real Broker, LLC. RGVMLS
 - $499,5004 bd4 ba2.4k sqft2106 Thacker Ln, Harlingen, TX 78552For SaleMLS ID #29779950, Jennifer Gresham, EXP Realty, LLC. RGVMLS
- $323,0004 bd2 ba1.7k sqft7818 Drury Ln, Harlingen, TX 78552For SaleMLS ID #29778313, Marco Gutierrez, CORNERSTONE TX REALTY. RGVMLS
- $451,0003 bd4 ba2.5k sqft2121 Su Casa Cir, Harlingen, TX 78552For SaleMLS ID #29778892, Debbie Del Bosque, CENTURY 21 JOHNSTON COMPANY. RGVMLS
- $396,8254 bd3 ba2.1k sqft2906 Golden Bear Dr, Harlingen, TX 78550New ConstructionMLS ID #29770286, Connie Uribe, Realty One Group, Modern Edge. RGVMLS
- $569,0004 bd3 ba2.7k sqft8725 Hughes Rd, Harlingen, TX 78552New ConstructionMLS ID #29779133, Connie Lopez, CENTURY 21 JOHNSTON COMPANY. RGVMLS
- $429,0004 bd3 ba1.7k sqft21078 Azalea St, Harlingen, TX 78550New ConstructionMLS ID #29780078, Amy-Noelle Gallo, Gallo Realty. RGVMLS
- $319,5004 bd2 ba1.8k sqft1813 Miley Ln, Harlingen, TX 78552New ConstructionMLS ID #29778484, Mauricio Saldana, Fox Real Estate Pros. RGVMLS
- $285,0004 bd3 ba1.6k sqft4354 Casamigos St, Harlingen, TX 78552For SaleMLS ID #29780090, Andy Martinez, Stellar Equity Real Estate LLC. RGVMLS
- $512,0004 bd4 ba2.6k sqft1709 Thacker Ln, Harlingen, TX 78552For SaleMLS ID #29776929, Michelle De Hoyos, ROCKING K REALTY & AUCTIONS. RGVMLS
- $412,5504 bd3 ba2.2k sqft3401 Kallie Ct, Harlingen, TX 78550New ConstructionMLS ID #29778937, Karim Zapatero, Realty One Group, Modern Edge. RGVMLS
- $564,9004 bd4 ba2.7k sqft1209 Thacker Ln, Harlingen, TX 78552New ConstructionMLS ID #29777678, Glenda De Leon, Keller Williams Heritage. RGVMLS
- $365,0004 bd3 ba2.2k sqft2409 Paso Dr, Harlingen, TX 78550For SaleMLS ID #29779970, Annette Baker, Coldwell Banker La Mansion Real Estate Har. RGVMLS
- $559,0004 bd3 ba2.6k sqft1313 Thacker Ln, Harlingen, TX 78552For SaleMLS ID #29777899, Zintiha Loya, KELLER WILLIAMS LRGV. RGVMLS
- $318,0004 bd3 ba2.2k sqft2222 S Christian Cir, Harlingen, TX 78550For SaleMLS ID #29778993, Stephanie Green, ROCKING K REALTY & AUCTIONS. RGVMLS
- $264,5003 bd3 ba1.5k sqft4362 Casamigos St, Harlingen, TX 78552New ConstructionMLS ID #29780058, Dalia Fernandez, Coldwell Banker La Mansion Real Estate Har. RGVMLS
- $373,7004 bd2 ba2k sqft3601 Mattie Ln, Harlingen, TX 78550New ConstructionMLS ID #29771180, Mary Campos, Realty One Group, Modern Edge. RGVMLS
