This is a stunning 4-bedroom, 3-bathroom home with a total of 3,550 square feet. Property Features: * Living Area: 2,650 sq. ft. * Garage: 540 sq. ft. * Patio: 245 sq. ft. * Front Porch: 115 sq. ft. * Total Area: 3,550 sq. ft. This floor plan was thoughtfully designed with both luxury and functionality in mind. The home features a spacious living room, dining area, an impressive primary suite with a spa-inspired bathroom and soaking tub, a large walk-in pantry, and a separate butler's pantry perfect for entertaining. One of the standout features is the dedicated dog wash station conveniently located off the utility room—perfect for pet owners. The home also includes: * 4 spacious bedrooms * 3 full bathrooms * Fully landscaped front yard * Full sprinkler system * Vinyl privacy fence * Zebra blinds throughout * Premium finishes and craftsmanship This is truly one of our showcase homes and offers an exceptional combination of design, comfort, and quality.
For sale
Price cut: $10K (9/17)
$559,000
1313 Thacker Ln, Harlingen, TX 78552
4beds
2,650sqft
Single Family Residence
Built in 2026
0.41 Acres Lot
$555,200 Zestimate®
$211/sqft
$-- HOA
What's special
Vinyl privacy fenceFully landscaped front yardZebra blinds throughoutDining areaPremium finishes and craftsmanshipFull sprinkler systemLarge walk-in pantry
- 96 days
- 341
- 29
Zillow last checked:
Listing updated:
Listed by:
Zintiha Loya 956-536-9270,
KELLER WILLIAMS LRGV
Source: RGVMLS,MLS#: 29777899
Facts & features
Interior
Bedrooms & bathrooms
- Bedrooms: 4
- Bathrooms: 3
- Full bathrooms: 3
Primary bedroom
- Features: Split Bedrooms
Primary bathroom
- Features: Double Vanity
Heating
- Central, Electric
Cooling
- Attic Fan
Appliances
- Included: Dishwasher, Electric Water Heater
Features
- Ceiling Fan(s), High Speed Internet
- Flooring: Tile
- Windows: Double Pane Windows
Interior area
- Total structure area: 2,650
- Total interior livable area: 2,650 sqft
Video & virtual tour
Property
Features
- Levels: One
- Patio & porch: Covered
- Exterior features: Sprinkler System
- Pool features: None
- Fencing: Privacy,Other
Lot
- Size: 0.41 Acres
- Features: None
Construction
Type & style
- Home type: SingleFamily
- Property subtype: Single Family Residence
Materials
- Brick Veneer, Stone, Stucco
- Foundation: Slab
- Roof: Composition
Condition
- Year built: 2026
Details
- Warranty included: Yes
Utilities & green energy
- Sewer: Public Sewer
- Water: Public
- Utilities for property: Water Available
Green energy
- Energy efficient items: Thermostat
Community & HOA
Community
- Security: Smoke Detector(s)
- Subdivision: Oak Ranch Estates
HOA
- Has HOA: No
Location
- Region: Harlingen
Financial & listing details
- Price per square foot: $211/sqft
- Date on market: 7/12/2026
- Listing terms: Cash,Conventional,FHA,VA Loan
- Road surface type: Paved
Estimated market value
$555,200
$527,000 - $583,000
$3,081/mo
Price history
| Date | Event | Price |
|---|---|---|
| 9/17/2026 | Price change | $559,000-1.8%$211/sqft |
Source:  RGVMLS #29777899 Report a problem RGVMLS #29777899 Report a problem | ||
| 7/12/2026 | Listed for sale | $569,000$215/sqft |
Source: RGVMLS #29777899 Report a problem | ||
Public tax history
Tax history is unavailable.
Monthly payment
Est. payment
Payment breakdown
Explore the cost of this home by adjusting the details. Changes won't be saved.Climate risks
Neighborhood: 78552
Nearby schools
Schools provided by the listing agent
- Elementary: Stuart
- Middle: Vela
- High: Harlingen South
- District: Harlingen C.I.S.D.
Source: RGVMLS. This data may not be complete. We recommend contacting the local school district to confirm school assignments for this home.

Similar homes
- $564,9004 bd4 ba2.7k sqft1209 Thacker Ln, Harlingen, TX 78552New Construction

 MLS ID #29777678, Glenda De Leon, Keller Williams Heritage. RGVMLS
 - $499,5004 bd4 ba2.4k sqft2106 Thacker Ln, Harlingen, TX 78552For Sale
 MLS ID #29779950, Jennifer Gresham, EXP Realty, LLC. RGVMLS
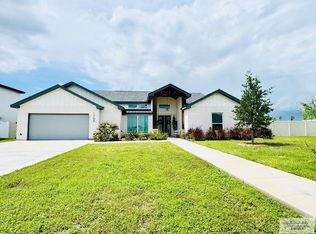
 - $512,0004 bd4 ba2.6k sqft1709 Thacker Ln, Harlingen, TX 78552For Sale
 MLS ID #29776929, Michelle De Hoyos, ROCKING K REALTY & AUCTIONS. RGVMLS
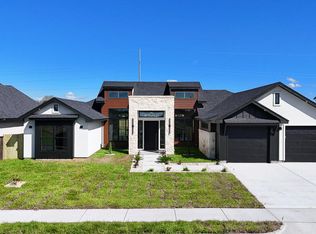
 - $599,9004 bd3 ba2.7k sqft1914 Turtle Dove Cir, Harlingen, TX 78552New Construction
 MLS ID #29780047, Vanessa Cantu, KELLER WILLIAMS LRGV. RGVMLS
 - $569,0004 bd3 ba2.7k sqft8725 Hughes Rd, Harlingen, TX 78552New ConstructionMLS ID #29779133, Connie Lopez, CENTURY 21 JOHNSTON COMPANY. RGVMLS
- $585,0003 bd4 ba3.9k sqft5313 Hurd Ct, Harlingen, TX 78552For SaleMLS ID #29777367, Courtney Smith, KELLER WILLIAMS LRGV. RGVMLS
- $425,0004 bd3 ba2.3k sqft8318 Lago Dr, Harlingen, TX 78552For SaleMLS ID #29775104, Elizabeth Silguero, COLDWELL BANKER IMPACT PROPERTIES. RGVMLS
- $615,0005 bd4 ba3.4k sqft4421 Park Bnd, Harlingen, TX 78552For SaleMLS ID #29779106, Carly B Thomas, LOLLY BURNS REAL ESTATE, LLC. RGVMLS
- $412,9004 bd4 ba2.1k sqft8514 Bellagio Cir, Harlingen, TX 78550New ConstructionMLS ID #29780286, Rachel Hernandez, Realty One Group, Modern Edge. RGVMLS
- $439,9994 bd3 ba2.4k sqft8601 Bellagio Cir, Harlingen, TX 78552For SaleMLS ID #29779988, Katelynn Sanchez, Real Broker, LLC. RGVMLS
- $364,0003 bd2 ba2.2k sqft1609 Weighost Dr, Harlingen, TX 78552For SaleMLS ID #29775684, Diana Martinez-Moon, RE/MAX Platinum. RGVMLS
- $390,0004 bd3 ba2.1k sqft9721 Heights Dr, Harlingen, TX 78552For SaleMLS ID #29777018, Carol Coronado, LOLLY BURNS REAL ESTATE, LLC. RGVMLS
- $435,0004 bd3 ba2.3k sqft2117 Su Casa Cir, Harlingen, TX 78552New ConstructionMLS ID #29779613, Zintiha Loya, KELLER WILLIAMS LRGV. RGVMLS
- $574,9994 bd4 ba3.1k sqft21592 Breedlove St, Harlingen, TX 78550New ConstructionMLS ID #29776640, Melissa J. Martinez, KELLER WILLIAMS LRGV. RGVMLS
- $475,0004 bd3 ba2.4k sqft4617 Resaca North St, Harlingen, TX 78552New ConstructionMLS ID #29780045, Jaime Lee Gonzalez, KELLER WILLIAMS REALTY RIO GRANDE VALLEY. RGVMLS
- $529,0004 bd5 ba3.6k sqft3006 Cypress Gdns, Harlingen, TX 78550For SaleMLS ID #29775871, Zintiha Loya, KELLER WILLIAMS LRGV. RGVMLS
- $514,9995 bd5 ba3.8k sqft4613 Artemis Dr, Harlingen, TX 78552For SaleMLS ID #29779686, Annette Baker, Coldwell Banker La Mansion Real Estate Har. RGVMLS
- $451,0003 bd4 ba2.5k sqft2121 Su Casa Cir, Harlingen, TX 78552For SaleMLS ID #29778892, Debbie Del Bosque, CENTURY 21 JOHNSTON COMPANY. RGVMLS
