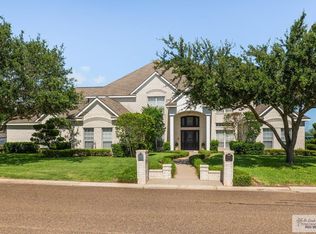
Beautiful custom home located in the prestigious Treasure Hills gated community of Harlingen, in Indian Wells. This spacious residence offers approximately 3,682 square feet of living space, featuring 4 bedrooms and 3.5 baths in main house and a casita with a bedroom, and bath. The home showcases tile flooring throughout, high ceilings, and generous living and dining areas ideal for both everyday living and entertaining. The kitchen offers ample cabinetry and counter space, opening seamlessly to the main living areas. The oversized primary suite includes a large bathroom with dual vanities, shower, and walk-in closet. Situated on an expansive corner lot of approximately 0.31 acres, the property provides excellent curb appeal and outdoor space. Additional features include stucco exterior, tile roof, central HVAC, and attached garage. Located in a quiet, well-maintained neighborhood with convenient access to shopping, dining, schools, and medical facilities.
For sale
Price increase: $20K (8/7)
$529,000
3006 Cypress Gdns, Harlingen, TX 78550
4beds
3,682sqft
Single Family Residence
Built in 2002
0.31 Acres Lot
$-- Zestimate®
$144/sqft
$30/mo HOA
What's special
Attached garageOutdoor spaceHigh ceilingsTile flooring throughoutStucco exteriorExcellent curb appealOversized primary suite
- 117 days |
- 319 |
- 21 |
Zillow last checked:
Listing updated:
Listed by:
Zintiha Loya 956-536-9270,
KELLER WILLIAMS LRGV
Source: RGVMLS,MLS#: 29775871
Facts & features
Interior
Bedrooms & bathrooms
- Bedrooms: 4
- Bathrooms: 5
- Full bathrooms: 4
- 1/2 bathrooms: 1
Primary bedroom
- Features: Outside Access, Walk-In Closet(s)
Primary bathroom
- Features: Double Vanity, Soaking Tub, Separate Shower
Heating
- Central, Electric
Appliances
- Included: Dishwasher, Dryer, Washer, Electric Water Heater, Water Heater
Features
- Ceiling Fan(s)
- Flooring: Carpet, Tile
- Windows: Double Pane Windows
Interior area
- Total structure area: 3,682
- Total interior livable area: 3,682 sqft
Video & virtual tour
Property
Parking
- Total spaces: 2
- Parking features: Garage, Attached, Garage Faces Side
- Attached garage spaces: 2
Features
- Levels: Two
- Patio & porch: Covered
- Exterior features: Sprinkler System
- Pool features: In Ground
- Fencing: Privacy
Lot
- Size: 0.31 Acres
- Features: None
Details
- Additional structures: Detached Quarters
Construction
Type & style
- Home type: SingleFamily
- Property subtype: Single Family Residence
Materials
- Stucco
- Foundation: Slab
- Roof: Tile
Condition
- Year built: 2002
Utilities & green energy
- Sewer: Public Sewer
- Water: Public
- Utilities for property: Water Available
Green energy
- Energy efficient items: Thermostat
Community & HOA
Community
- Features: Homeowners Association
- Security: Smoke Detector(s)
- Subdivision: Indian Hills
HOA
- Has HOA: Yes
- HOA fee: $360 annually
Location
- Region: Harlingen
Financial & listing details
- Price per square foot: $144/sqft
- Date on market: 4/24/2026
- Listing terms: Cash,Conventional,FHA,VA Loan
- Road surface type: Paved
Estimated market value
Not available
Estimated sales range
Not available
Not available
Price history
| Date | Event | Price |
|---|---|---|
| 8/7/2026 | Price change | $549,000+3.8%$149/sqft |
Source: Greater McAllen AOR #508110 Report a problem | ||
| 8/6/2026 | Price change | $529,000-1.9%$144/sqft |
Source:  RGVMLS #29775871 Report a problem RGVMLS #29775871 Report a problem | ||
| 7/11/2026 | Price change | $539,000-1.8%$146/sqft |
Source: RGVMLS #29775871 Report a problem | ||
| 4/24/2026 | Listed for sale | $549,000$149/sqft |
Source: RGVMLS #29775871 Report a problem | ||
| 4/24/2026 | Listing removed | $549,000$149/sqft |
Source: RGVMLS #29770798 Report a problem | ||
| 3/13/2026 | Price change | $549,000-1.1%$149/sqft |
Source: RGVMLS #29770798 Report a problem | ||
| 2/9/2026 | Price change | $555,000-0.9%$151/sqft |
Source: RGVMLS #29770798 Report a problem | ||
| 12/23/2025 | Listed for sale | $560,000+44%$152/sqft |
Source: RGVMLS #29770798 Report a problem | ||
| 11/15/2017 | Listing removed | $389,000$106/sqft |
Source: ARNOLD CELIS REALTY, LLC. #29706213 Report a problem | ||
| 5/19/2017 | Listed for sale | $389,000-17.1%$106/sqft |
Source: ARNOLD CELIS REALTY, LLC. #29706213 Report a problem | ||
| 12/13/2013 | Listing removed | $469,000$127/sqft |
Source: RE/MAX SUN VALLEY REALTORS #58616 Report a problem | ||
| 7/14/2013 | Listed for sale | $469,000-6.2%$127/sqft |
Source: RE/MAX SUN VALLEY REALTORS #58616 Report a problem | ||
| 10/31/2010 | Listing removed | $499,900$136/sqft |
Source: CENTURY 21 Johnston Company #39119 Report a problem | ||
| 7/22/2010 | Listed for sale | $499,900$136/sqft |
Source: Tip Johnston #117170779 Report a problem | ||
| 4/5/2010 | Listing removed | $499,900$136/sqft |
Source: CENTURY 21 Johnston Company #39119 Report a problem | ||
| 2/14/2009 | Price change | $499,900-2%$136/sqft |
Source: CENTURY 21 Johnston Company #39119 Report a problem | ||
| 4/18/2008 | Price change | $509,900-7.3%$138/sqft |
Source: Z57 #R36424 Report a problem | ||
| 3/9/2008 | Listed for sale | $550,000$149/sqft |
Source: Keller Williams Realty #r35240 Report a problem | ||
Public tax history
Tax history is unavailable.
Monthly payment
Est. payment
Payment breakdown
Explore the cost of this home by adjusting the details. Changes won't be saved.Climate risks
Neighborhood: 78550
Nearby schools
GreatSchools rating
- 6/10Treasure Hills Elementary SchoolGrades: PK-5Distance: 1 mi
- 5/10Coakley Middle SchoolGrades: 6-8Distance: 2.7 mi
- 9/10Early College High SchoolGrades: 9-12Distance: 1.3 mi
Schools provided by the listing agent
- Elementary: Treasure Hills
- Middle: Coakley
- High: Harlingen South
- District: Harlingen C.I.S.D.
Source: RGVMLS. This data may not be complete. We recommend contacting the local school district to confirm school assignments for this home.
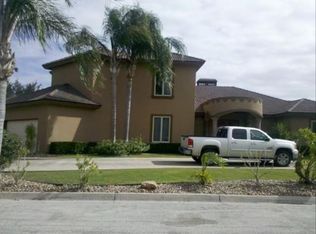
- $559,5003 bd3 ba3.6k sqft3006 Cypress Gardens Dr, Harlingen, TX 78550Off Market
- $536,1004 bd4 ba3.5k sqft3010 Cypress Gdns, Harlingen, TX 78550Off Market
- $--5 bd3 ba3.2k sqft3009 Cypress Gdns, Harlingen, TX 78550Sold
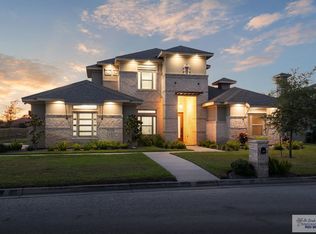
- $657,5004 bd4 ba4.2k sqft3017 Indian Wells Dr, Harlingen, TX 78550Off Market

- $--0.27 acres0 Cypress Gdns, Harlingen, TX 78550Off Market
- $434,000-- bd-- ba2.6k sqft3017 Cypress Gardens Dr, Harlingen, TX 78550Off Market
- $454,6004 bd3 ba3.2k sqft3014 Cypress Gardens Dr, Harlingen, TX 78550Off Market
- $52,2220.26 acres3017 Indian Wells Dr, Harlingen, TX 78550Off Market
A local agent can set up tours, give advice and negotiate with sellers.
A local lender can help you make sure your offer is ready when you are.
Similar homes
- $550,0004 bd3 ba3.6k sqft2502 Emerald Lake Dr, Harlingen, TX 78550For Sale
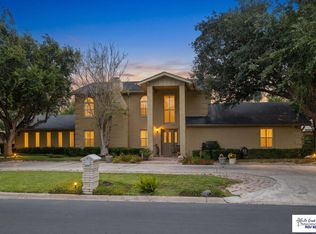
 MLS ID #29778592, Carly B Thomas, LOLLY BURNS REAL ESTATE, LLC. RGVMLS
 - $445,0005 bd4 ba3.8k sqft3129 Clifford St, Harlingen, TX 78550For Sale
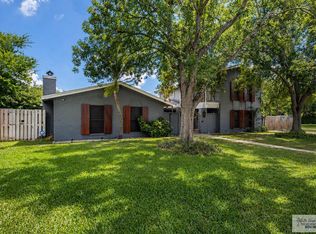 MLS ID #29775959, Tana Springer, EXP Realty, LLC. RGVMLS
 - $431,0004 bd4 ba2.8k sqft17268 Mayfield Rd, Harlingen, TX 78552For Sale
 MLS ID #29778887, Monica Benavides Team, THE MBTEAM. RGVMLS
 - $725,0005 bd5 ba4.6k sqft3422 Pebble Beach Dr, Harlingen, TX 78550For Sale
 MLS ID #29777281, Jeff Walker, WALKER REALTY. RGVMLS
 - $535,0004 bd3 ba3.1k sqft14543 McKenzie Ln, Harlingen, TX 78552For SaleMLS ID #29778413, Maria Bradford, CORNERSTONE TX REALTY. RGVMLS
- $535,0005 bd4 ba3.2k sqft4306 Water Edge, Harlingen, TX 78552For SaleMLS ID #106482, Carmen Lucas, Kuper Sotheby's International Realty. SPIBOR
- $379,0004 bd3 ba2.7k sqft726 Washington Cir, Harlingen, TX 78550For SaleMLS ID #29776663, Lolly Burns, LOLLY BURNS REAL ESTATE, LLC. RGVMLS
- $499,0004 bd3 ba3k sqft16135 Weston Way Dr #12, Harlingen, TX 78552For SaleMLS ID #29775679, Zintiha Loya, KELLER WILLIAMS LRGV. RGVMLS
- $575,0004 bd3 ba3k sqft16135 Weston Way Dr, Harlingen, TX 78552For SaleMLS ID #508099, Zintiha Loya, Keller Williams Lrgv. Greater McAllen AOR
- $680,0005 bd5 ba4.1k sqft21194 Vista Dr, Harlingen, TX 78550For SaleMLS ID #29778213, Michael Chavez, Balboa Realty. RGVMLS
- $489,0004 bd4 ba3.3k sqft142 Chachalaca, San Benito, TX 78586For SaleMLS ID #29767085, Arnold Celis, ARNOLD CELIS REALTY, LLC. RGVMLS
- $463,4254 bd3 ba2.5k sqft3606 Treasure Hills Blvd, Harlingen, TX 78550New ConstructionMLS ID #29771033, Mary Campos, Realty One Group, Modern Edge. RGVMLS
- $357,9004 bd3 ba2.7k sqft1614 Walnut Ct, Harlingen, TX 78550For SaleMLS ID #29777652, Brandon Krupala, KELLER WILLIAMS LRGV. RGVMLS
- $350,0004 bd3 ba2.7k sqft1010 E Pierce Ave, Harlingen, TX 78550For SaleMLS ID #29776313, Audrey Munoz, Mariposa Realty RGV INC. RGVMLS
- $344,9005 bd3 ba2.4k sqft1513 Christian Cir, Harlingen, TX 78550For SaleMLS ID #29778251, Craig Grove, GRT Realty. RGVMLS
- $595,0003 bd4 ba3.9k sqft5313 Hurd Ct, Harlingen, TX 78552For SaleMLS ID #29777367, Courtney Smith, KELLER WILLIAMS LRGV. RGVMLS
- $495,0005 bd4 ba3.9k sqft208 N Rabb Rd, La Feria, TX 78559For SaleMLS ID #29778666, Tana Springer, EXP Realty, LLC. RGVMLS
- $429,0004 bd5 ba4.2k sqft169 N Lakeview St, San Benito, TX 78586For SaleMLS ID #29777939, Savannah Ramirez, RCR Real Connect Realty. RGVMLS
- $650,0004 bd4 ba3.6k sqft27653 Palm Blvd, Harlingen, TX 78552For SaleMLS ID #29772491, Jacquelyn Wright, MARCUS PHIPPS REAL ESTATE, LLC. RGVMLS
- $625,0004 bd4 ba4.6k sqft27397 Kornegay Rd, San Benito, TX 78586For SaleMLS ID #106208, Vanessa Alaniz, RE/MAX Elite. SPIBOR
