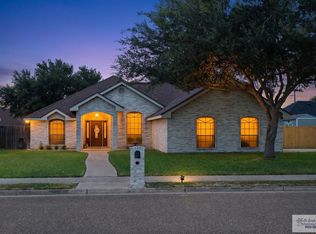
This large home has SO many extra features. First of all, it's sits on a double lot in a corner location & has a hard-to-find side entry THREE CAR garage! You'll be wowed when you enter the home -- it's so much bigger than you would expect. There are 2 living areas, 2 dining areas, a giant kitchen with expansive cabinetry & counter space plus a truly giant master suite. The home features a split floor plan, 4 bedrooms (one is suitable for an office) & 3 full baths. You'll enjoy the big covered patio which takes advantage of evening shade, plus the 12 x 20 insulated & sheet-rocked workshop -- it's wired for 110 & 220 voltage. There are plenty of outlets for your tools & it has its own breaker box. There is no carpet in this home & best of all it HAS NEVER FLOODED! Plumbing is PVC. The roof & insulation were replaced in 2020 & both air conditioner units have been replaced since 2019. It is immaculately clean & well cared for. Near Loop 499, TSTC, VIA, VBMC & more! $379,000.
For sale
Price cut: $10K (8/6)
$379,000
726 Washington Cir, Harlingen, TX 78550
4beds
2,730sqft
:
Get pre-qualified$2,763/mo
Single Family Residence
Built in 1998
0.38 Acres Lot
$-- Zestimate®
$139/sqft
$-- HOA
What's special
Split floor planCorner locationDouble lotTruly giant master suite
- 80 days |
- 462 |
- 25 |
Zillow last checked:
Listing updated:
Listed by:
Lolly Burns 956-873-2686,
LOLLY BURNS REAL ESTATE, LLC
Source: RGVMLS,MLS#: 29776663
Facts & features
Interior
Bedrooms & bathrooms
- Bedrooms: 4
- Bathrooms: 3
- Full bathrooms: 3
Primary bedroom
- Features: Sitting Area
Primary bathroom
- Features: Tub/Shower Combo
Heating
- Central, Electric
Appliances
- Included: Electric Water Heater
Features
- Ceiling Fan(s), Office/Study
- Flooring: Tile
- Windows: Solar Screens
Interior area
- Total structure area: 2,730
- Total interior livable area: 2,730 sqft
Video & virtual tour
Property
Parking
- Total spaces: 3
- Parking features: Garage, Attached, Garage Faces Side
- Attached garage spaces: 3
Features
- Levels: One
- Exterior features: Auto Gate
- Pool features: None
Lot
- Size: 0.38 Acres
- Features: Curb & Gutter
Details
- Additional structures: Workshop
- Parcel number: 1840480010030000
Construction
Type & style
- Home type: SingleFamily
- Property subtype: Single Family Residence
Materials
- Brick Veneer
- Foundation: Slab
- Roof: Composition
Condition
- Year built: 1998
Utilities & green energy
- Sewer: Public Sewer
- Water: Public
Community & HOA
Community
- Security: Security System
- Subdivision: Washington Estates
HOA
- Has HOA: No
Location
- Region: Harlingen
Financial & listing details
- Price per square foot: $139/sqft
- Tax assessed value: $326,543
- Annual tax amount: $1,964
- Date on market: 5/22/2026
- Listing terms: Cash,Conventional,FHA,VA Loan
- Road surface type: Paved
Estimated market value
Not available
Estimated sales range
Not available
Not available
Price history
| Date | Event | Price |
|---|---|---|
| 8/6/2026 | Price change | $379,000-2.6%$139/sqft |
Source:  RGVMLS #29776663 Report a problem RGVMLS #29776663 Report a problem | ||
| 7/9/2026 | Price change | $389,000-2.5%$142/sqft |
Source: RGVMLS #29776663 Report a problem | ||
| 5/22/2026 | Listed for sale | $399,000+74.2%$146/sqft |
Source: RGVMLS #29776663 Report a problem | ||
| 12/23/2019 | Sold | -- |
Source: Agent Provided Report a problem | ||
| 12/7/2019 | Pending sale | $229,000$84/sqft |
Source: Keller Williams Realty Rio Grande Valley #325038 Report a problem | ||
| 11/23/2019 | Listed for sale | $229,000$84/sqft |
Source: Keller Williams Realty RGV #325038 Report a problem | ||
Public tax history
| Year | Property taxes | Tax assessment |
|---|---|---|
| 2025 | $1,964 -15.8% | $266,638 +10% |
| 2024 | $2,332 +2.6% | $242,398 +10% |
| 2023 | $2,273 -32.4% | $220,362 +10% |
| 2022 | $3,364 | $200,329 -3.6% |
| 2021 | -- | $207,741 -1% |
| 2020 | -- | $209,818 -1% |
| 2019 | $5,028 +0.4% | $211,893 -1% |
| 2018 | $5,006 +10.1% | $213,969 +11.3% |
| 2017 | $4,549 -0.8% | $192,187 -0.9% |
| 2016 | $4,585 +6.3% | $193,984 +2.4% |
| 2015 | $4,313 | $189,499 -0.9% |
| 2014 | $4,313 | $191,224 |
| 2013 | -- | $191,224 -0.9% |
| 2012 | -- | $192,949 -0.9% |
| 2011 | -- | $194,673 +0.9% |
| 2010 | -- | $192,903 -5.1% |
| 2009 | -- | $203,251 |
| 2008 | -- | $203,251 |
| 2007 | -- | $203,251 +10.8% |
| 2005 | $4,425 -4.4% | $183,514 |
| 2004 | $4,629 +0.7% | $183,514 |
| 2003 | $4,596 +1.6% | $183,514 |
| 2002 | $4,525 +14.3% | $183,514 +8.2% |
| 2001 | $3,958 +3.2% | $169,673 +1.8% |
| 2000 | $3,834 | $166,674 |
Find assessor info on the county website
Monthly payment
Est. payment
Payment breakdown
Explore the cost of this home by adjusting the details. Changes won't be saved.Climate risks
Neighborhood: 78550
Nearby schools
GreatSchools rating
- 6/10Bonham Elementary SchoolGrades: PK-5Distance: 0.4 mi
- 6/10Vernon Middle SchoolGrades: 6-8Distance: 0.9 mi
- 4/10Harlingen High SchoolGrades: 9-12Distance: 1.2 mi
Schools provided by the listing agent
- Elementary: Bonham
- Middle: Vernon
- High: Harlingen
- District: Harlingen C.I.S.D.
Source: RGVMLS. This data may not be complete. We recommend contacting the local school district to confirm school assignments for this home.
- $--4 bd4 ba2.2k sqft8613 Bellagio Cir, Harlingen, TX 78550Sold
- $208,8003 bd2 ba1.2k sqft718 Washington Cir, Harlingen, TX 78550Off Market

- $210,3003 bd2 ba1.4k sqft2206 Washington Cir, Harlingen, TX 78550Off Market
- $243,7004 bd3 ba2.1k sqft737 Washington Cir, Harlingen, TX 78550Off Market

- $58,0000.35 acres733 Washington Cir, Harlingen, TX 78550Lot/Land
- $197,9003 bd2 ba1.3k sqft2205 Washington Cir, Harlingen, TX 78550Off Market
- $224,700-- bd-- ba1.6k sqft741 Washington Cir, Harlingen, TX 78550Off Market
- $255,8003 bd2 ba1.9k sqft2201 Washington Cir, Harlingen, TX 78550Off Market
A local agent can set up tours, give advice and negotiate with sellers.
A local lender can help you make sure your offer is ready when you are.
Similar homes
- $375,0004 bd3 ba2.7k sqft314 W Vinson Ave, Harlingen, TX 78550For Sale
 MLS ID #29777900, Carly B Thomas, LOLLY BURNS REAL ESTATE, LLC. RGVMLS
 - $357,9004 bd3 ba2.7k sqft1614 Walnut Ct, Harlingen, TX 78550For Sale
 MLS ID #29777652, Brandon Krupala, KELLER WILLIAMS LRGV. RGVMLS
 - $344,9005 bd3 ba2.4k sqft1513 Christian Cir, Harlingen, TX 78550For Sale
 MLS ID #29778251, Craig Grove, GRT Realty. RGVMLS
 - $360,0004 bd4 ba2.6k sqft309 W Vinson Ave, Harlingen, TX 78550For Sale
 MLS ID #29771640, Zintiha Loya, KELLER WILLIAMS LRGV. RGVMLS
 - $259,9003 bd3 ba2.2k sqft1709 Pecan Ct, Harlingen, TX 78550For SaleMLS ID #29778577, Marcus Phipps, MARCUS PHIPPS REAL ESTATE, LLC. RGVMLS
- $550,0004 bd3 ba3.6k sqft2502 Emerald Lake Dr, Harlingen, TX 78550For SaleMLS ID #29778592, Carly B Thomas, LOLLY BURNS REAL ESTATE, LLC. RGVMLS
- $329,9005 bd2 ba2k sqft917 E Matz Ave, Harlingen, TX 78550For SaleMLS ID #29778171, Sylvia Garcia, RCR Real Connect Realty. RGVMLS
- $239,0004 bd3 ba1.5k sqft2425 E Austin Ave, Harlingen, TX 78550For SaleMLS ID #29778234, Tana Springer, EXP Realty, LLC. RGVMLS
- $445,0005 bd4 ba3.8k sqft3129 Clifford St, Harlingen, TX 78550For SaleMLS ID #29775959, Tana Springer, EXP Realty, LLC. RGVMLS
- $399,5004 bd4 ba2.8k sqft15474 Primera Rd, Harlingen, TX 78552For SaleMLS ID #29770438, Marcus Phipps, MARCUS PHIPPS REAL ESTATE, LLC. RGVMLS
- $224,9003 bd2 ba1.3k sqft725 Washington Cir, Harlingen, TX 78550For SaleMLS ID #29770914, Jacob Garcia, EXP Realty, LLC. RGVMLS
- $425,0004 bd3 ba2.3k sqft8318 Lago Dr, Harlingen, TX 78552For SaleMLS ID #29775104, Elizabeth Silguero, COLDWELL BANKER IMPACT PROPERTIES. RGVMLS
- $339,9003 bd3 ba2.1k sqft2402 S Christian Cir, Harlingen, TX 78550For SaleMLS ID #29777986, Brandon Krupala, KELLER WILLIAMS LRGV. RGVMLS
- $245,0003 bd2 ba1.6k sqft721 Nantucket Dr, Harlingen, TX 78550For SaleMLS ID #29778613, Jessica Rodriguez, Empire Real Estate. RGVMLS
- $369,0003 bd2 ba2.2k sqft1609 Weighost Dr, Harlingen, TX 78552For SaleMLS ID #29775684, Diana Martinez-Moon, RE/MAX Platinum. RGVMLS
- $349,0003 bd3 ba2.4k sqft1405 Helena Dr, Harlingen, TX 78552For SaleMLS ID #29777856, Alberto Sanchez Vega, SANETI Realty Group. RGVMLS
- $399,9003 bd3 ba2.5k sqft113 Wild Olive, Harlingen, TX 78552For SaleMLS ID #29766893, Melissa Tice, Palm Breeze Real Estate LLC. RGVMLS
- $349,0003 bd3 ba2.6k sqft23789 Richmond Dr, Harlingen, TX 78552For SaleMLS ID #106409, Karen Cruz, Real. SPIBOR
- $396,8254 bd3 ba2.1k sqft2906 Golden Bear Dr, Harlingen, TX 78550New ConstructionMLS ID #29770286, Connie Uribe, Realty One Group, Modern Edge. RGVMLS
- $250,0004 bd3 ba2.5k sqft502 W Roosevelt Ave, Harlingen, TX 78550For SaleMLS ID #29777016, Jeremie Castaneda, CAVALRY REAL ESTATE TEAM. RGVMLS
