Located in a gated community, this thoughtfully designed 3-bedroom, 2-bath home offers 2,293 sq ft of well-utilized space with no wasted areas. Built with concrete construction, it features porcelain tile throughout, soaring ceilings, and generously sized rooms with oversized closets. The kitchen and living areas flow seamlessly, while a unique laundry chute adds everyday convenience. All appliances convey, including washer and dryer. Major updates include a 3-year-old roof, recently replaced water heater, and HVAC motor. A true standout feature is the garage setup—2-car garage plus a separate third bay perfect for car enthusiasts, a workshop, or easily transformed into a private man cave. Enjoy outdoor living with a custom-built firebrick barbeque pit and added comfort from sunscreen windows. Designed for buyers who value quality, function, and intentional design—this home stands apart from the rest.
For sale
Price cut: $10K (6/26)
$369,000
1609 Weighost Dr, Harlingen, TX 78552
3beds
2,293sqft
:
Get pre-qualified$2,737/mo
Single Family Residence
Built in 2013
10,772 Square Feet Lot
$370,300 Zestimate®
$161/sqft
$47/mo HOA
What's special
Custom-built firebrick barbeque pitSunscreen windowsPorcelain tile throughoutOversized closetsSoaring ceilingsGenerously sized roomsUnique laundry chute
- 113 days |
- 523 |
- 35 |
Zillow last checked:
Listing updated:
Listed by:
Diana Martinez-Moon 956-456-6103,
RE/MAX Platinum
Source: RGVMLS,MLS#: 29775684
Facts & features
Interior
Bedrooms & bathrooms
- Bedrooms: 3
- Bathrooms: 2
- Full bathrooms: 2
Primary bedroom
- Features: Split Bedrooms, Walk-In Closet(s)
Primary bathroom
- Features: Double Vanity, Shower Only
Heating
- Central, Electric
Appliances
- Included: Dryer, Washer, Electric Water Heater
Features
- Ceiling Fan(s)
- Flooring: Tile
- Windows: Plantation Shutters, Double Pane Windows, Solar Screens
Interior area
- Total structure area: 2,293
- Total interior livable area: 2,293 sqft
Video & virtual tour
Property
Parking
- Total spaces: 3
- Parking features: Garage, Attached, Garage Faces Front
- Attached garage spaces: 3
Features
- Levels: One
- Pool features: None
- Fencing: Privacy
Lot
- Size: 10,772 Square Feet
- Features: Curb & Gutter
Details
- Parcel number: 9841920010015000
Construction
Type & style
- Home type: SingleFamily
- Property subtype: Single Family Residence
Materials
- Solid Masonry, Stone, Stucco
- Foundation: Slab
- Roof: Composition
Condition
- Year built: 2013
Utilities & green energy
- Sewer: Public Sewer
- Water: Public
Green energy
- Energy efficient items: Thermostat
Community & HOA
Community
- Features: Homeowners Association
- Subdivision: Remington Estates
HOA
- Has HOA: Yes
- HOA fee: $560 annually
Location
- Region: Harlingen
Financial & listing details
- Price per square foot: $161/sqft
- Tax assessed value: $289,968
- Annual tax amount: $4,363
- Date on market: 4/17/2026
- Listing terms: Cash,Conventional,FHA,VA Loan
- Road surface type: Paved
Estimated market value
$370,300
$352,000 - $389,000
$2,110/mo
Price history
| Date | Event | Price |
|---|---|---|
| 6/26/2026 | Price change | $369,000-2.6%$161/sqft |
Source:  RGVMLS #29775684 Report a problem RGVMLS #29775684 Report a problem | ||
| 5/22/2026 | Price change | $379,000-1.6%$165/sqft |
Source: RGVMLS #29775684 Report a problem | ||
| 4/17/2026 | Listed for sale | $385,000$168/sqft |
Source: Greater McAllen AOR #500871 Report a problem | ||
Public tax history
| Year | Property taxes | Tax assessment |
|---|---|---|
| 2025 | $4,363 +3.8% | $271,781 +10% |
| 2024 | $4,204 +10.2% | $247,074 +10% |
| 2023 | $3,816 -14.5% | $224,613 +10% |
| 2022 | $4,461 | $204,194 -0.1% |
| 2021 | -- | $204,313 -0.8% |
| 2020 | -- | $205,983 +3.9% |
| 2019 | $4,646 -0.1% | $198,215 -0.8% |
| 2018 | $4,649 -1.4% | $199,812 -0.8% |
| 2017 | $4,714 -4.7% | $201,408 -4.5% |
| 2016 | $4,948 +7.7% | $210,996 +5.7% |
| 2015 | $4,595 | $199,674 |
| 2014 | $4,595 | $199,674 |
Find assessor info on the county website
Monthly payment
Est. payment
Payment breakdown
Explore the cost of this home by adjusting the details. Changes won't be saved.Climate risks
Neighborhood: 78552
Nearby schools
GreatSchools rating
- 7/10Stuart Place Elementary SchoolGrades: PK-5Distance: 0.4 mi
- 7/10Moises Vela Middle SchoolGrades: 6-8Distance: 0.8 mi
- 5/10Harlingen High School - SouthGrades: 9-12Distance: 2.1 mi
Schools provided by the listing agent
- Elementary: Stuart Place
- Middle: Vela
- High: Harlingen South
- District: Harlingen C.I.S.D.
Source: RGVMLS. This data may not be complete. We recommend contacting the local school district to confirm school assignments for this home.
- $327,1004 bd2 ba2.5k sqft1613 Weighost Dr, Harlingen, TX 78552Off Market
- $--10,800 sqft11 Remington Dr, Harlingen, TX 78552Off Market

- $--0.28 acres30 Remington Dr, Harlingen, TX 78552Off Market

- $--10,560 sqft24 Remington Dr, Harlingen, TX 78552Off Market

- $23,582-- bd-- ba-- sqftWeighost Dr, Harlingen, TX 78552Off Market
- $--0.31 acres13 Weighost Dr, Harlingen, TX 78552Off Market
- $309,700-- bd-- ba2.2k sqft1617 Weighost Dr, Harlingen, TX 78552Off Market
- $301,6003 bd3 ba1.7k sqft5301 Remington Dr, Harlingen, TX 78552Off Market
A local agent can set up tours, give advice and negotiate with sellers.
A local lender can help you make sure your offer is ready when you are.
Similar homes
- $399,9003 bd3 ba2.5k sqft113 Wild Olive, Harlingen, TX 78552For Sale
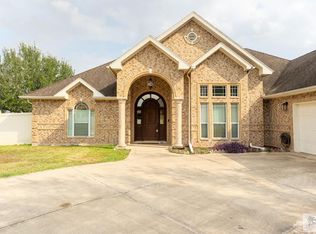
 MLS ID #29766893, Melissa Tice, Palm Breeze Real Estate LLC. RGVMLS
 - $349,0003 bd3 ba2.6k sqft23789 Richmond Dr, Harlingen, TX 78552For Sale
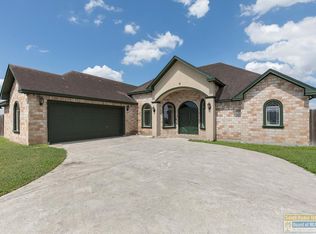 MLS ID #106409, Karen Cruz, Real. SPIBOR
 - $349,0003 bd3 ba2.4k sqft1405 Helena Dr, Harlingen, TX 78552For Sale
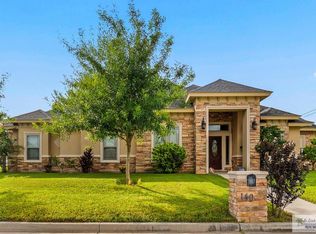 MLS ID #29777856, Alberto Sanchez Vega, SANETI Realty Group. RGVMLS
 - $316,5003 bd3 ba2k sqft4310 Stonechase Rd, Harlingen, TX 78552For Sale
 MLS ID #29777482, Arnold Celis, ARNOLD CELIS REALTY, LLC. RGVMLS
 - $399,5004 bd4 ba2.8k sqft15474 Primera Rd, Harlingen, TX 78552For SaleMLS ID #29770438, Marcus Phipps, MARCUS PHIPPS REAL ESTATE, LLC. RGVMLS
- $319,5003 bd2 ba2.3k sqft5108 El Jardin Cir, Harlingen, TX 78552For SaleMLS ID #29777912, Courtney Smith, KELLER WILLIAMS LRGV. RGVMLS
- $425,0004 bd3 ba2.3k sqft8318 Lago Dr, Harlingen, TX 78552For SaleMLS ID #29775104, Elizabeth Silguero, COLDWELL BANKER IMPACT PROPERTIES. RGVMLS
- $320,0003 bd2 ba1.8k sqft1136 Fairway Ln, Harlingen, TX 78552For SaleMLS ID #29777428, Annette Baker, COLDWELL BANKER IMPACT PROPERTIES. RGVMLS
- $379,0004 bd3 ba2.7k sqft726 Washington Cir, Harlingen, TX 78550For SaleMLS ID #29776663, Lolly Burns, LOLLY BURNS REAL ESTATE, LLC. RGVMLS
- $456,9994 bd3 ba2.4k sqft23923 Hillcrest Cir #24, Harlingen, TX 78552For SaleMLS ID #29778387, Adela Capetillo, EXP Realty, LLC. RGVMLS
- $375,0004 bd3 ba2.7k sqft314 W Vinson Ave, Harlingen, TX 78550For SaleMLS ID #29777900, Carly B Thomas, LOLLY BURNS REAL ESTATE, LLC. RGVMLS
- $329,9004 bd3 ba2.1k sqft21412 Rusty Ln, Harlingen, TX 78552For SaleMLS ID #29775442, Alexa Ayar, Imperio Real Estate. RGVMLS
- $284,9503 bd2 ba1.6k sqft16675 E Barger Ct, Harlingen, TX 78552For SaleMLS ID #29776295, Arnold Celis, ARNOLD CELIS REALTY, LLC. RGVMLS
- $344,9005 bd3 ba2.4k sqft1513 Christian Cir, Harlingen, TX 78550For SaleMLS ID #29778251, Craig Grove, GRT Realty. RGVMLS
- $545,0004 bd3 ba3.1k sqft14543 McKenzie Ln, Harlingen, TX 78552For SaleMLS ID #29778413, Maria Bradford, CORNERSTONE TX REALTY. RGVMLS
- $357,9003 bd2 ba2.2k sqft1614 Walnut Ct, Harlingen, TX 78550For SaleMLS ID #29777652, Brandon Krupala, KELLER WILLIAMS LRGV. RGVMLS
- $280,0004 bd3 ba2k sqft5906 Sunrise Blvd, Harlingen, TX 78552For SaleMLS ID #29771594, Munoz Real Estate Group, KELLER WILLIAMS LRGV. RGVMLS
- $360,0004 bd4 ba2.6k sqft309 W Vinson Ave, Harlingen, TX 78550For SaleMLS ID #29771640, Zintiha Loya, KELLER WILLIAMS LRGV. RGVMLS
- $375,0003 bd2 ba1.9k sqft4291 Mesquite Ave, Lyford, TX 78569For SaleMLS ID #29778239, Jacquelyn Wright, MARCUS PHIPPS REAL ESTATE, LLC. RGVMLS
- $416,4004 bd4 ba2.1k sqft8514 Bellagio Cir, Harlingen, TX 78552New ConstructionMLS ID #29772310, Vanessa Cantu, KELLER WILLIAMS LRGV. RGVMLS
