Beautiful, exceptionally well-maintained home situated on a desirable corner lot in a highly sought-after location with convenient access to shopping, restaurants, hospitals, and the expressway. This one-owner home features an open-concept floor plan with high ceilings that flows seamlessly into the stylish kitchen with granite countertops and all kitchen appliances included. Built with quality and efficiency in mind, this home features foam insulation in the walls and attic, hurricane-rated garage door, and service from Magic Valley Electric Cooperative, helping keep utility costs low. The property has never flooded. Step outside to enjoy the covered patio, perfect for relaxing or entertaining, while the corner lot provides additional privacy and outdoor space. This move-in-ready home combines comfort, quality construction, and an unbeatable location!
For sale
Price cut: $19.5K (8/2)
$349,000
1405 Helena Dr, Harlingen, TX 78552
3beds
2,465sqft
Single Family Residence
Built in 2015
7,444 Square Feet Lot
$350,800 Zestimate®
$142/sqft
$-- HOA
What's special
High ceilingsOpen-concept floor planAll kitchen appliances includedDesirable corner lot
- 35 days |
- 478 |
- 23 |
Zillow last checked:
Listing updated:
Listed by:
Alberto Sanchez Vega 956-215-1125,
SANETI Realty Group
Source: RGVMLS,MLS#: 29777856
Facts & features
Interior
Bedrooms & bathrooms
- Bedrooms: 3
- Bathrooms: 3
- Full bathrooms: 2
- 1/2 bathrooms: 1
Primary bedroom
- Features: Split Bedrooms, Walk-In Closet(s)
Primary bathroom
- Features: Double Vanity, Shower Only
Heating
- Central, Electric
Appliances
- Included: Dishwasher, Disposal, Water Heater
Features
- Ceiling Fan(s)
- Flooring: Tile
- Windows: Double Pane Windows
Interior area
- Total structure area: 2,465
- Total interior livable area: 2,465 sqft
Video & virtual tour
Property
Parking
- Total spaces: 2
- Parking features: Garage, Attached, Garage Faces Side
- Attached garage spaces: 2
Features
- Levels: One
- Patio & porch: Covered
- Exterior features: Sprinkler System
- Pool features: None
- Fencing: Partial
Lot
- Size: 7,444 Square Feet
- Features: Corner Lot, Curb & Gutter
Details
- Parcel number: 8819300010014000
Construction
Type & style
- Home type: SingleFamily
- Property subtype: Single Family Residence
Materials
- Stone, Stucco
- Foundation: Slab
- Roof: Composition
Condition
- Year built: 2015
Utilities & green energy
- Sewer: Public Sewer
- Water: Public
Community & HOA
Community
- Security: Smoke Detector(s)
- Subdivision: Oak Village
HOA
- Has HOA: No
Location
- Region: Harlingen
Financial & listing details
- Price per square foot: $142/sqft
- Tax assessed value: $320,000
- Annual tax amount: $4,253
- Date on market: 7/10/2026
- Listing terms: Cash,Conventional,FHA,VA Loan
- Road surface type: Paved
Estimated market value
$350,800
$333,000 - $368,000
$2,422/mo
Price history
| Date | Event | Price |
|---|---|---|
| 8/2/2026 | Price change | $349,000-5.3%$142/sqft |
Source: Greater McAllen AOR #509202 Report a problem | ||
| 7/9/2026 | Listed for sale | $368,500$149/sqft |
Source: Greater McAllen AOR #509202 Report a problem | ||
| 6/8/2012 | Sold | -- |
Source: Public Record Report a problem | ||
Public tax history
| Year | Property taxes | Tax assessment |
|---|---|---|
| 2025 | $4,253 -12.8% | $320,000 +7.1% |
| 2024 | $4,878 +9.7% | $298,649 +10% |
| 2023 | $4,447 -13.6% | $271,499 +10% |
| 2022 | $5,150 | $246,817 +10% |
| 2021 | -- | $224,379 +10% |
| 2020 | -- | $203,981 -0.9% |
| 2019 | $4,554 -0.1% | $205,784 -0.9% |
| 2018 | $4,556 -1.5% | $207,582 -0.9% |
| 2017 | $4,626 +0.1% | $209,383 |
| 2016 | $4,620 +639.6% | $209,383 +656% |
| 2015 | $625 | $27,697 |
| 2014 | $625 | $27,697 +0% |
| 2013 | -- | $27,689 +0.1% |
| 2012 | -- | $27,667 |
Find assessor info on the county website
Monthly payment
Est. payment
Payment breakdown
Explore the cost of this home by adjusting the details. Changes won't be saved.Climate risks
Neighborhood: 78552
Nearby schools
GreatSchools rating
- 7/10Ben Milam Elementary SchoolGrades: PK-5Distance: 1.3 mi
- 5/10Coakley Middle SchoolGrades: 6-8Distance: 2.2 mi
- 9/10Early College High SchoolGrades: 9-12Distance: 2.2 mi
Schools provided by the listing agent
- Elementary: Milam
- Middle: Coakley
- High: Harlingen South
- District: Harlingen C.I.S.D.
Source: RGVMLS. This data may not be complete. We recommend contacting the local school district to confirm school assignments for this home.
- $292,8003 bd2 ba1.7k sqft4606 Kristine Dr, Harlingen, TX 78552Off Market
- $364,1004 bd3 ba2.6k sqft1502 Helena Dr, Harlingen, TX 78552Off Market
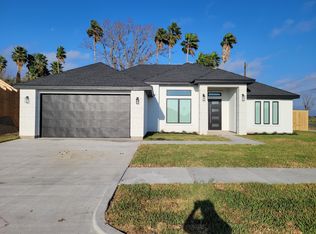
- $301,600-- bd-- ba1.8k sqft4610 Kristine Dr, Harlingen, TX 78552Off Market
- $302,3004 bd3 ba1.9k sqft1406 Helena Dr, Harlingen, TX 78552Off Market
- $342,2004 bd3 ba1.9k sqft1614 Helena Dr, Harlingen, TX 78552Off Market
- $335,6003 bd3 ba1.9k sqft1610 Helena Dr, Harlingen, TX 78552Off Market
- $296,800-- bd-- ba2k sqft1403 Helena Dr, Harlingen, TX 78552Off Market
- $387,000-- bd-- ba2.4k sqft1317 Helena Dr, Harlingen, TX 78552Off Market
A local agent can set up tours, give advice and negotiate with sellers.
A local lender can help you make sure your offer is ready when you are.
Similar homes
- $349,0003 bd3 ba2.6k sqft23789 Richmond Dr, Harlingen, TX 78552For Sale
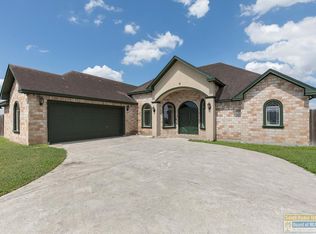 MLS ID #106409, Karen Cruz, Real. SPIBOR
 - $369,0003 bd2 ba2.2k sqft1609 Weighost Dr, Harlingen, TX 78552For Sale

 MLS ID #29775684, Diana Martinez-Moon, RE/MAX Platinum. RGVMLS
 - $239,5003 bd2 ba1.4k sqft1321 Oak Ct, Harlingen, TX 78552For Sale
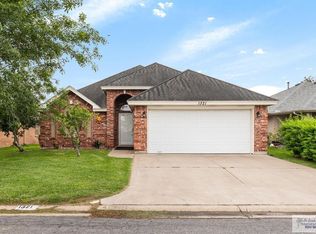 MLS ID #29776094, Jeff Walker, WALKER REALTY. RGVMLS
 - $344,9005 bd3 ba2.4k sqft1513 Christian Cir, Harlingen, TX 78550For Sale
 MLS ID #29778251, Craig Grove, GRT Realty. RGVMLS
 - $350,0004 bd3 ba2.7k sqft1010 E Pierce Ave, Harlingen, TX 78550For SaleMLS ID #29776313, Audrey Munoz, Mariposa Realty RGV INC. RGVMLS
- $375,0004 bd3 ba2.7k sqft314 W Vinson Ave, Harlingen, TX 78550For SaleMLS ID #29777900, Carly B Thomas, LOLLY BURNS REAL ESTATE, LLC. RGVMLS
- $316,5003 bd3 ba2k sqft4310 Stonechase Rd, Harlingen, TX 78552For SaleMLS ID #29777482, Arnold Celis, ARNOLD CELIS REALTY, LLC. RGVMLS
- $357,9004 bd3 ba2.7k sqft1614 Walnut Ct, Harlingen, TX 78550For SaleMLS ID #29777652, Brandon Krupala, KELLER WILLIAMS LRGV. RGVMLS
- $379,0004 bd3 ba2.7k sqft726 Washington Cir, Harlingen, TX 78550For SaleMLS ID #29776663, Lolly Burns, LOLLY BURNS REAL ESTATE, LLC. RGVMLS
- $360,0004 bd4 ba2.6k sqft309 W Vinson Ave, Harlingen, TX 78550For SaleMLS ID #29771640, Zintiha Loya, KELLER WILLIAMS LRGV. RGVMLS
- $399,9003 bd3 ba2.5k sqft113 Wild Olive, Harlingen, TX 78552For SaleMLS ID #29766893, Melissa Tice, Palm Breeze Real Estate LLC. RGVMLS
- $339,9003 bd3 ba2.1k sqft2402 S Christian Cir, Harlingen, TX 78550For SaleMLS ID #29777986, Brandon Krupala, KELLER WILLIAMS LRGV. RGVMLS
- $385,7504 bd3 ba2.2k sqft16769 E McCullar Ct, Harlingen, TX 78552For SaleMLS ID #29777520, Jacquelyn Wright, MARCUS PHIPPS REAL ESTATE, LLC. RGVMLS
- $399,5004 bd4 ba2.8k sqft15474 Primera Rd, Harlingen, TX 78552For SaleMLS ID #29770438, Marcus Phipps, MARCUS PHIPPS REAL ESTATE, LLC. RGVMLS
- $310,0004 bd3 ba1.8k sqft16765 E McCullar Ct, Harlingen, TX 78552For SaleMLS ID #29772029, Alexandra Alvarez, Coldwell Banker La Mansion Real Estate Brownsville. RGVMLS
- $317,0004 bd3 ba2.1k sqft21412 Rusty Ln, Harlingen, TX 78552For SaleMLS ID #29775442, Alexa Ayar, Imperio Real Estate. RGVMLS
- $279,0004 bd3 ba2.2k sqft8814 Osprey St, Harlingen, TX 78552For SaleMLS ID #29777904, Jonathan Lindley, RE/MAX Platinum. RGVMLS
- $284,9503 bd2 ba1.6k sqft16675 E Barger Ct, Harlingen, TX 78552For SaleMLS ID #29776295, Arnold Celis, ARNOLD CELIS REALTY, LLC. RGVMLS
- $378,0003 bd2 ba2.2k sqft917 Beddoes Rd, La Feria, TX 78559For SaleMLS ID #494293, Sandra Espinoza, Dominion Real Estate. Greater McAllen AOR
- $469,0004 bd4 ba2.6k sqft5706 Spicewood, Harlingen, TX 78552For SaleMLS ID #29778264, Alan Marquez, Aria Group Real Estate. RGVMLS
