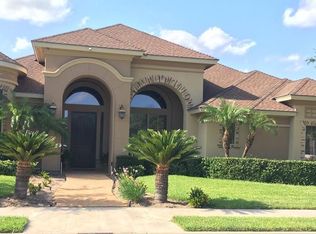
Welcome to this beautiful and spacious 4-bedroom, 3.5-bath home offering 2,620 sq. ft. of comfortable living space. Built in 2020, this modern home features a thoughtful split-bedroom layout, ideal for privacy and functionality. The heart of the home is a large open-concept kitchen and living area, perfect for entertaining and everyday living. The kitchen offers ample counter space and storage, flowing seamlessly into the oversized living room for a bright, open feel. Step outside to enjoy the Texas sun in your private backyard complete, perfect for summer relaxation and family fun. Conveniently located just minutes from the expressway, this home offers easy access to shopping, dining, and schools while maintaining a quiet residential feel. Don't miss the opportunity to make this move-in ready home yours. Schedule your private showing today!
Pending
$469,000
5706 Spicewood, Harlingen, TX 78552
4beds
2,620sqft
Single Family Residence
Built in 2020
0.29 Acres Lot
$-- Zestimate®
$179/sqft
$33/mo HOA
What's special
- 83 days
- 60
- 0
Zillow last checked:
Listing updated:
Listed by:
Alan Marquez 956-455-6454,
Aria Group Real Estate
Source: RGVMLS,MLS#: 29778264
Facts & features
Interior
Bedrooms & bathrooms
- Bedrooms: 4
- Bathrooms: 4
- Full bathrooms: 3
- 1/2 bathrooms: 1
Primary bedroom
- Features: Split Bedrooms
Primary bathroom
- Features: Shower Only
Heating
- Central
Appliances
- Included: Dishwasher, Electric Water Heater
Features
- Ceiling Fan(s)
- Flooring: Tile
- Windows: Double Pane Windows
Interior area
- Total structure area: 2,620
- Total interior livable area: 2,620 sqft
Video & virtual tour
Property
Parking
- Total spaces: 1
- Parking features: Garage, Attached, Garage Faces Side
- Attached garage spaces: 1
Features
- Levels: One
- Patio & porch: Deck
- Exterior features: Balcony, Sprinkler System
- Pool features: None
Lot
- Size: 0.29 Acres
- Features: Curb & Gutter
Details
- Parcel number: 9852020010035000
Construction
Type & style
- Home type: SingleFamily
- Property subtype: Single Family Residence
Materials
- Brick Veneer
- Foundation: Slab
- Roof: Composition
Condition
- Year built: 2020
Utilities & green energy
- Sewer: Public Sewer
- Water: Public
Green energy
- Energy efficient items: Thermostat
Community & HOA
Community
- Features: Homeowners Association
- Subdivision: Wildwood
HOA
- Has HOA: Yes
- HOA fee: $400 annually
Location
- Region: Harlingen
Financial & listing details
- Price per square foot: $179/sqft
- Tax assessed value: $452,304
- Annual tax amount: $8,635
- Date on market: 7/28/2026
- Listing terms: Cash,Conventional,FHA,VA Loan
- Road surface type: Paved
Estimated market value
Not available
Estimated sales range
Not available
Not available
Price history
| Date | Event | Price |
|---|---|---|
| 8/26/2026 | Pending sale | $469,000$179/sqft |
Source:  RGVMLS #29778264 Report a problem RGVMLS #29778264 Report a problem | ||
| 7/28/2026 | Listed for sale | $469,000+2%$179/sqft |
Source: Greater McAllen AOR #510793 Report a problem | ||
| 1/14/2026 | Listing removed | $460,000$176/sqft |
Source: RGVMLS #29769452 Report a problem | ||
| 11/14/2025 | Price change | $460,000-2.6%$176/sqft |
Source: Greater McAllen AOR #484000 Report a problem | ||
| 10/22/2025 | Listed for sale | $472,500-0.5%$180/sqft |
Source: Greater McAllen AOR #484000 Report a problem | ||
| 10/21/2025 | Listing removed | $475,000$181/sqft |
Source: RGVMLS #29766633 Report a problem | ||
| 9/7/2025 | Listed for sale | $475,000$181/sqft |
Source: RGVMLS #29766633 Report a problem | ||
| 8/3/2025 | Pending sale | $475,000$181/sqft |
Source: Greater McAllen AOR #475055 Report a problem | ||
| 7/2/2025 | Listed for sale | $475,000+14.2%$181/sqft |
Source: Greater McAllen AOR #475055 Report a problem | ||
| 8/26/2021 | Sold | -- |
Source: RGVMLS #29729008 Report a problem | ||
| 8/23/2021 | Pending sale | $416,000$159/sqft |
Source: RGVMLS #29729008 Report a problem | ||
| 12/7/2018 | Sold | -- |
Source: Greater McAllen AOR #221620 Report a problem | ||
Public tax history
| Year | Property taxes | Tax assessment |
|---|---|---|
| 2023 | $8,635 -20.8% | $452,304 +0.1% |
| 2022 | $10,898 | $451,804 +75.3% |
| 2021 | -- | $257,717 +483.8% |
| 2020 | -- | $44,143 |
| 2019 | $1,108 +0.4% | $44,143 |
| 2018 | $1,104 -0.2% | $44,143 |
| 2017 | $1,105 +0.1% | $44,143 |
| 2016 | $1,104 +16.7% | $44,143 +11.7% |
| 2015 | $946 | $39,529 |
Find assessor info on the county website
Monthly payment
Est. payment
Payment breakdown
Explore the cost of this home by adjusting the details. Changes won't be saved.Climate risks
Neighborhood: 78552
Nearby schools
Schools provided by the listing agent
- Elementary: Rodriguez
- Middle: Gutierrez
- High: Harlingen
- District: Harlingen C.I.S.D.
Source: RGVMLS. This data may not be complete. We recommend contacting the local school district to confirm school assignments for this home.


Similar homes
- $398,0004 bd3 ba3.1k sqft23814 Richmond Dr, Harlingen, TX 78552For Sale
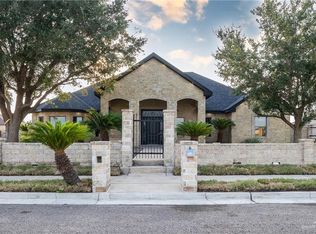 MLS ID #516764, Javier Solis, Balboa Realty. Greater McAllen AOR
 - $329,0003 bd2 ba2.2k sqft524 Palm Valley Dr E, Palm Valley, TX 78552For Sale
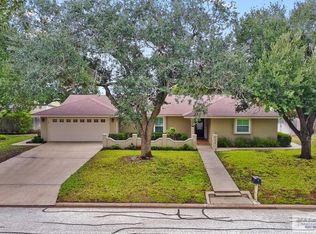
 MLS ID #29780197, Diana Haire, COLDWELL BANKER IMPACT PROPERTIES. RGVMLS
 - $475,0004 bd3 ba2.2k sqft26813 N Solis Rd, La Feria, TX 78559For Sale
 MLS ID #515146, Alejandra Garza, Realty One Group, Modern Edge. Greater McAllen AOR
 - $398,5004 bd3 ba2.1k sqft6213 Willow Wood Ln, Harlingen, TX 78552New Construction
 MLS ID #504443, Mauricio Saldana, Fox Real Estate Pros. Greater McAllen AOR
 - $385,7504 bd3 ba2.2k sqft16769 E McCullar Ct, Harlingen, TX 78552For SaleMLS ID #29777520, Jacquelyn Wright, MARCUS PHIPPS REAL ESTATE, LLC. RGVMLS
- $349,0003 bd3 ba2.4k sqft1405 Helena Dr, Harlingen, TX 78552For SaleMLS ID #29777856, Alberto Sanchez Vega, SANETI Realty Group. RGVMLS
- $355,0004 bd3 ba2.4k sqft1625 Gabriels Lndg, Harlingen, TX 78550For SaleMLS ID #29779616, Leslie De La Garza, KELLER WILLIAMS LRGV. RGVMLS
- $459,9004 bd4 ba2.4k sqft120 Canteros Dr, Rancho Viejo, TX 78575For SaleMLS ID #29777376, Monica Benavides Team, THE MBTEAM. RGVMLS
- $549,0004 bd3 ba2.9k sqft613 Escandon Ave, Rancho Viejo, TX 78575For SaleMLS ID #29780279, Sasha A Sotelo, GRT Realty. RGVMLS
