This stunning 3-bedroom, 2-bathroom home at 16675 E Barger Ct offers the perfect combination of modern upgrades and expansive outdoor living. Extensively updated in 2019, the residence features a sleek kitchen complete with gorgeous granite countertops and premium stainless steel appliances, all flowing through an inviting open-concept layout. Peace of mind comes standard with the recent addition of a brand-new AC unit and water heater, ensuring long-term comfort and efficiency. Situated on a sprawling quarter-acre lot in the McGee-Autrey subdivision, the property boasts a huge backyard that serves as a private oasis with endless potential for a pool, garden, or ultimate entertainment space. This move-in-ready gem is a rare find that perfectly balances contemporary interior style with the freedom of a massive outdoor lot. https://www.arnoldcelis.com/agents/1071064/Arnold+Celis
For sale
$284,950
16675 E Barger Ct, Harlingen, TX 78552
3beds
1,630sqft
Single Family Residence
Built in 2011
10,200 Square Feet Lot
$-- Zestimate®
$175/sqft
$-- HOA
What's special
- 124 days
- 129
- 13
Zillow last checked:
Listing updated:
Listed by:
Arnold Celis 956-238-3379,
ARNOLD CELIS REALTY, LLC
Source: RGVMLS,MLS#: 29776295
Facts & features
Interior
Bedrooms & bathrooms
- Bedrooms: 3
- Bathrooms: 2
- Full bathrooms: 2
Primary bedroom
- Features: Split Bedrooms, Walk-In Closet(s)
Primary bathroom
- Features: Double Vanity
Heating
- Central
Appliances
- Included: Dishwasher, Disposal, Electric Water Heater
Features
- Ceiling Fan(s), Office/Study, High Speed Internet
- Flooring: Tile
- Windows: Double Pane Windows
Interior area
- Total structure area: 1,630
- Total interior livable area: 1,630 sqft
Property
Parking
- Total spaces: 2
- Parking features: Garage, Attached, Garage Faces Side
- Attached garage spaces: 2
Features
- Levels: One
- Patio & porch: Patio
- Pool features: None
- Fencing: Privacy
Lot
- Size: 10,200 Square Feet
- Features: Corner Lot, Curb & Gutter
Details
- Parcel number: 9865370070001000
Construction
Type & style
- Home type: SingleFamily
- Property subtype: Single Family Residence
Materials
- Brick Veneer
- Foundation: Slab
- Roof: Composition
Condition
- Year built: 2011
Utilities & green energy
- Sewer: Public Sewer
- Water: Public
- Utilities for property: Cable Connected
Green energy
- Energy efficient items: Thermostat
Community & HOA
Community
- Security: Smoke Detector(s)
- Subdivision: Mcgee Autrey
HOA
- Has HOA: No
Location
- Region: Harlingen
Financial & listing details
- Price per square foot: $175/sqft
- Tax assessed value: $278,511
- Annual tax amount: $4,679
- Date on market: 5/9/2026
- Listing terms: Cash,Conventional,FHA
- Road surface type: Paved
Estimated market value
Not available
Estimated sales range
Not available
Not available
Price history
| Date | Event | Price |
|---|---|---|
| 5/9/2026 | Listed for sale | $284,950+14.4%$175/sqft |
Source:  RGVMLS #29776295 Report a problem RGVMLS #29776295 Report a problem | ||
| 2/6/2023 | Sold | -- |
Source: RGVMLS #29738873 Report a problem | ||
| 1/25/2023 | Pending sale | $249,000$153/sqft |
Source: RGVMLS #29738873 Report a problem | ||
| 1/18/2023 | Listed for sale | $249,000$153/sqft |
Source: RGVMLS #29738873 Report a problem | ||
Public tax history
| Year | Property taxes | Tax assessment |
|---|---|---|
| 2025 | $4,679 -7.9% | $278,511 -0.9% |
| 2024 | $5,081 +79.8% | $280,942 +36.6% |
| 2023 | $2,826 | $205,598 +10% |
| 2022 | -- | $186,907 +10% |
| 2021 | -- | $169,915 +10% |
| 2020 | -- | $154,468 -0.9% |
| 2019 | $3,797 +1.5% | $155,856 -0.9% |
| 2018 | $3,740 +13.4% | $157,244 +11.9% |
| 2017 | $3,298 +2.4% | $140,554 +2.1% |
| 2016 | $3,219 -1.7% | $137,693 -0.9% |
| 2015 | $3,276 | $138,898 -0.9% |
| 2014 | $3,276 | $140,101 -0.9% |
| 2013 | -- | $141,306 +8.1% |
| 2012 | -- | $130,709 |
Find assessor info on the county website
Monthly payment
Est. payment
Payment breakdown
Explore the cost of this home by adjusting the details. Changes won't be saved.Climate risks
Neighborhood: 78552
Nearby schools
Schools provided by the listing agent
- Elementary: Wilson
- Middle: Gutierrez
- High: Harlingen
- District: Harlingen C.I.S.D.
Source: RGVMLS. This data may not be complete. We recommend contacting the local school district to confirm school assignments for this home.



Similar homes
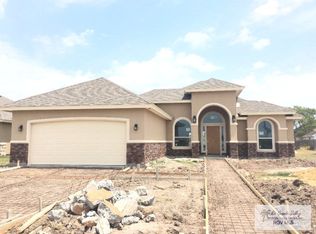
- $270,0003 bd2 ba1.9k sqft23582 Rio Conchos Cir, Harlingen, TX 78552For Sale
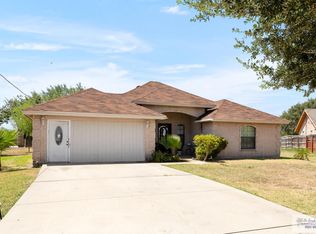
 MLS ID #29779162, Arasely Esquivel, EXP Realty, LLC. RGVMLS
 - $310,0004 bd3 ba1.8k sqft16765 E McCullar Ct, Harlingen, TX 78552For Sale
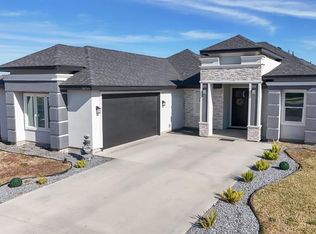 MLS ID #29772029, Alexandra Alvarez, Coldwell Banker La Mansion Real Estate Brownsville. RGVMLS
 - $279,0004 bd3 ba2.2k sqft8814 Osprey St, Harlingen, TX 78552For Sale
 MLS ID #29777904, Jonathan Lindley, RE/MAX Platinum. RGVMLS
 - $316,5003 bd3 ba2k sqft4310 Stonechase Rd, Harlingen, TX 78552For Sale
 MLS ID #29777482, Arnold Celis, ARNOLD CELIS REALTY, LLC. RGVMLS
 - $280,0004 bd3 ba2k sqft5906 Sunrise Blvd, Harlingen, TX 78552For SaleMLS ID #29771594, Munoz Real Estate Group, KELLER WILLIAMS LRGV. RGVMLS
- $307,0002 bd2 ba1.8k sqft5705 Esperanza Ct #3, Harlingen, TX 78552For SaleMLS ID #29778774, Erica Lowder Ortiz, MARCUS PHIPPS REAL ESTATE, LLC. RGVMLS
- $286,9173 bd2 ba1.6k sqft17984 Green Jay Dr, Harlingen, TX 78552New ConstructionMLS ID #29776792, Arasely Esquivel, EXP Realty, LLC. RGVMLS
- $290,0004 bd3 ba2k sqft2609 Thomas Ln, Harlingen, TX 78550For SaleMLS ID #29779177, Karina Garcia, COLDWELL BANKER IMPACT PROPERTIES. RGVMLS
- $278,8882 bd2 ba1.2k sqft801 Jack Nicklaus Dr, Palm Valley, TX 78552For SaleMLS ID #29776998, Lenore A. Ayala, Realty One Group, Modern Edge. RGVMLS
- $385,7504 bd3 ba2.2k sqft16769 E McCullar Ct, Harlingen, TX 78552For SaleMLS ID #29777520, Jacquelyn Wright, MARCUS PHIPPS REAL ESTATE, LLC. RGVMLS
- $317,0004 bd3 ba2.1k sqft21412 Rusty Ln, Harlingen, TX 78552For SaleMLS ID #29775442, Alexa Ayar, Imperio Real Estate. RGVMLS
- $209,0003 bd2 ba1.5k sqft23354 Tangerine Ave, Harlingen, TX 78552For SaleMLS ID #29776152, Gisela N. Padilla, Realty One Group, Modern Edge. RGVMLS
- $275,0003 bd3 ba2.4k sqft5503 Brazo Cir, Harlingen, TX 78552For SaleMLS ID #29765087, Debbie Del Bosque, CENTURY 21 JOHNSTON COMPANY. RGVMLS
- $225,0003 bd2 ba1.4k sqft2418 Topaz Dr, Harlingen, TX 78552For SaleMLS ID #29776346, Diana Martinez-Moon, RE/MAX Platinum. RGVMLS
- $323,0004 bd2 ba1.7k sqft7818 Drury Ln, Harlingen, TX 78552For SaleMLS ID #29778313, Marco Gutierrez, CORNERSTONE TX REALTY. RGVMLS
- $365,0003 bd3 ba1.9k sqft5608 Byron Nelson Dr Lot 3-21, Harlingen, TX 78552For SaleMLS ID #29778955, Courtney Smith, KELLER WILLIAMS LRGV. RGVMLS
- $239,5003 bd2 ba1.4k sqft1321 Oak Ct, Harlingen, TX 78552For SaleMLS ID #29776094, Jeff Walker, WALKER REALTY. RGVMLS
- $299,5003 bd3 ba1.6k sqft4306 Casamigos St, Harlingen, TX 78552New ConstructionMLS ID #29777625, Pedro Marroquin, Texas Premier Realty. RGVMLS
- $369,0003 bd2 ba2.2k sqft1609 Weighost Dr, Harlingen, TX 78552For SaleMLS ID #29775684, Diana Martinez-Moon, RE/MAX Platinum. RGVMLS
