Discover this stunning 2025-built home in the heart of Harlingen! Offering 4 bedrooms, 2 bathrooms, and modern farmhouse-inspired finishes, this move-in ready home features an open-concept layout with soaring decorative ceilings, exposed wood beams, abundant natural light, and designer fixtures throughout. The gourmet kitchen showcases quartz countertops, custom cabinetry, stainless steel appliances, a large center island, and a spacious pantry. The split-bedroom floor plan offers privacy, while the primary suite features dual vanities, a beautifully tiled walk-in shower, and a generous walk-in closet. Enjoy a fully fenced backyard, covered patio, and a two-car garage. Conveniently located near schools, shopping, dining, and medical facilities, this home blends style, comfort, and functionality. Schedule your private showing today!
For sale
$325,000
7818 Drury Ln, Harlingen, TX 78552
4beds
1,662sqft
:
Get pre-qualified$2,370/mo
Single Family Residence
Built in 2024
0.29 Acres Lot
$-- Zestimate®
$196/sqft
$-- HOA
What's special
Modern farmhouse-inspired finishesTwo-car garageAbundant natural lightStainless steel appliancesQuartz countertopsSplit-bedroom floor planCovered patio
- 11 hours |
- 158 |
- 16 |
Zillow last checked:
Listing updated:
Listed by:
Marco Gutierrez 956-203-8552,
CORNERSTONE TX REALTY
Source: RGVMLS,MLS#: 29778313
Facts & features
Interior
Bedrooms & bathrooms
- Bedrooms: 4
- Bathrooms: 2
- Full bathrooms: 2
Primary bedroom
- Features: Walk-In Closet(s)
Primary bathroom
- Features: Double Vanity, Private Commode, Shower Only
Heating
- Central, Electric
Appliances
- Included: Electric Water Heater, Water Heater
Features
- Ceiling Fan(s)
- Flooring: Tile
- Windows: Double Pane Windows
Interior area
- Total structure area: 1,662
- Total interior livable area: 1,662 sqft
Property
Parking
- Total spaces: 2
- Parking features: Garage, Attached, Garage Faces Front
- Attached garage spaces: 2
Features
- Levels: One
- Patio & porch: Covered
- Pool features: None
Lot
- Size: 0.29 Acres
- Features: Curb & Gutter
Details
- Parcel number: 9842770000001000
Construction
Type & style
- Home type: SingleFamily
- Property subtype: Single Family Residence
Materials
- Brick Veneer
- Foundation: Slab
- Roof: Composition
Condition
- Year built: 2024
Utilities & green energy
- Sewer: Public Sewer
- Water: Public
Green energy
- Energy efficient items: Thermostat
Community & HOA
Community
- Security: Smoke Detector(s)
- Subdivision: Jumping Jack
HOA
- Has HOA: No
Location
- Region: Harlingen
Financial & listing details
- Price per square foot: $196/sqft
- Tax assessed value: $276,339
- Annual tax amount: $5,747
- Date on market: 7/29/2026
- Listing terms: Cash,Conventional,FHA,VA Loan
- Road surface type: Paved
Estimated market value
Not available
Estimated sales range
Not available
Not available
Price history
| Date | Event | Price |
|---|---|---|
| 7/29/2026 | Listed for sale | $325,000+5.5%$196/sqft |
Source:  RGVMLS #29778313 Report a problem RGVMLS #29778313 Report a problem | ||
| 10/31/2024 | Sold | -- |
Source: Greater McAllen AOR #449367 Report a problem | ||
| 10/4/2024 | Pending sale | $308,000$185/sqft |
Source: Greater McAllen AOR #449367 Report a problem | ||
| 9/17/2024 | Listed for sale | $308,000$185/sqft |
Source: RGVMLS #29757555 Report a problem | ||
Public tax history
| Year | Property taxes | Tax assessment |
|---|---|---|
| 2025 | $5,747 +560.6% | $276,339 +559% |
| 2024 | $870 +97.8% | $41,931 +101.8% |
| 2023 | $440 | $20,782 |
Find assessor info on the county website
Monthly payment
Est. payment
Payment breakdown
Explore the cost of this home by adjusting the details. Changes won't be saved.Climate risks
Neighborhood: 78552
Nearby schools
GreatSchools rating
- 7/10Stuart Place Elementary SchoolGrades: PK-5Distance: 0.6 mi
- 7/10Moises Vela Middle SchoolGrades: 6-8Distance: 1.6 mi
- 5/10Harlingen High School - SouthGrades: 9-12Distance: 2.9 mi
Schools provided by the listing agent
- Elementary: Stuart
- Middle: Coakley
- High: Harlingen South
- District: Harlingen C.I.S.D.
Source: RGVMLS. This data may not be complete. We recommend contacting the local school district to confirm school assignments for this home.
- $317,500-- bd-- ba1.7k sqft7814 Drury Rd, Harlingen, TX 78552Off Market
- $304,100-- bd-- ba1.5k sqft7810 Drury Rd, Harlingen, TX 78552Off Market
- $76,6813 bd2 ba1.8k sqft26176 Beckham Rd, Harlingen, TX 78552Off Market
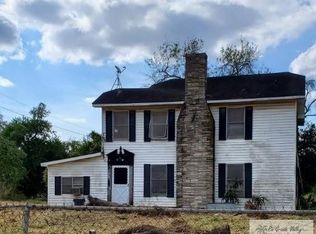
- $393,1402 Acres15941 Drury Rd, Harlingen, TX 78552Off Market
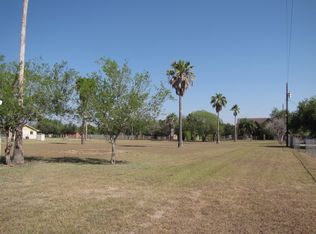
- $220,4001 bd1 ba476 sqft15950 Drury Rd, Harlingen, TX 78552Off Market
- $253,300-- bd-- ba2.1k sqft15954 Drury Rd, Harlingen, TX 78552Off Market
- $322,4003 bd2 ba2.3k sqft15966 Drury Rd, Harlingen, TX 78552Off Market
- $246,700-- bd-- ba1.5k sqft7806 Drury Rd, Harlingen, TX 78552Off Market
A local agent can set up tours, give advice and negotiate with sellers.
A local lender can help you make sure your offer is ready when you are.
Similar homes
- $315,9004 bd3 ba1.8k sqft23560 Murphy Ct, Harlingen, TX 78552New Construction

 MLS ID #29778218, Jesus Angel Rodriguez, RCR Real Connect Realty. RGVMLS
 - $324,5003 bd2 ba2.3k sqft5108 El Jardin Cir, Harlingen, TX 78552For Sale
 MLS ID #29777912, Courtney Smith, KELLER WILLIAMS LRGV. RGVMLS
 - $299,9004 bd3 ba1.8k sqft3810 Bea Ave, Harlingen, TX 78552For Sale
 MLS ID #29776857, Adam Cantwell, CANTWELL & COMPANY REAL ESTATE. RGVMLS
 - $359,5004 bd3 ba2k sqft9857 Heights N, Harlingen, TX 78552New Construction
 MLS ID #29776997, Zintiha Loya, KELLER WILLIAMS LRGV. RGVMLS
 - $425,0004 bd3 ba2.3k sqft8318 Lago Dr, Harlingen, TX 78552For SaleMLS ID #29775104, Elizabeth Silguero, COLDWELL BANKER IMPACT PROPERTIES. RGVMLS
- $359,9004 bd3 ba2k sqft9848 Heights N, Harlingen, TX 78552New ConstructionMLS ID #29768159, Glenda Garcia, KELLER WILLIAMS LRGV. RGVMLS
- $329,9005 bd2 ba2k sqft917 E Matz Ave, Harlingen, TX 78550For SaleMLS ID #29778171, Sylvia Garcia, RCR Real Connect Realty. RGVMLS
- $299,5003 bd3 ba1.6k sqft4306 Casamigos St, Harlingen, TX 78552New ConstructionMLS ID #29777625, Pedro Marroquin, Texas Premier Realty. RGVMLS
- $290,0004 bd2 ba1.7k sqft17733 Forrest Ln, Harlingen, TX 78552For SaleMLS ID #29771336, Rhoda Adames, LPT Realty LLC. RGVMLS
- $284,4393 bd2 ba1.6k sqft18022 Green Jay Dr, Primera, TX 78552New ConstructionMLS ID #29772414, Arasely Esquivel, EXP Realty, LLC. RGVMLS
- $416,4004 bd4 ba2.1k sqft8514 Bellagio Cir, Harlingen, TX 78552New ConstructionMLS ID #29772310, Vanessa Cantu, KELLER WILLIAMS LRGV. RGVMLS
- $274,9503 bd3 ba1.5k sqft4362 Casamigos St, Harlingen, TX 78552New ConstructionMLS ID #29777626, Dalia Fernandez, COLDWELL BANKER IMPACT PROPERTIES. RGVMLS
- $299,3403 bd2 ba1.6k sqft4302 Casamigos St, Harlingen, TX 78550For SaleMLS ID #29777302, Zintiha Loya, KELLER WILLIAMS LRGV. RGVMLS
- $289,5723 bd3 ba1.6k sqft18036 Green Jay Dr, Harlingen, TX 78552New ConstructionMLS ID #29775429, Arasely Esquivel, EXP Realty, LLC. RGVMLS
- $286,9173 bd2 ba1.6k sqft17984 Green Jay Dr, Harlingen, TX 78552New ConstructionMLS ID #29776792, Arasely Esquivel, EXP Realty, LLC. RGVMLS
- $290,9883 bd3 ba1.6k sqft17998 Green Jay Dr, Primera, TX 78552New ConstructionMLS ID #29772415, Arasely Esquivel, EXP Realty, LLC. RGVMLS
- $354,0004 bd3 ba2.1k sqft4621 Athena Dr, Harlingen, TX 78552For SaleMLS ID #29771597, Annette Baker, COLDWELL BANKER IMPACT PROPERTIES. RGVMLS
- $262,5003 bd2 ba1.6k sqft3710 Bea Ave, Harlingen, TX 78552For SaleMLS ID #29775067, Michael Hernandez, KELLER WILLIAMS LRGV. RGVMLS
- $469,9994 bd3 ba2.4k sqft8601 Bellagio Cir, Harlingen, TX 78552For SaleMLS ID #29775259, Katelynn Sanchez, Real Broker, LLC. RGVMLS
- $289,0004 bd3 ba2k sqft1713 Dalton St, Harlingen, TX 78550For SaleMLS ID #29775804, Jade Avitia, Dolce Vita Realty. RGVMLS
