2023 Construction with sophisticated style and design, that has a custom feel. This two story home has a dramatic two story ceiling accented with an oversized black rod iron chandelier. The focal point of the living room is a massive electric fireplace. Open and light living spaces give the dining and kitchen views of the fireplace and backyard. Kitchen counters are finished with dramatic black counters, black sink and accented with a black and white back splash that goes to the top of the contrasting white cabinetry. The stainless Steel appliances convey with the sale. The floors are a bleached wood tile setting off the black stairs and banister. The double paned windows are fitted with two inch blinds. Upstairs are 3 bedrooms, large bathroom and spacious living or play area. The laundry room is downstairs plus a large walk in storage closet in the 2 car garage. The yard is fenced and has a sprinkler system.
For sale
Price cut: $5K (5/19)
$354,000
4621 Athena Dr, Harlingen, TX 78552
4beds
2,110sqft
:
Get pre-qualified$2,581/mo
Single Family Residence
Built in 2023
5,379 Square Feet Lot
$-- Zestimate®
$168/sqft
$-- HOA
What's special
Massive electric fireplaceBlack stairs and banisterStainless steel appliancesTwo inch blindsDramatic two story ceilingDramatic black countersLarge bathroom
- 183 days |
- 379 |
- 23 |
Zillow last checked:
Listing updated:
Listed by:
Annette Baker 956-357-0182,
COLDWELL BANKER IMPACT PROPERTIES
Source: RGVMLS,MLS#: 29771597
Facts & features
Interior
Bedrooms & bathrooms
- Bedrooms: 4
- Bathrooms: 3
- Full bathrooms: 2
- 1/2 bathrooms: 1
Primary bedroom
- Features: Split Bedrooms, Walk-In Closet(s)
Primary bathroom
- Features: Double Vanity, Shower Only
Heating
- Central, Electric
Appliances
- Included: Dishwasher, Electric Water Heater, Water Heater
Features
- Bonus Room, Ceiling Fan(s)
- Flooring: Laminate, Tile
- Windows: Double Pane Windows
Interior area
- Total structure area: 2,110
- Total interior livable area: 2,110 sqft
Video & virtual tour
Property
Parking
- Total spaces: 2
- Parking features: Garage, Attached, Garage Faces Front
- Attached garage spaces: 2
Features
- Levels: Two
- Patio & porch: Covered
- Exterior features: Sprinkler System
- Pool features: None
- Fencing: Privacy
Lot
- Size: 5,379 Square Feet
Details
- Parcel number: 8819330040012000
Construction
Type & style
- Home type: SingleFamily
- Property subtype: Single Family Residence
Materials
- Stucco
- Foundation: Slab
- Roof: Composition
Condition
- Year built: 2023
Utilities & green energy
- Sewer: Public Sewer
- Water: Public
Green energy
- Energy efficient items: Thermostat
Community & HOA
Community
- Security: Smoke Detector(s)
- Subdivision: Oak Estates
HOA
- Has HOA: No
Location
- Region: Harlingen
Financial & listing details
- Price per square foot: $168/sqft
- Tax assessed value: $342,171
- Annual tax amount: $7,099
- Date on market: 1/23/2026
- Listing terms: Cash,Conventional,FHA,VA Loan
- Road surface type: Paved
Estimated market value
Not available
Estimated sales range
Not available
Not available
Price history
| Date | Event | Price |
|---|---|---|
| 5/19/2026 | Price change | $354,000-1.4%$168/sqft |
Source:  RGVMLS #29771597 Report a problem RGVMLS #29771597 Report a problem | ||
| 4/20/2026 | Price change | $359,000-1.6%$170/sqft |
Source: RGVMLS #29771597 Report a problem | ||
| 3/30/2026 | Price change | $365,000-2.7%$173/sqft |
Source: RGVMLS #29771597 Report a problem | ||
| 1/23/2026 | Listed for sale | $375,000+2.9%$178/sqft |
Source: RGVMLS #29771597 Report a problem | ||
| 6/24/2024 | Listing removed | -- |
Source: RGVMLS #29750265 Report a problem | ||
| 5/29/2024 | Price change | $364,500-1.4%$173/sqft |
Source: RGVMLS #29750265 Report a problem | ||
| 4/15/2024 | Price change | $369,500-1.5%$175/sqft |
Source: RGVMLS #29750265 Report a problem | ||
| 2/6/2024 | Listed for sale | $375,000$178/sqft |
Source: RGVMLS #29750265 Report a problem | ||
Public tax history
| Year | Property taxes | Tax assessment |
|---|---|---|
| 2025 | $7,099 +152.3% | $342,171 +153.7% |
| 2024 | $2,814 +270% | $134,890 +277.1% |
| 2023 | $761 +15.2% | $35,770 +31.3% |
| 2022 | $660 | $27,250 |
| 2021 | -- | $27,250 |
Find assessor info on the county website
Monthly payment
Est. payment
Payment breakdown
Explore the cost of this home by adjusting the details. Changes won't be saved.Climate risks
Neighborhood: 78552
Nearby schools
GreatSchools rating
- 7/10Ben Milam Elementary SchoolGrades: PK-5Distance: 1.4 mi
- 5/10Coakley Middle SchoolGrades: 6-8Distance: 2.4 mi
- 9/10Early College High SchoolGrades: 9-12Distance: 2.4 mi
Schools provided by the listing agent
- Elementary: Milam
- Middle: Coakley
- High: Harlingen South
- District: Harlingen C.I.S.D.
Source: RGVMLS. This data may not be complete. We recommend contacting the local school district to confirm school assignments for this home.
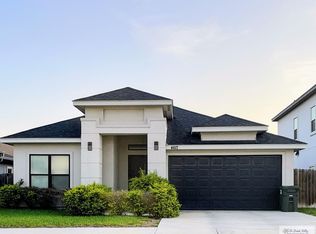
- $260,6003 bd2 ba1.5k sqft4617 Athena Dr, Harlingen, TX 78552Off Market
- $281,5003 bd3 ba1.9k sqft4622 Aliya Dr, Harlingen, TX 78552Off Market

- $263,8003 bd2 ba1.6k sqft4618 Aliya Dr, Harlingen, TX 78552Off Market

- $292,3003 bd2 ba1.8k sqft4613 Athena Dr, Harlingen, TX 78552Off Market
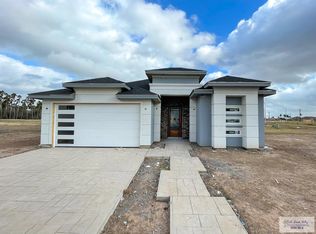
- $258,4003 bd2 ba1.5k sqft4614 Aliya Dr, Harlingen, TX 78552Off Market
- $257,200-- bd-- ba1.5k sqft4609 Athena Dr, Harlingen, TX 78552Off Market
- $310,700-- bd-- ba1.9k sqft1610 Isra Dr, Harlingen, TX 78552Off Market
- $369,7004 bd3 ba2.6k sqft1614 Isra Dr, Harlingen, TX 78552Off Market
A local agent can set up tours, give advice and negotiate with sellers.
A local lender can help you make sure your offer is ready when you are.
Similar homes
- $315,9004 bd3 ba1.8k sqft23560 Murphy Ct, Harlingen, TX 78552New Construction

 MLS ID #29778218, Jesus Angel Rodriguez, RCR Real Connect Realty. RGVMLS
 - $349,0003 bd3 ba2.6k sqft23789 Richmond Dr, Harlingen, TX 78552For Sale
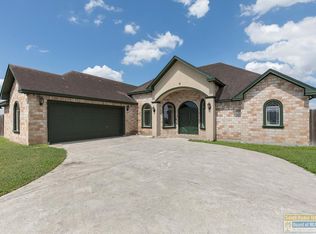 MLS ID #106409, Karen Cruz, Real. SPIBOR
 - $350,0003 bd2 ba1.4k sqft29736 Zillock Rd, San Benito, TX 78586For Sale
 MLS ID #29777823, Cathy Romero, LEGACY REALTY GROUP RGV. RGVMLS
 - $359,5004 bd3 ba2k sqft9857 Heights N, Harlingen, TX 78552New Construction
 MLS ID #29776997, Zintiha Loya, KELLER WILLIAMS LRGV. RGVMLS
 - $309,9004 bd3 ba1.8k sqft3810 Bea Ave, Harlingen, TX 78552For SaleMLS ID #29776857, Adam Cantwell, CANTWELL & COMPANY REAL ESTATE. RGVMLS
- $385,7504 bd3 ba2.2k sqft16769 E McCullar Ct, Harlingen, TX 78552For SaleMLS ID #29777520, Jacquelyn Wright, MARCUS PHIPPS REAL ESTATE, LLC. RGVMLS
- $360,0004 bd4 ba2.6k sqft309 W Vinson Ave, Harlingen, TX 78550For SaleMLS ID #29771640, Zintiha Loya, KELLER WILLIAMS LRGV. RGVMLS
- $359,9004 bd3 ba2k sqft9848 Heights N, Harlingen, TX 78552New ConstructionMLS ID #29768159, Glenda Garcia, KELLER WILLIAMS LRGV. RGVMLS
- $399,0004 bd3 ba2.1k sqft9721 Heights Dr, Harlingen, TX 78552For SaleMLS ID #29777018, Carol Coronado, LOLLY BURNS REAL ESTATE, LLC. RGVMLS
- $318,9993 bd3 ba1.7k sqft2429 Cove Real Dr, Harlingen, TX 78550For SaleMLS ID #29775391, Katelynn Sanchez, Real Broker, LLC. RGVMLS
- $395,0004 bd4 ba2.1k sqft9761 Heights S, Harlingen, TX 78552New ConstructionMLS ID #29777480, Gracie Sanchez, KELLER WILLIAMS LRGV. RGVMLS
- $373,7004 bd2 ba2k sqft3601 Mattie Ln, Harlingen, TX 78550New ConstructionMLS ID #29771180, Mary Campos, Realty One Group, Modern Edge. RGVMLS
- $396,8254 bd3 ba2.1k sqft2906 Golden Bear Dr, Harlingen, TX 78550New ConstructionMLS ID #29770286, Connie Uribe, Realty One Group, Modern Edge. RGVMLS
- $299,5003 bd3 ba1.6k sqft4306 Casamigos St, Harlingen, TX 78552New ConstructionMLS ID #29777625, Pedro Marroquin, Texas Premier Realty. RGVMLS
- $416,4004 bd4 ba2.1k sqft8514 Bellagio Cir, Harlingen, TX 78552New ConstructionMLS ID #29772310, Vanessa Cantu, KELLER WILLIAMS LRGV. RGVMLS
- $379,0004 bd3 ba2.3k sqft9713 Heights S, Harlingen, TX 78550New ConstructionMLS ID #29772237, Vanessa Cantu, KELLER WILLIAMS LRGV. RGVMLS
- $518,0004 bd4 ba2.6k sqft1709 Thacker Ln, Harlingen, TX 78552For SaleMLS ID #29776929, Michelle De Hoyos, ROCKING K REALTY & AUCTIONS. RGVMLS
- $290,0004 bd2 ba1.7k sqft17733 Forrest Ln, Harlingen, TX 78552For SaleMLS ID #29771336, Rhoda Adames, LPT Realty LLC. RGVMLS
- $299,0003 bd2 ba1.7k sqft3617 Fugaz Dr, Harlingen, TX 78550For SaleMLS ID #29777031, Zintiha Loya, KELLER WILLIAMS LRGV. RGVMLS
- $215,0003 bd2 ba1.7k sqft18483 Primera Rd, Harlingen, TX 78552For SaleMLS ID #29770955, Karina Garcia, COLDWELL BANKER IMPACT PROPERTIES. RGVMLS
