Exquisite Cano Homebuilders home set on nearly 3 acres, offering refined country living with city convenience. This thoughtfully designed home features 4 spacious bedrooms and 3.5 baths, including a private ensuite ideal for guests or multigenerational living, a dedicated office, and a versatile bonus room perfect for a theater or additional flex space. The split floor plan provides both comfort and privacy, while soaring ceilings, tile flooring throughout, and abundant storage enhance everyday living. The chef's kitchen showcases granite countertops and a gas cooktop, opening to a warm and inviting living area with a gas fireplace. Expansive double-pane windows flood the home with natural light, creating a bright and airy atmosphere. Enjoy peaceful surroundings just minutes from schools, dining, and expressway access. Schedule your showing today!
For sale
Price cut: $40K (5/22)
$650,000
27653 Palm Blvd, Harlingen, TX 78552
4beds
3,641sqft
:
Get pre-qualified$4,740/mo
Single Family Residence
Built in 2021
2.85 Acres Lot
$-- Zestimate®
$179/sqft
$-- HOA
What's special
Gas fireplaceDedicated officeSplit floor planTile flooring throughoutExpansive double-pane windowsBright and airy atmosphereGranite countertops
- 146 days |
- 525 |
- 41 |
Zillow last checked:
Listing updated:
Listed by:
Jacquelyn Wright 956-244-6620,
MARCUS PHIPPS REAL ESTATE, LLC
Source: RGVMLS,MLS#: 29772491
Facts & features
Interior
Bedrooms & bathrooms
- Bedrooms: 4
- Bathrooms: 4
- Full bathrooms: 3
- 1/2 bathrooms: 1
Primary bedroom
- Features: Walk-In Closet(s)
Primary bathroom
- Features: Double Vanity, Private Commode, Shower Only
Heating
- Central, Electric
Appliances
- Included: Dishwasher, 2+ Water Heaters, Electric Water Heater, Propane/Butane Water Heater, Water Softener
Features
- Bonus Room, Ceiling Fan(s), Office/Study, Audio/Video Wiring
- Flooring: Tile
- Windows: Double Pane Windows
Interior area
- Total structure area: 3,641
- Total interior livable area: 3,641 sqft
Video & virtual tour
Property
Parking
- Total spaces: 2
- Parking features: Garage, Attached, Garage Faces Side
- Attached garage spaces: 2
Features
- Levels: One and One Half
- Patio & porch: Covered
- Pool features: None
- Fencing: Other
Lot
- Size: 2.85 Acres
- Features: None
Details
- Parcel number: 9841600130000000
Construction
Type & style
- Home type: SingleFamily
- Property subtype: Single Family Residence
Materials
- Brick Veneer
- Foundation: Slab
- Roof: Composition
Condition
- Year built: 2021
Utilities & green energy
- Sewer: Septic Tank
- Water: Public
Green energy
- Energy efficient items: Thermostat
Community & HOA
Community
- Security: Security System, Smoke Detector(s)
- Subdivision: Stuart Place Survey
HOA
- Has HOA: No
Location
- Region: Harlingen
Financial & listing details
- Price per square foot: $179/sqft
- Tax assessed value: $389,405
- Annual tax amount: $5,006
- Date on market: 3/2/2026
- Listing terms: Cash,Conventional,FHA,VA Loan
- Road surface type: Paved
Estimated market value
Not available
Estimated sales range
Not available
Not available
Price history
| Date | Event | Price |
|---|---|---|
| 5/22/2026 | Price change | $650,000-5.8%$179/sqft |
Source:  RGVMLS #29772491 Report a problem RGVMLS #29772491 Report a problem | ||
| 4/14/2026 | Price change | $690,000-4.8%$190/sqft |
Source: RGVMLS #29772491 Report a problem | ||
| 3/28/2026 | Price change | $724,500-3.9%$199/sqft |
Source: RGVMLS #29772491 Report a problem | ||
| 3/2/2026 | Listed for sale | $754,000$207/sqft |
Source: RGVMLS #29772491 Report a problem | ||
Public tax history
| Year | Property taxes | Tax assessment |
|---|---|---|
| 2025 | $5,006 -2.1% | $389,405 +4.2% |
| 2024 | $5,115 -8.5% | $373,739 +10% |
| 2023 | $5,588 +49.2% | $339,763 +71.3% |
| 2022 | $3,746 | $198,325 +88.4% |
| 2021 | -- | $105,277 |
| 2020 | -- | $105,277 |
| 2019 | $2,117 +178.2% | $105,277 |
| 2018 | $761 -64% | $105,277 |
| 2017 | $2,115 0% | $105,277 |
| 2016 | $2,115 +2.8% | $105,277 -2.6% |
| 2015 | $2,057 | $108,069 |
Find assessor info on the county website
Monthly payment
Est. payment
Payment breakdown
Explore the cost of this home by adjusting the details. Changes won't be saved.Climate risks
Neighborhood: 78552
Nearby schools
GreatSchools rating
- 5/10Lamar Elementary SchoolGrades: PK-5Distance: 2.4 mi
- 7/10Moises Vela Middle SchoolGrades: 6-8Distance: 1.4 mi
- 5/10Harlingen High School - SouthGrades: 9-12Distance: 1.8 mi
Schools provided by the listing agent
- Elementary: Stuart
- Middle: Vela
- High: Harlingen South
- District: Harlingen C.I.S.D.
Source: RGVMLS. This data may not be complete. We recommend contacting the local school district to confirm school assignments for this home.
- $216,300-- bd-- ba1.4k sqft27625 Palm Blvd, Harlingen, TX 78552Off Market
- $276,000-- bd2 ba1.8k sqft27685 Palm Blvd, Harlingen, TX 78552Off Market
- $4,713-- bd-- ba768 sqft27606 Palm Blvd, Harlingen, TX 78552Off Market
- $469,0004 bd4 ba3.5k sqft27569 S Palm Blvd, Harlingen, TX 78552For Sale

- $277,8003 bd4 ba1.7k sqft27691 S Palm Blvd, Harlingen, TX 78552Off Market
- $237,9003 bd4 ba1.7k sqft27691 Palm Blvd, Harlingen, TX 78552Off Market
- $6,062-- bd-- ba896 sqft27578 Palm Blvd, Harlingen, TX 78552Off Market
- $233,8003 bd2 ba2k sqft27652 Palm Blvd, Harlingen, TX 78552Off Market
A local agent can set up tours, give advice and negotiate with sellers.
A local lender can help you make sure your offer is ready when you are.
Similar homes
- $657,2634 bd5 ba4.8k sqft26986 Bass Blvd, Harlingen, TX 78552For Sale
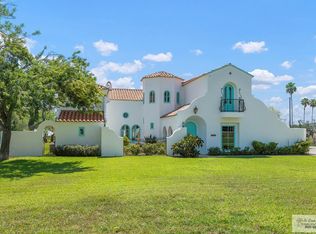
 MLS ID #29762422, Cynthia Hopkins, CHRE Cindy Hopkins Real Estate. RGVMLS
 - $605,0003 bd4 ba3.9k sqft5313 Hurd Ct, Harlingen, TX 78552For Sale
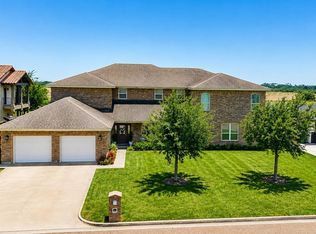 MLS ID #29777367, Courtney Smith, KELLER WILLIAMS LRGV. RGVMLS
 - $635,0005 bd4 ba3.4k sqft4421 Park Bnd, Harlingen, TX 78552For Sale
 MLS ID #29770752, Carly B Thomas, LOLLY BURNS REAL ESTATE, LLC. RGVMLS
 - $579,9004 bd4 ba2.7k sqft1209 Thacker Ln, Harlingen, TX 78552New Construction
 MLS ID #29777678, Glenda Garcia, KELLER WILLIAMS LRGV. RGVMLS
 - $535,0004 bd3 ba3k sqft16135 Weston Way Dr #12, Harlingen, TX 78552For SaleMLS ID #29775679, Zintiha Loya, KELLER WILLIAMS LRGV. RGVMLS
- $535,0005 bd4 ba3.2k sqft4306 Water Edge, Harlingen, TX 78552For SaleMLS ID #106482, Carmen Lucas, Kuper Sotheby's International Realty. SPIBOR
- $585,0004 bd5 ba4k sqft1909 Guava Cir, Harlingen, TX 78552For SaleMLS ID #29774837, Carly B Thomas, LOLLY BURNS REAL ESTATE, LLC. RGVMLS
- $518,0004 bd4 ba2.6k sqft1709 Thacker Ln, Harlingen, TX 78552For SaleMLS ID #29776929, Michelle De Hoyos, ROCKING K REALTY & AUCTIONS. RGVMLS
- $680,0004 bd4 ba5k sqft5348 Papaya Cir, Harlingen, TX 78552For SaleMLS ID #29753023, Bertha De La Rosa, LEGACY REALTY GROUP RGV. RGVMLS
- $569,0004 bd3 ba2.6k sqft1313 Thacker Ln, Harlingen, TX 78552For SaleMLS ID #29777899, Zintiha Loya, KELLER WILLIAMS LRGV. RGVMLS
- $399,5004 bd4 ba2.8k sqft15474 Primera Rd, Harlingen, TX 78552For SaleMLS ID #29770438, Marcus Phipps, MARCUS PHIPPS REAL ESTATE, LLC. RGVMLS
- $559,0005 bd3 ba3.4k sqft10838 Business Highway 83, La Feria, TX 78559For SaleMLS ID #29769532, Rebecca G. Bouwsma, Monica & Company Real Estate. RGVMLS
- $650,0004 bd3 ba3.2k sqft1306 Joshua Dr, Weslaco, TX 78599For SaleMLS ID #510371, Claudia Hortencia Perez Maldonado, Saneti Realty Group. Greater McAllen AOR
- $600,0003 bd4 ba3.3k sqft22965 Fm 506, Santa Rosa, TX 78593For SaleMLS ID #29776620, Michelle De Hoyos, ROCKING K REALTY & AUCTIONS. RGVMLS
- $499,9993 bd4 ba3k sqft14109 El Caribe Cir S, La Feria, TX 78559For SaleMLS ID #509714, Edna Karen Baez, Saneti Realty Group. Greater McAllen AOR
- $595,0004 bd3 ba2.2k sqft26813 N Old Solis Rd, La Feria, TX 78559For SaleMLS ID #29777971, Paola De Leon, Grand Realty & Associates, LLC. RGVMLS
- $460,0004 bd4 ba3.6k sqft1301 Palm Valley Dr E, Palm Valley, TX 78552For SaleMLS ID #29774882, Annette Baker, COLDWELL BANKER IMPACT PROPERTIES. RGVMLS
- $625,0004 bd4 ba4.6k sqft27397 Kornegay Rd, San Benito, TX 78586For SaleMLS ID #106208, Vanessa Alaniz, RE/MAX Elite. SPIBOR
- $539,0004 bd5 ba3.6k sqft3006 Cypress Gdns, Harlingen, TX 78550For SaleMLS ID #29775871, Zintiha Loya, KELLER WILLIAMS LRGV. RGVMLS
- $507,0004 bd3 ba3.7k sqft33145 Ohio Station Rd, San Benito, TX 78586For SaleMLS ID #29771439, Vicki Leggett, RE/MAX ELITE. RGVMLS
