Welcome to this stunning new construction home offering 4 bedrooms, 3 full bathrooms, and 1 half bath across 2,764 square feet of thoughtfully designed living space. Step inside through the spacious foyer into an open-concept floor plan featuring stunning cedar beam accents in the living room, dining room, and primary suite. The inviting living area is centered around a cozy electric fireplace, creating the perfect space for relaxing or entertaining. Designed with both style and functionality in mind, this home showcases durable wood-look flooring throughout, a convenient mud room, and foam insulation in the attic for enhanced energy efficiency and year-round comfort.. Outside, a sprinkler system will be installed in both the front and back yards, completing this stunning home with added convenience and curb appeal. Combining quality craftsmanship, modern amenities, and timeless design, this exceptional new construction is ready to impress.
New construction
Price cut: $5K (9/19)
$574,900
1209 Thacker Ln, Harlingen, TX 78552
4beds
2,764sqft
Single Family Residence
Built in 2026
0.41 Acres Lot
$574,900 Zestimate®
$208/sqft
$-- HOA
What's special
Cozy electric fireplaceOpen-concept floor planDurable wood-look flooring throughoutSpacious foyerConvenient mud room
- 95 days
- 609
- 58
Zillow last checked:
Listing updated:
Listed by:
Glenda De Leon 956-498-4935,
Keller Williams Heritage
Source: RGVMLS,MLS#: 29777678
Facts & features
Interior
Bedrooms & bathrooms
- Bedrooms: 4
- Bathrooms: 4
- Full bathrooms: 3
- 1/2 bathrooms: 1
Primary bedroom
- Features: Split Bedrooms, Walk-In Closet(s)
Primary bathroom
- Features: Double Vanity, Soaking Tub, Separate Shower
Heating
- Central, Electric
Features
- Ceiling Fan(s), High Speed Internet
- Flooring: Tile
Interior area
- Total structure area: 2,764
- Total interior livable area: 2,764 sqft
Video & virtual tour
Property
Parking
- Total spaces: 2
- Parking features: Garage, Attached, Garage Faces Side
- Attached garage spaces: 2
Features
- Levels: One
- Patio & porch: Covered
- Exterior features: Sprinkler System
- Pool features: None
- Fencing: Privacy
Lot
- Size: 0.41 Acres
- Features: None
Construction
Type & style
- Home type: SingleFamily
- Property subtype: Single Family Residence
Materials
- Stone, Stucco
- Foundation: Slab
- Roof: Composition
Condition
- New Construction
- New construction: Yes
- Year built: 2026
Details
- Warranty included: Yes
Utilities & green energy
- Sewer: Public Sewer
- Water: Public
- Utilities for property: Water Available
Community & HOA
Community
- Security: Smoke Detector(s)
- Subdivision: Oak Ranch Estates Phase 3
HOA
- Has HOA: Yes
Location
- Region: Harlingen
Financial & listing details
- Price per square foot: $208/sqft
- Date on market: 7/2/2026
- Listing terms: Cash,Conventional,FHA,Owner Will Carry
- Road surface type: Paved
Estimated market value
$574,900
$546,000 - $604,000
$3,209/mo
Price history
| Date | Event | Price |
|---|---|---|
| 9/19/2026 | Price change | $574,900-0.9%$208/sqft |
Source:  RGVMLS #29777678 Report a problem RGVMLS #29777678 Report a problem | ||
| 4/9/2026 | Listed for sale | $579,900+480.5%$210/sqft |
Source: RGVMLS #29775508 Report a problem | ||
| 6/23/2025 | Sold | -- |
Source: RGVMLS #29764966 Report a problem | ||
| 5/20/2025 | Pending sale | $99,900$36/sqft |
Source: RGVMLS #29764966 Report a problem | ||
| 5/5/2025 | Listed for sale | $99,900$36/sqft |
Source: RGVMLS #29764966 Report a problem | ||
Public tax history
Tax history is unavailable.
Monthly payment
Est. payment
Payment breakdown
Explore the cost of this home by adjusting the details. Changes won't be saved.Climate risks
Neighborhood: 78552
Nearby schools
Schools provided by the listing agent
- Elementary: Stuart Place
- Middle: Vela
- High: Harlingen South
- District: Harlingen C.I.S.D.
Source: RGVMLS. This data may not be complete. We recommend contacting the local school district to confirm school assignments for this home.
Similar homes

- $499,5004 bd4 ba2.4k sqft2106 Thacker Ln, Harlingen, TX 78552For Sale

 MLS ID #29779950, Jennifer Gresham, EXP Realty, LLC. RGVMLS
 - $559,0004 bd3 ba2.6k sqft1313 Thacker Ln, Harlingen, TX 78552For Sale
 MLS ID #29777899, Zintiha Loya, KELLER WILLIAMS LRGV. RGVMLS
 - $518,0004 bd4 ba2.6k sqft1709 Thacker Ln, Harlingen, TX 78552For Sale
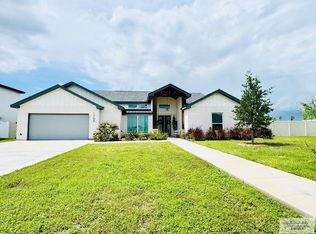 MLS ID #29776929, Michelle De Hoyos, ROCKING K REALTY & AUCTIONS. RGVMLS
 - $569,0004 bd3 ba2.7k sqft8725 Hughes Rd, Harlingen, TX 78552New Construction
 MLS ID #29779133, Connie Lopez, CENTURY 21 JOHNSTON COMPANY. RGVMLS
 - $439,9994 bd3 ba2.4k sqft8601 Bellagio Cir, Harlingen, TX 78552For SaleMLS ID #29779988, Katelynn Sanchez, Real Broker, LLC. RGVMLS
- $456,9994 bd3 ba2.4k sqft23923 Hillcrest Cir #24, Harlingen, TX 78552For SaleMLS ID #29778387, Adela Capetillo, EXP Realty, LLC. RGVMLS
- $615,0005 bd4 ba3.4k sqft4421 Park Bnd, Harlingen, TX 78552For SaleMLS ID #29779106, Carly B Thomas, LOLLY BURNS REAL ESTATE, LLC. RGVMLS
- $425,0004 bd3 ba2.3k sqft8318 Lago Dr, Harlingen, TX 78552For SaleMLS ID #29775104, Elizabeth Silguero, COLDWELL BANKER IMPACT PROPERTIES. RGVMLS
- $574,9994 bd4 ba3.1k sqft21592 Breedlove St, Harlingen, TX 78550New ConstructionMLS ID #29776640, Melissa J. Martinez, KELLER WILLIAMS LRGV. RGVMLS
- $530,0005 bd5 ba3.8k sqft4613 Artemis Dr, Harlingen, TX 78552For SaleMLS ID #29779686, Annette Baker, COLDWELL BANKER IMPACT PROPERTIES. RGVMLS
- $451,0003 bd4 ba2.5k sqft2121 Su Casa Cir, Harlingen, TX 78552For SaleMLS ID #29778892, Debbie Del Bosque, CENTURY 21 JOHNSTON COMPANY. RGVMLS
- $405,0004 bd3 ba2.4k sqft6213 Timberline Dr, Harlingen, TX 78552For SaleMLS ID #29779495, Jacqueline Garza, Fox Real Estate Pros. RGVMLS
- $390,0004 bd3 ba2.1k sqft9721 Heights Dr, Harlingen, TX 78552For SaleMLS ID #29777018, Carol Coronado, LOLLY BURNS REAL ESTATE, LLC. RGVMLS
- $435,0004 bd3 ba2.3k sqft2117 Su Casa Cir, Harlingen, TX 78552New ConstructionMLS ID #29779613, Zintiha Loya, KELLER WILLIAMS LRGV. RGVMLS
- $599,9993 bd2 ba2k sqft21866 Briggs Coleman Rd, Harlingen, TX 78550For SaleMLS ID #29779186, Sue Ann Taubert, RE/MAX ELITE. RGVMLS
- $385,7504 bd3 ba2.2k sqft16769 E McCullar Ct, Harlingen, TX 78552For SaleMLS ID #29777520, Jacquelyn Wright, MARCUS PHIPPS REAL ESTATE, LLC. RGVMLS
- $396,8254 bd3 ba2.1k sqft2906 Golden Bear Dr, Harlingen, TX 78550New ConstructionMLS ID #29770286, Connie Uribe, Realty One Group, Modern Edge. RGVMLS
