Skip main navigation
Sold
  • Price Unknown

    1309 Thacker Ln, Harlingen, TX 78552

    4beds
    2,625sqft
    Single Family Residence
    Built in 2025
    0.41 Acres Lot
    $493,100 Zestimate®
    $--/sqft
    $3,406 Estimated rent

    Home value

    $493,100

    $454,000 - $533,000

    $3,406/mo

    Zestimate® history
    Loading
    Loading...

    Owner options

    List your home for rent

    $3,406/mo

    Rent Zestimate®

    Find your next renter with Zillow Rental Manager. Plus, with online applications, you can quickly screen prospective tenants – for free.

    Learn more

    $3,406/mo

    Rent Zestimate®

    Refinance and save

    Refinancing to a lower rate could help reduce your monthly payments and save thousands over the life of the loan.

    See today's rates

    Explore your selling options

    Work with a Zillow partner agent

    Leverage their expertise and Zillow's premium Showcase listings to get your home seen by more buyers.

    Get started

    List with your own agent

    Get your home in front of millions of buyers by listing it on Zillow.

    Learn how to do it

    Sell it yourself

    Take full control of how buyers see your home on Zillow by listing For Sale by Owner (FSBO).

    List your home

    What's special

    Spacious bedroomsQuartz countertopsSprinkler systemMaster suite
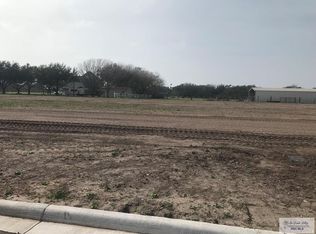
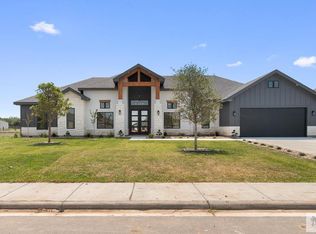
    Executive, modern, one of a kind home in Oak Ranch Estates Phase 3 in Harlingen on 0.41 acre. This Zarate Home Signature Design is all about style featuring 4 spacious bedrooms, 3 1/2 full baths, Office/study, indoor laundry, ceramic tile throughout, quartz countertops, spacious open concept to the kitchen and dining area. Be prepared to fall in love with the master suite ! With 2,625 sq ft of living space, this chic and well-appointed home oozes detail and craftmanship. Toal sq footage is 3,500 sq ft. The spacious yard includes landscaping, sprinkler system, and vinyl privacy fencing and offers generous space for other amenities. As an added plus, homebuyers will receive a 2-10 year home warranty for peace of mind and Kitchen appliances ! This home is sure to meet all your needs! Don't miss out on this gorgeous home ! This could be the ONE! UPDATE 7/31/25 Home is now Completely finished !

    Zillow last checked:

    Listing updated:

    Listed by:

    Connie Uribe 956-908-0325,

    Realty One Group, Modern Edge

    Bought with:

    Stacey Fernandez

    All Coastal Stars Realty, Inc.

    Source: RGVMLS,MLS#: 29765459MLS Logo

    Facts & features

    Interior

    Bedrooms & bathrooms
    • Bedrooms: 4
    • Bathrooms: 4
    • Full bathrooms: 3
    • 1/2 bathrooms: 1
    Primary bedroom
    • Features: Split Bedrooms, Walk-In Closet(s)
    Primary bathroom
    • Features: Separate Shower
    Heating
    • Electric
    Appliances
    • Included: Dishwasher, Electric Water Heater
    Features
    • Ceiling Fan(s), Office/Study, High Speed Internet
    • Flooring: Tile
    Interior area
    • Total structure area: 2,625
    • Total interior livable area: 2,625 sqft

    Property

    Parking
    • Total spaces: 2
    • Parking features: Garage, Attached, Garage Faces Front
    • Attached garage spaces: 2
    Features
    • Levels: One
    • Patio & porch: Covered
    • Exterior features: Sprinkler System
    • Pool features: None
    • Fencing: Privacy,Other
    Lot
    • Size: 0.41 Acres
    • Features: Curb & Gutter

    Construction

    Type & style
    • Home type: SingleFamily
    • Property subtype: Single Family Residence
    Materials
    • HardiPlank Type, Stone, Stucco
    • Foundation: Slab
    • Roof: Composition
    Condition
    • Year built: 2025
    Details
    • Warranty included: Yes

    Utilities & green energy

    • Sewer: Public Sewer
    • Water: Public
    • Utilities for property: Cable Connected
    Green energy
    • Energy efficient items: Thermostat

    Community & HOA

    Community
    • Features: Homeowners Association
    • Security: Smoke Detector(s)
    • Subdivision: Oak Ranch Estates Phase 3
    HOA
    • Has HOA: Yes
    Location
    • Region: Harlingen

    Financial & listing details

    • Date on market: 7/14/2026
    • Listing terms: Cash,Conventional,FHA,VA Loan
    • Road surface type: Paved

    Price history

    DateEventPrice
    9/30/2025Sold--
    Source: RGVMLS #29765459 Report a problem
    9/5/2025Listed for sale$537,900$205/sqft
    Source: RGVMLS #29765459 Report a problem
    8/13/2025Pending sale$537,900$205/sqft
    Source: RGVMLS #29765459 Report a problem
    8/12/2025Listing removed$537,900$205/sqft
    Source: RGVMLS #29765459 Report a problem
    5/24/2025Listed for sale$537,900$205/sqft
    Source: RGVMLS #29765459 Report a problem

    Public tax history

    Tax history is unavailable.

    Neighborhood: 78552

    Nearby schools

    GreatSchools rating
    Schools provided by the listing agent
    • Elementary: Stuart
    • Middle: Vela
    • High: Harlingen
    • District: Harlingen C.I.S.D.

    Source: RGVMLS. This data may not be complete. We recommend contacting the local school district to confirm school assignments for this home.