Step into this 4-bedroom, 3-bath home where the open-concept layout (~2,043 sqft) makes everyday living and entertaining effortless. The kitchen is the heart of it all, an oversized island with bar-height seating space, granite countertops, storage cabinets below, and ceiling-height cabinetry create a space made for family dinners and weekend get-togethers, with the Refrigerator, Electric Range, Microwave, and Dishwasher already included. Motorized window shades in the living and dining area add a touch of everyday luxury. Outside, an extended concrete driveway plus rear concrete parking gives you the room to park vehicles, a trailer, or host guests without a second thought, and with a resaca bordering one side of the property, you get extra privacy that's hard to find. All this just minutes from schools, shopping, dining, and easy access to Expressway 83 for your daily commute.
For sale
Price cut: $7K (8/11)
$367,900
9836 Harlingen Heights Dr, Harlingen, TX 78552
4beds
2,043sqft
Single Family Residence
Built in 2024
10,454 Square Feet Lot
$368,500 Zestimate®
$180/sqft
$-- HOA
What's special
Granite countertopsCeiling-height cabinetryStorage cabinets below
- 21 days |
- 221 |
- 22 |
Likely to sell faster than
Zillow last checked:
Listing updated:
Listed by:
Estefania Miranda 956-566-9673,
JSL Living LLC
Source: RGVMLS,MLS#: 29778432
Facts & features
Interior
Bedrooms & bathrooms
- Bedrooms: 4
- Bathrooms: 3
- Full bathrooms: 3
Primary bedroom
- Features: Walk-In Closet(s)
Primary bathroom
- Features: Double Vanity, Private Commode, Separate Shower
Appliances
- Included: Dishwasher, Electric Water Heater
Features
- Ceiling Fan(s)
- Flooring: Tile
Interior area
- Total structure area: 2,043
- Total interior livable area: 2,043 sqft
Video & virtual tour
Property
Parking
- Total spaces: 2
- Parking features: Garage, Attached, Garage Faces Front
- Attached garage spaces: 2
Features
- Levels: One
- Patio & porch: Covered, Patio
- Exterior features: Balcony, Resaca
- Pool features: None
Lot
- Size: 10,454 Square Feet
- Features: Curb & Gutter
Construction
Type & style
- Home type: SingleFamily
- Property subtype: Single Family Residence
Materials
- Stone, Stucco
- Foundation: Slab
- Roof: Composition
Condition
- Year built: 2024
Details
- Warranty included: Yes
Utilities & green energy
- Sewer: Public Sewer
- Water: Public
Green energy
- Energy efficient items: None
Community & HOA
Community
- Subdivision: The Heights
HOA
- Has HOA: No
Location
- Region: Harlingen
Financial & listing details
- Price per square foot: $180/sqft
- Date on market: 8/3/2026
- Listing terms: Cash,Conventional,FHA,VA Loan
- Road surface type: Paved
Estimated market value
$368,500
$350,000 - $387,000
$2,506/mo
Price history
| Date | Event | Price |
|---|---|---|
| 8/11/2026 | Price change | $367,900-1.9%$180/sqft |
Source:  RGVMLS #29778432 Report a problem RGVMLS #29778432 Report a problem | ||
| 8/3/2026 | Listed for sale | $374,900$184/sqft |
Source: RGVMLS #29778432 Report a problem | ||
Public tax history
Tax history is unavailable.
Monthly payment
Est. payment
Payment breakdown
Explore the cost of this home by adjusting the details. Changes won't be saved.Climate risks
Neighborhood: 78552
Nearby schools
GreatSchools rating
- 7/10Sam Houston Elementary SchoolGrades: PK-4Distance: 2.3 mi
- 4/10W B Green Junior High SchoolGrades: 7-8Distance: 3.2 mi
- 5/10La Feria High SchoolGrades: 9-12Distance: 3.1 mi
Schools provided by the listing agent
- Elementary: Sam Houston
- Middle: William B Green
- High: La Feria
- District: La Feria I.S.D.
Source: RGVMLS. This data may not be complete. We recommend contacting the local school district to confirm school assignments for this home.
- $367,9004 bd3 ba2k sqft9836 Height Dr, Harlingen, TX 78552For Sale
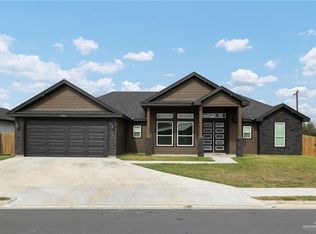
- $--4 bd3 ba1.9k sqft9841 Heights N, Harlingen, TX 78552Sold

- $360,900-- bd-- ba2.3k sqft222 Kingfisher Ct, Harlingen, TX 78552Off Market
- $359,9004 bd3 ba2k sqft9848 Heights N, Harlingen, TX 78552New Construction
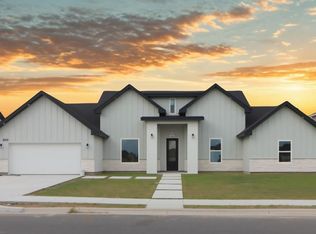
- $--4 bd3 ba2.2k sqft9833 Heights N, Harlingen, TX 78552Sold
- $--9,596 sqft9828 Harlingen Heights Dr, Harlingen, TX 78552Sold
- $--10,289 sqft9849 Harlingen Heights Dr, Harlingen, TX 78552Sold
- $364,9004 bd2 ba2.1k sqft218 Kingfisher Ct, Harlingen, TX 78552Off Market
A local agent can set up tours, give advice and negotiate with sellers.
A local lender can help you make sure your offer is ready when you are.
Similar homes
- $367,9004 bd3 ba2k sqft9836 Height Dr, Harlingen, TX 78552For SaleMLS ID #493155, Estefania Miranda, Jsl Living, Llc. Greater McAllen AOR
- $389,9504 bd4 ba2.1k sqft9761 Heights S, Harlingen, TX 78552For Sale
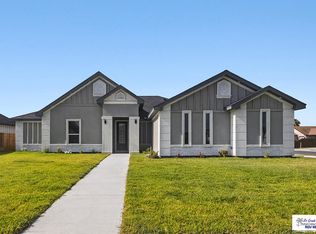
 MLS ID #29778746, Gema Hernandez, Candela Realty LLC. RGVMLS
 - $359,5004 bd3 ba2k sqft9857 Heights N, Harlingen, TX 78552New Construction
 MLS ID #29776997, Zintiha Loya, KELLER WILLIAMS LRGV. RGVMLS
 - $359,9004 bd3 ba2k sqft9848 Heights N, Harlingen, TX 78552New ConstructionMLS ID #29768159, Glenda De Leon, Keller Williams Heritage. RGVMLS
- $399,0004 bd3 ba2.1k sqft9721 Heights Dr, Harlingen, TX 78552For SaleMLS ID #29777018, Carol Coronado, LOLLY BURNS REAL ESTATE, LLC. RGVMLS
- $323,0004 bd2 ba1.7k sqft7818 Drury Ln, Harlingen, TX 78552For SaleMLS ID #29778313, Marco Gutierrez, CORNERSTONE TX REALTY. RGVMLS
- $385,7504 bd3 ba2.2k sqft16769 E McCullar Ct, Harlingen, TX 78552For SaleMLS ID #29777520, Jacquelyn Wright, MARCUS PHIPPS REAL ESTATE, LLC. RGVMLS
- $416,4004 bd4 ba2.1k sqft8514 Bellagio Cir, Harlingen, TX 78550New ConstructionMLS ID #29778830, Vanessa Cantu, KELLER WILLIAMS LRGV. RGVMLS
- $417,9004 bd3 ba2.4k sqft6305 Willow Wood Ln, Harlingen, TX 78552New ConstructionMLS ID #29778796, Mauricio Saldana, Fox Real Estate Pros. RGVMLS
- $416,4004 bd4 ba2.1k sqft8514 Bellagio Cir, Harlingen, TX 78552For SaleMLS ID #512786, Vanessa Vanessa Cantu, Keller Williams Lrgv. Greater McAllen AOR
- $380,0003 bd3 ba1.7k sqft8721 Sandpiper Dr, Harlingen, TX 78552For SaleMLS ID #29778283, Stacey Fernandez, Find Your Place Realty, LLC. RGVMLS
- $310,0004 bd3 ba1.8k sqft16765 E McCullar Ct, Harlingen, TX 78552For SaleMLS ID #29772029, Alexandra Alvarez, Coldwell Banker La Mansion Real Estate Brownsville. RGVMLS
- $328,6004 bd3 ba2.2k sqft2222 S Christian Cir, Harlingen, TX 78550For SaleMLS ID #29778993, Stephanie Green, ROCKING K REALTY & AUCTIONS. RGVMLS
- $315,9004 bd3 ba1.8k sqft23560 Murphy Ct, Harlingen, TX 78552New ConstructionMLS ID #29778218, Jesus Angel Rodriguez, RCR Real Connect Realty. RGVMLS
- $469,9994 bd3 ba2.4k sqft8601 Bellagio Cir, Harlingen, TX 78552For SaleMLS ID #29775259, Katelynn Sanchez, Real Broker, LLC. RGVMLS
- $354,0004 bd3 ba2.1k sqft4621 Athena Dr, Harlingen, TX 78552For SaleMLS ID #29771597, Annette Baker, COLDWELL BANKER IMPACT PROPERTIES. RGVMLS
- $269,0003 bd3 ba1.5k sqft4362 Casamigos St, Harlingen, TX 78552New ConstructionMLS ID #29778897, Dalia Fernandez, COLDWELL BANKER IMPACT PROPERTIES. RGVMLS
- $312,0004 bd2 ba1.6k sqft1821 Miley Ln, Harlingen, TX 78552New ConstructionMLS ID #29778482, Mauricio Saldana, Fox Real Estate Pros. RGVMLS
- $412,5504 bd3 ba2.2k sqft3401 Kallie Ct, Harlingen, TX 78550New ConstructionMLS ID #29778937, Karim Zapatero, Realty One Group, Modern Edge. RGVMLS
- $379,0004 bd3 ba2.7k sqft726 Washington Cir, Harlingen, TX 78550For SaleMLS ID #29776663, Lolly Burns, LOLLY BURNS REAL ESTATE, LLC. RGVMLS
