Skip main navigation
Sold
  • Price Unknown

    9833 Heights N, Harlingen, TX 78552

    4beds
    2,235sqft
    Single Family Residence
    Built in 2026
    9,596 Square Feet Lot
    $398,800 Zestimate®
    $--/sqft
    $2,513 Estimated rent

    Home value

    $398,800

    $351,000 - $455,000

    $2,513/mo

    Zestimate® history
    Loading
    Loading...

    Owner options

    List your home for rent

    $2,513/mo

    Rent Zestimate®

    Find your next renter with Zillow Rental Manager. Plus, with online applications, you can quickly screen prospective tenants – for free.

    Learn more

    $2,513/mo

    Rent Zestimate®

    Refinance and save

    Refinancing to a lower rate could help reduce your monthly payments and save thousands over the life of the loan.

    See today's rates

    Explore your selling options

    Work with a Zillow partner agent

    Leverage their expertise and Zillow's premium Showcase listings to get your home seen by more buyers.

    Get started

    List with your own agent

    Get your home in front of millions of buyers by listing it on Zillow.

    Learn how to do it

    Sell it yourself

    Take full control of how buyers see your home on Zillow by listing For Sale by Owner (FSBO).

    List your home

    What's special

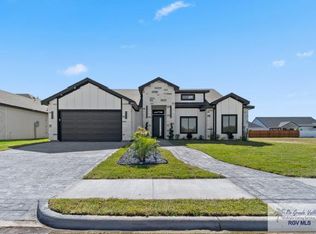
    Privacy fenceExpansive back patioTaj mahal quartz countersShow stopping kitchenGenerous his-and-hers closetsEasy side-yard accessInviting front porch
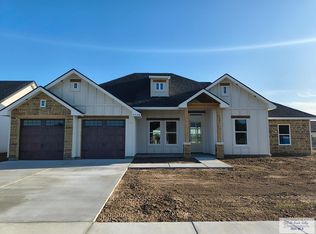
    Experience the perfect blend of modern luxury and farmhouse charm in this stunning 2,235-sq-ft masterpiece. From the inviting front porch to the expansive back patio, every space is crafted for effortless living and memorable gatherings. The heart of the home is a show stopping kitchen featuring a large island, Taj Mahal quartz counters, and an impressive walk-in pantry—ideal for both everyday cooking and entertaining. With 2.5 baths, an oversized 3-car garage, and a bright, open layout, this home delivers style, comfort, and functionality in every detail. The luxurious primary suite offers a sleek tiled shower with modern flair, double vanity, and generous his-and-hers closets. Sod and sprinkler system included along with a privacy fence. Bring your toys! Enjoy easy side-yard access and secure storage for your boat or trailer. Full professional photos are on the way—stay tuned for the complete reveal of this exceptional property.

    Zillow last checked:

    Listing updated:

    Listed by:

    Bertha De La Rosa 956-434-9723,

    LEGACY REALTY GROUP RGV

    Bought with:

    Bertha De La Rosa, TREC # 0531000

    LEGACY REALTY GROUP RGV

    Source: RGVMLS,MLS#: 29775061MLS Logo

    Facts & features

    Interior

    Bedrooms & bathrooms
    • Bedrooms: 4
    • Bathrooms: 3
    • Full bathrooms: 2
    • 1/2 bathrooms: 1
    Primary bedroom
    • Features: Split Bedrooms, Walk-In Closet(s)
    Primary bathroom
    • Features: Double Vanity, Shower Only
    Heating
    • Central, Electric
    Appliances
    • Included: Electric Water Heater
    Features
    • Ceiling Fan(s)
    • Flooring: Tile
    • Windows: Double Pane Windows
    Interior area
    • Total structure area: 2,235
    • Total interior livable area: 2,235 sqft

    Property

    Parking
    • Total spaces: 3
    • Parking features: Garage, Attached, Garage Faces Front
    • Attached garage spaces: 3
    Features
    • Levels: One
    • Patio & porch: Covered, Patio
    • Exterior features: Sprinkler System
    • Pool features: None
    • Fencing: Privacy
    Lot
    • Size: 9,596 Square Feet
    • Features: Curb & Gutter

    Construction

    Type & style
    • Home type: SingleFamily
    • Property subtype: Single Family Residence
    Materials
    • Stone, Stucco
    • Foundation: Slab
    • Roof: Composition
    Condition
    • New Construction
    • New construction: Yes
    • Year built: 2026
    Details
    • Warranty included: Yes

    Utilities & green energy

    • Sewer: Public Sewer
    • Water: Public

    Community & HOA

    Community
    • Security: Smoke Detector(s)
    • Subdivision: The Heights
    HOA
    • Has HOA: No
    Location
    • Region: Harlingen

    Financial & listing details

    • Date on market: 3/21/2026
    • Listing terms: Cash,Conventional,VA Loan
    • Road surface type: Paved

    Price history

    DateEventPrice
    7/10/2026Sold--
    Source: RGVMLS #29775061 Report a problem
    7/3/2026Pending sale$399,500$179/sqft
    Source: RGVMLS #29775061 Report a problem
    7/2/2026Price change$399,500-1.8%$179/sqft
    Source: RGVMLS #29775061 Report a problem
    6/26/2026Listed for sale$406,770$182/sqft
    Source: RGVMLS #29775061 Report a problem
    6/4/2026Pending sale$406,770$182/sqft
    Source: RGVMLS #29775061 Report a problem
    4/20/2026Price change$406,770-2.9%$182/sqft
    Source: RGVMLS #29775061 Report a problem
    4/12/2026Price change$419,120-2.3%$188/sqft
    Source: RGVMLS #29775061 Report a problem
    3/21/2026Listed for sale$429,120$192/sqft
    Source: RGVMLS #29775061 Report a problem

    Public tax history

    Tax history is unavailable.

    Neighborhood: 78552

    Nearby schools

    GreatSchools rating
    Schools provided by the listing agent
    • Elementary: Sam Houston
    • Middle: Green
    • High: La Feria
    • District: La Feria I.S.D.

    Source: RGVMLS. This data may not be complete. We recommend contacting the local school district to confirm school assignments for this home.