Upon completion, this new construction home in The Heights Subdivision, Harlingen, will feature a range of luxurious amenities. The inviting front porch with cedar beams sets a welcoming tone, while the expansive 2,200 square feet of living space will boast superior craftsmanship. The kitchen will serve as a culinary haven with its oversized quartz island, sleek black electric stove top with five burners, and a hidden pantry. The primary suite will offer a private retreat with a spacious walk-in shower, double-sink quartz vanity, and a walk-in closet. Additional amenities will include a fourth bedroom that can function as a home office, a mudroom, and a laundry room equipped with quartz countertops, a sink, and ample storage. Outdoors, the home will feature a vast patio with access to the half bathroom, sod throughout the yard with a sprinkler system, and a backyard privacy fence. The spacious garage will meet all storage needs.
Sold
Price Unknown
9728 Heights South 9, Harlingen, TX 78552
4beds
2,200sqft
Single Family Residence
Built in 2025
9,595 Square Feet Lot
$368,200 Zestimate®
$--/sqft
$2,588 Estimated rent
Home value
$368,200
$346,000 - $394,000
$2,588/mo
Zestimate® history
Owner options
List your home for rent
$2,588/mo
Rent Zestimate®
Find your next renter with Zillow Rental Manager. Plus, with online applications, you can quickly screen prospective tenants – for free.
$2,588/mo
Rent Zestimate®
Refinance and save
Refinancing to a lower rate could help reduce your monthly payments and save thousands over the life of the loan.
Explore your selling options
Work with a Zillow partner agent
Leverage their expertise and Zillow's premium Showcase listings to get your home seen by more buyers.
Get startedList with your own agent
Get your home in front of millions of buyers by listing it on Zillow.
Learn how to do itSell it yourself
Take full control of how buyers see your home on Zillow by listing For Sale by Owner (FSBO).
List your homeWhat's special
Superior craftsmanshipVast patioWalk-in closetDouble-sink quartz vanityHidden pantryBackyard privacy fence
Zillow last checked:
Listing updated:
Listed by:
Carrie Reyes 956-793-9804,
KELLER WILLIAMS LRGV
Bought with:
Darlene Krupala, TREC # 0538450
KELLER WILLIAMS LRGV
Source: RGVMLS,MLS#: 29764795
Facts & features
Interior
Bedrooms & bathrooms
- Bedrooms: 4
- Bathrooms: 3
- Full bathrooms: 2
- 1/2 bathrooms: 1
Primary bedroom
- Features: Walk-In Closet(s)
Primary bathroom
- Features: Double Vanity, Private Commode, Shower Only
Heating
- Central, Electric
Appliances
- Included: Electric Water Heater
Features
- Ceiling Fan(s), Office/Study
- Flooring: Tile
Interior area
- Total structure area: 2,200
- Total interior livable area: 2,200 sqft
Property
Parking
- Total spaces: 2
- Parking features: Garage, Attached, Garage Faces Front
- Attached garage spaces: 2
Features
- Levels: One
- Patio & porch: Covered, Patio
- Exterior features: Sprinkler System
- Pool features: None
- Fencing: Privacy
Lot
- Size: 9,595 Square Feet
- Features: Curb & Gutter
Construction
Type & style
- Home type: SingleFamily
- Property subtype: Single Family Residence
Materials
- HardiPlank Type, Stone, Stucco
- Foundation: Slab
- Roof: Composition
Condition
- New Construction
- New construction: Yes
- Year built: 2025
Details
- Warranty included: Yes
Utilities & green energy
- Sewer: Public Sewer
- Water: Public
Green energy
- Energy efficient items: Thermostat
Community & HOA
Community
- Security: Smoke Detector(s)
- Subdivision: The Heights
HOA
- Has HOA: No
Location
- Region: Harlingen
Financial & listing details
- Date on market: 7/14/2026
- Listing terms: Cash,Conventional,FHA,VA Loan
- Road surface type: Paved
Price history
| Date | Event | Price |
|---|---|---|
| 8/22/2025 | Sold | -- |
Source:  RGVMLS #29764795 Report a problem RGVMLS #29764795 Report a problem | ||
| 7/23/2025 | Pending sale | $387,200$176/sqft |
Source: RGVMLS #29764795 Report a problem | ||
| 4/27/2025 | Listed for sale | $387,200$176/sqft |
Source: RGVMLS #29764795 Report a problem | ||
Public tax history
Tax history is unavailable.
Neighborhood: 78552
Nearby homes
- $150,266-- bd-- ba-- sqftBass & Hick Hl, Harlingen, TX 78552Off Market
- $--4 bd3 ba2.2k sqft9833 Heights N, Harlingen, TX 78552Sold
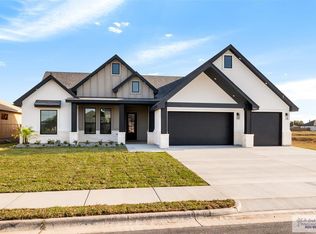
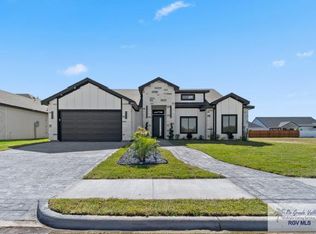
- $--4 bd4 ba2.1k sqft9825 Heights N, Harlingen, TX 78552Sold
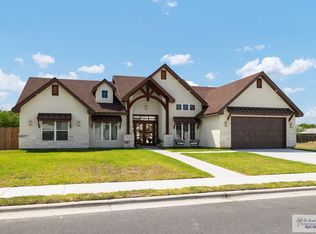
- $--4 bd3 ba2.2k sqft9729 Heights S, Harlingen, TX 78552Sold
- $--4 bd4 ba2k sqft9821 Heights N, Harlingen, TX 78552Sold
- $--4 bd3 ba1.7k sqft9709 Heights S, Harlingen, TX 78552Sold
- $179,500-- bd-- ba1.2k sqft9534 Kingbird Dr, Harlingen, TX 78552Off Market
- $366,9004 bd3 ba1.8k sqft9716 Harlingen Heights Dr, Harlingen, TX 78552Off Market
Nearby schools
GreatSchools rating
- 7/10Sam Houston Elementary SchoolGrades: PK-4Distance: 2.3 mi
- 4/10W B Green Junior High SchoolGrades: 7-8Distance: 3.2 mi
- 5/10La Feria High SchoolGrades: 9-12Distance: 3.1 mi
Schools provided by the listing agent
- Elementary: Sam Houston
- Middle: William B Green
- High: La Feria
- District: La Feria I.S.D.
Source: RGVMLS. This data may not be complete. We recommend contacting the local school district to confirm school assignments for this home.
- Texas
- Cameron County
- Harlingen
- 78552
- 9728 Heights South 9
Nearby cities
Nearby neighborhoods
Nearby zip codes
Other Harlingen Topics
