Skip main navigation
Closed
  • $776,000

    2626 Livery Stable Dr, Matthews, NC 28105

    4beds
    2,868sqft
    Single Family Residence
    Built in 2019
    0.21 Acres Lot
    $799,000 Zestimate®
    $271/sqft
    $3,021 Estimated rent

    Home value

    $799,000

    $759,000 - $839,000

    $3,021/mo

    Zestimate® history
    Loading
    Loading...

    Owner options

    List your home for rent

    $3,021/mo

    Rent Zestimate®

    Find your next renter with Zillow Rental Manager. Plus, with online applications, you can quickly screen prospective tenants – for free.

    Learn more

    $3,021/mo

    Rent Zestimate®

    Refinance and save

    $4,926/mo

    Est. payment

    Refinancing to a lower rate could help reduce your monthly payments and save thousands over the life of the loan.

    See today's rates

    $4,926/mo

    Est. payment

    Explore your selling options

    Work with a Zillow partner agent

    Leverage their expertise and Zillow's premium Showcase listings to get your home seen by more buyers.

    Get started

    List with your own agent

    Get your home in front of millions of buyers by listing it on Zillow.

    Learn how to do it

    Sell it yourself

    Take full control of how buyers see your home on Zillow by listing For Sale by Owner (FSBO).

    List your home

    What's special

    Stacked stone fireplaceLarge cedar pergolaCul-de-sac streetRecessed lightingSpacious closetShaker cabinetsFlex room
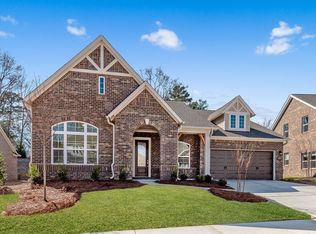
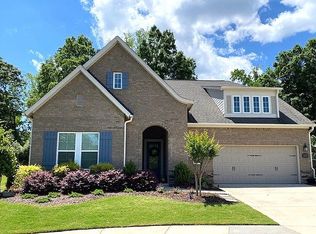
    This beautiful home has the best open floor plan to meet a variety of lifestyles. The gathering space brings everyone together around a large granite island. The kitchen includes shaker cabinets & a gas cooktop. The living area features a stacked stone fireplace as the focal point, recessed lighting & tons of windows that create a bright & welcoming space.The flex room w/ french doors & wainscoting has potential to be a library, office, or playroom. Primary suite is large & bright & overlooks fenced backyard. Primary bath has a beautifully tiled zero threshold shower & spacious closet w/ custom shelving. Upper level includes 2 bedrooms, full bath, bonus space w/ built in desk & storage/easy attic access. Outside you'll find a covered patio & a large cedar pergola, travertine tiles add to the inviting outdoor living. Truly a wonderful space to entertain & enjoy sunsets & quiet evenings. The home is 4 sides brick, on a cul-de-sac street & within walking distance of downtown Matthews!

    Zillow last checked:

    Listing updated:

    Listed by:

    Sloan Young 336-402-6667,

    Howard Hanna Allen Tate Southpark,

    Catherine Metze,

    Howard Hanna Allen Tate Southpark

    Bought with:

    Allison Miller

    Home And Key Realty LLC

    Source: Canopy MLS as distributed by MLS GRID,MLS#: 4042088MLS Logo

    Facts & features

    Interior

    Bedrooms & bathrooms
    • Bedrooms: 4
    • Bathrooms: 3
    • Full bathrooms: 3
    • Main level bedrooms: 2
    Primary bedroom
    • Level: Main
    Primary bedroom
    • Level: Main
    Heating
    • Natural Gas
    Cooling
    • Central Air
    Appliances
    • Included: Dishwasher, Disposal, Gas Cooktop, Oven
    • Laundry: Laundry Room, Main Level
    Features
    • Breakfast Bar, Drop Zone, Open Floorplan, Pantry, Storage, Tray Ceiling(s)(s), Walk-In Closet(s)
    • Doors: French Doors
    • Has basement: No
    • Attic: Walk-In
    • Fireplace features: Gas Log
    Interior area
    • Total structure area: 2,868
    • Total interior livable area: 2,868 sqft
    • Finished area above ground: 2,868
    • Finished area below ground: 0

    Property

    Parking
    • Total spaces: 2
    • Parking features: Driveway, Attached Garage, Garage on Main Level
    • Attached garage spaces: 2
    • Has uncovered spaces: Yes
    Features
    • Levels: One and One Half
    • Stories: 1.5
    • Patio & porch: Covered, Rear Porch
    • Fencing: Back Yard,Fenced
    Lot
    • Size: 0.21 Acres
    Details
    • Parcel number: 22721634
    • Zoning: R-VS
    • Special conditions: Standard

    Construction

    Type & style
    • Home type: SingleFamily
    • Architectural style: Transitional
    • Property subtype: Single Family Residence
    Materials
    • Brick Partial
    • Foundation: Slab
    Condition
    • New construction: No
    • Year built: 2019
    Details
    • Builder name: David Weekley Homes

    Utilities & green energy

    • Sewer: Public Sewer
    • Water: City

    Community & HOA

    Community
    • Subdivision: Fullwood Station
    HOA
    • Has HOA: Yes
    • HOA fee: $342 quarterly
    • HOA name: Hawthorne Mgmt
    • HOA phone: 704-377-0114
    Location
    • Region: Matthews

    Financial & listing details

    • Price per square foot: $271/sqft
    • Tax assessed value: $524,600
    • Date on market: 6/23/2023
    • Cumulative days on market: 2 days
    • Road surface type: Concrete

    Price history

    DateEventPrice
    8/4/2023Sold$776,000+7%$271/sqft
    Source: Canopy MLS as distributed by MLS GRID #4042088 Report a problem
    6/25/2023Pending sale$725,000$253/sqft
    Source: Canopy MLS as distributed by MLS GRID #4042088 Report a problem
    6/23/2023Listed for sale$725,000+35%$253/sqft
    Source: Canopy MLS as distributed by MLS GRID #CAR4042088 Report a problem
    11/26/2019Sold$537,000$187/sqft
    Source: Public Record Report a problem

    Public tax history

    YearProperty taxesTax assessment
    2025-- $621,100
    2024$4,705 +1.4%$621,100
    2023$4,638 -3.8%$621,100 +18.4%
    2022$4,823 $524,600
    2021$4,823 +2.4%$524,600 +319.7%
    2020$4,709 +320%$125,000
    2019$1,121 +18.9%$125,000 +56.3%
    2018$943 $80,000
    2017-- $80,000
    Find assessor info on the county website

    Neighborhood: 28105

    Nearby schools

    GreatSchools rating
    Schools provided by the listing agent
    • Elementary: Matthews
    • Middle: Crestdale
    • High: Butler

    Source: Canopy MLS as distributed by MLS GRID. This data may not be complete. We recommend contacting the local school district to confirm school assignments for this home.

    Get a cash offer in 3 minutes
    Find out how much your home could sell for in as little as 3 minutes with a no-obligation cash offer.
    Estimated market value
    $799,000
    Get a cash offer in 3 minutes
    Find out how much your home could sell for in as little as 3 minutes with a no-obligation cash offer.
    Estimated market value
    $799,000