Skip main navigation
Sold for $795,000
  • $795,000

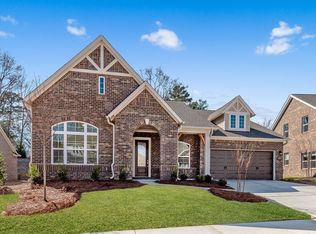
    2634 Livery Stable Dr, Matthews, NC 28105

    4beds
    2,852sqft
    SingleFamily
    Built in 2020
    8,712 Square Feet Lot
    $797,300 Zestimate®
    $279/sqft
    $3,027 Estimated rent

    Home value

    $797,300

    $749,000 - $845,000

    $3,027/mo

    Zestimate® history
    Loading
    Loading...

    Owner options

    List your home for rent

    $3,027/mo

    Rent Zestimate®

    Find your next renter with Zillow Rental Manager. Plus, with online applications, you can quickly screen prospective tenants – for free.

    Learn more

    $3,027/mo

    Rent Zestimate®

    Refinance and save

    $4,840/mo

    Est. payment

    Refinancing to a lower rate could help reduce your monthly payments and save thousands over the life of the loan.

    See today's rates

    $4,840/mo

    Est. payment

    Explore your selling options

    Work with a Zillow partner agent

    Leverage their expertise and Zillow's premium Showcase listings to get your home seen by more buyers.

    Get started

    List with your own agent

    Get your home in front of millions of buyers by listing it on Zillow.

    Learn how to do it

    Sell it yourself

    Take full control of how buyers see your home on Zillow by listing For Sale by Owner (FSBO).

    List your home

    What's special

    Built-in deskAdorable spacious bonus retreat
    Relax and unwind in The Creekstone. Fabulous layout with all the right spaces for entertaining friends and family. You'll love the Designer Kitchen with the oversized, gorgeous granite island, which makes it perfect for the budding chef in your family! Enjoy 10 ft ceilings on entire first floor, 9 ft ceilings upstairs, and added moldings throughout. Customized closets feature solid shelving and chrome rods. Get lost in your spacious Master bedroom suite on the main floor. Your guests will enjoy an inviting guest suite on the main level as well...No Stairs! Upstairs your family and guests will enjoy an adorable, spacious bonus retreat. and built-in desk. Situated in the heart of Matthews...take a stroll to the Farmers Market, the Four Mile Creek Greenway, or enjoy all the festivities Matthews offers. Get to know your neighbors and find out what Matthews is all about.

    Facts & features

    Interior

    Bedrooms & bathrooms
    • Bedrooms: 4
    • Bathrooms: 3
    • Full bathrooms: 3
    Heating
    • Forced air, Gas
    Cooling
    • Central
    Appliances
    • Included: Dishwasher, Garbage disposal, Microwave, Range / Oven
    • Laundry: Main Level
    Features
    • Kitchen Island, Pantry, Walk-In Closet(s), Tray Ceiling(s), Open Floorplan
    • Flooring: Tile, Carpet, Hardwood
    • Attic: Pull Down Stairs
    • Has fireplace: Yes
    • Fireplace features: Family Room, Gas Vented
    Interior area
    • Total interior livable area: 2,852 sqft
    • Finished area below ground: 0

    Property

    Parking
    • Total spaces: 2
    • Parking features: Garage - Attached
    Features
    • Exterior features: Stone, Brick
    Lot
    • Size: 8,712 sqft
    Details
    • Parcel number: 22721632
    • Zoning: RES
    • Special conditions: Standard

    Construction

    Type & style
    • Home type: SingleFamily
    • Architectural style: Traditional
    Materials
    • Roof: Asphalt
    Condition
    • Year built: 2020
    Details
    • Builder model: The Creekstone B
    • Builder name: David Weekley Homes

    Utilities & green energy

    • Water: City Water

    Community & neighborhood

    Security
    • Security features: Carbon Monoxide Detector(s)
    Location
    • Region: Matthews

    HOA & financial

    HOA
    • Has HOA: Yes
    • HOA fee: $138 monthly

    Other

    Other facts
    • Flooring: Wood, Carpet, Tile
    • Zoning: RES
    • Appliances: Dishwasher, Disposal, Gas Cooktop, Electric Water Heater, Wall Oven
    • GarageYN: true
    • AttachedGarageYN: true
    • HeatingYN: true
    • CoolingYN: true
    • FireplaceYN: 1
    • FoundationDetails: Slab
    • NewConstructionYN: 1
    • RoomsTotal: 2
    • CurrentFinancing: Conventional, FHA, VA, Cash
    • FireplaceFeatures: Family Room, Gas Vented
    • Cooling: Heat Pump
    • ArchitecturalStyle: Traditional
    • InteriorFeatures: Kitchen Island, Pantry, Walk-In Closet(s), Tray Ceiling(s), Open Floorplan
    • BuilderName: David Weekley Homes
    • OpenParkingSpaces: 0
    • SpecialListingConditions: Standard
    • FarmLandAreaUnits: Square Feet
    • CoveredSpaces: 2
    • CommunityFeatures: Sidewalks, Street Lights, Walking Trails
    • ParkingFeatures: Attached Garage, Concrete, Asphalt, Garage - 2 Car
    • BelowGradeFinishedArea: 0
    • Attic: Pull Down Stairs
    • LaundryFeatures: Main Level
    • SecurityFeatures: Carbon Monoxide Detector(s)
    • WaterSource: City Water
    • ConstructionMaterials: Stone Veneer
    • Heating: Gas Hot Air/Furnace, Gas Vented
    • StructureType: Site Built
    • RoadResponsibility: Privately Maintained Road or Maintenance Agreement
    • AssociationPhone: 704-377-0114
    • AssociationName: Hawthorne Mgmt
    • MlsStatus: Active
    • BuilderModel: The Creekstone B

    Price history

    DateEventPrice
    4/30/2026Sold$795,000+9.7%$279/sqft
    Source: Public Record Report a problem
    5/4/2023Sold$725,000$254/sqft
    Source: Canopy MLS as distributed by MLS GRID #4010574 Report a problem
    4/5/2023Pending sale$725,000$254/sqft
    Source: Canopy MLS as distributed by MLS GRID #CAR4010574 Report a problem
    3/30/2023Listed for sale$725,000+42.2%$254/sqft
    Source: Canopy MLS as distributed by MLS GRID #CAR4010574 Report a problem
    3/30/2020Sold$510,000-4.8%$179/sqft
    Source: Canopy MLS as distributed by MLS GRID #3568311 Report a problem
    11/29/2019Price change$535,941-2.7%$188/sqft
    Source: David Weekley Homes #3568311 Report a problem
    11/12/2019Listed for sale$550,941+95.4%$193/sqft
    Source: David Weekley Homes #3568311 Report a problem
    5/7/2019Sold$282,000$99/sqft
    Source: Public Record Report a problem

    Public tax history

    YearProperty taxesTax assessment
    2025-- $613,500
    2024-- $613,500
    2023-- $613,500 +18.7%
    2022$4,752 $516,800
    2021-- $516,800 +313.4%
    2020-- $125,000
    2019$1,121 +18.9%$125,000 +56.3%
    2018$943 $80,000
    2017-- $80,000

    Find assessor info on the county website

    Neighborhood: 28105

    Nearby schools

    GreatSchools rating
    Schools provided by the listing agent
    • Elementary: Matthews
    • Middle: Crestdale
    • High: Butler

    Source: The MLS. This data may not be complete. We recommend contacting the local school district to confirm school assignments for this home.

    Get a cash offer in 3 minutes
    Find out how much your home could sell for in as little as 3 minutes with a no-obligation cash offer.
    Estimated market value
    $797,300
    Get a cash offer in 3 minutes
    Find out how much your home could sell for in as little as 3 minutes with a no-obligation cash offer.
    Estimated market value
    $797,300