Skip main navigation
Closed
  • $620,000

    2626 Peachtree Rd NW Unit 607, Atlanta, GA 30305

    2beds
    2,100sqft
    Condominium, High Rise
    Built in 2005
    -- sqft lot
    $653,400 Zestimate®
    $295/sqft
    $5,961 Estimated rent

    Home value

    $653,400

    $595,000 - $719,000

    $5,961/mo

    Zestimate® history
    Loading
    Loading...

    Owner options

    List your home for rent

    $5,961/mo

    Rent Zestimate®

    Find your next renter with Zillow Rental Manager. Plus, with online applications, you can quickly screen prospective tenants – for free.

    Learn more

    $5,961/mo

    Rent Zestimate®

    Refinance and save

    $5,181/mo

    Est. payment

    Refinancing to a lower rate could help reduce your monthly payments and save thousands over the life of the loan.

    See today's rates

    $5,181/mo

    Est. payment

    Explore your selling options

    Work with a Zillow partner agent

    Leverage their expertise and Zillow's premium Showcase listings to get your home seen by more buyers.

    Get started

    List with your own agent

    Get your home in front of millions of buyers by listing it on Zillow.

    Learn how to do it

    Sell it yourself

    Take full control of how buyers see your home on Zillow by listing For Sale by Owner (FSBO).

    List your home

    What's special

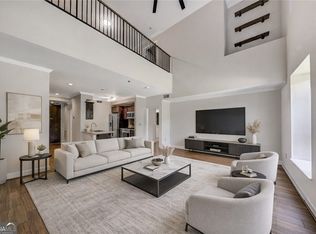
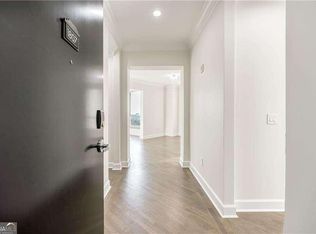
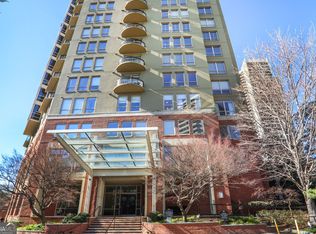
    This luxury, move-in ready condo in the heart of Buckhead has it all: oak hardwood floors, custom cabinets and vanities, gourmet kitchen, designer lighting throughout, and two separate home-office spaces with custom built-in cabinetry. The living room, dining room, den, and two bedrooms have expansive windows with remote control shades to take advantage of the sweeping views of Peachtree Road to the north and south. The upgraded kitchen has top-of-the-line SS Thermador built-in refrigerator, dishwasher, 5-burner gas range and oven. Beautiful Quartzite countertops and backsplash compliment the custom floor-to-ceiling cabinets and pantry. All closets are professionally designed to maximize space and organization. The spacious primary bedroom has a walk-in closet and magnificent en suite bath with marble floors, countertops, and shower. The guest room has a walk-in closet, custom-designed built-in wardrobe, and en suite bath with marble floors and countertops and garden tub/shower. The separate den could easily be used as a 3rd bedroom. A 3rd full bath has a designer vanity and shower. Photos include furnishings before residents moved as well as vacant pictures to envision the space to your personal taste. Two designated parking spaces come with this unit. The Peachtree Residences offers 24-hour concierge, community areas, meeting room, workout facility, dog park, garden courtyard with fountain and community gas grill, and a rooftop terrace with splash pool, gas fireplace, and breathtaking views of Downtown, Midtown, and Buckhead. Located on the "miracle mile" of Peachtree Road, The Peachtree Residences is within walking distance to the Peachtree Road Farmers Market, Buckhead Duck Pond, Starbucks, Publix as well as numerous restaurants and shops in Peachtree Battle Shopping Center.

    Zillow last checked:

    Listing updated:

    Listed by:

    Susan Clarke Griffith 7703676589,

    Atlanta Homes Real Estate LLC

    Bought with:

    Non Mls Salesperson, 171159

    Non-Mls Company

    Source: GAMLS,MLS#: 10270846MLS Logo

    Facts & features

    Interior

    Bedrooms & bathrooms
    • Bedrooms: 2
    • Bathrooms: 3
    • Full bathrooms: 3
    • Main level bathrooms: 3
    • Main level bedrooms: 2
    Rooms
    • Room types: Den, Foyer
    Dining room
    • Features: Seats 12+
    Kitchen
    • Features: Pantry, Solid Surface Counters
    Heating
    • Forced Air
    Cooling
    • Electric
    Appliances
    • Included: Dishwasher, Disposal, Dryer, Electric Water Heater, Microwave, Refrigerator, Stainless Steel Appliance(s), Washer
    • Laundry: In Hall
    Features
    • Double Vanity, High Ceilings, Master On Main Level, Walk-In Closet(s)
    • Flooring: Hardwood
    • Windows: Double Pane Windows, Window Treatments
    • Basement: None
    • Has fireplace: No
    • Common walls with other units/homes: 2+ Common Walls,End Unit
    Interior area
    • Total structure area: 2,100
    • Total interior livable area: 2,100 sqft
    • Finished area above ground: 2,100
    • Finished area below ground: 0

    Property

    Parking
    • Total spaces: 2
    • Parking features: Assigned
    Accessibility
    • Accessibility features: Accessible Doors, Accessible Entrance
    Features
    • Levels: Three Or More
    • Stories: 3
    • Exterior features: Gas Grill
    • Has private pool: Yes
    • Pool features: In Ground
    • Fencing: Fenced
    • Has view: Yes
    • View description: City
    • Body of water: None
    Lot
    • Size: 2,090 Square Feet
    • Features: None
    Details
    • Parcel number: 17 011200020924

    Construction

    Type & style
    • Home type: Condo
    • Architectural style: Brick 4 Side
    • Property subtype: Condominium, High Rise
    • Attached to another structure: Yes
    Materials
    • Brick
    • Roof: Composition
    Condition
    • Resale
    • New construction: No
    • Year built: 2005

    Utilities & green energy

    • Sewer: Public Sewer
    • Water: Public
    • Utilities for property: Cable Available, Electricity Available, High Speed Internet, Natural Gas Available, Phone Available, Sewer Available, Water Available
    Green energy
    • Energy efficient items: Appliances
    • Water conservation: Low-Flow Fixtures

    Community & HOA

    Community
    • Features: Fitness Center, Gated, Pool, Sidewalks, Street Lights, Near Public Transport, Walk To Schools, Near Shopping
    • Security: Carbon Monoxide Detector(s), Fire Sprinkler System, Gated Community, Smoke Detector(s)
    • Subdivision: PEACHTREE RESIDENCES
    HOA
    • Has HOA: Yes
    • Services included: Insurance, Maintenance Structure, Maintenance Grounds, Other, Pest Control, Reserve Fund, Security, Sewer, Swimming, Trash, Water
    • HOA fee: $1,268 annually
    Location
    • Region: Atlanta

    Financial & listing details

    • Price per square foot: $295/sqft
    • Annual tax amount: $8,224
    • Date on market: 3/22/2024
    • Cumulative days on market: 69 days
    • Listing agreement: Exclusive Agency
    • Listing terms: Cash,Conventional
    • Electric utility on property: Yes

    Price history

    DateEventPrice
    6/18/2024Sold$620,000-1.6%$295/sqft
    Source: GAMLS #10270846 Report a problem
    5/31/2024Pending sale$629,900$300/sqft
    Source: FMLS GA #7354998 Report a problem
    5/13/2024Price change$629,900-3.1%$300/sqft
    Source: FMLS GA #7354998 Report a problem
    3/22/2024Listed for sale$650,000$310/sqft
    Source: FMLS GA #7354998 Report a problem

    Public tax history

    Tax history is unavailable.

    Neighborhood: Peachtree Heights West

    Nearby schools

    GreatSchools rating
    Schools provided by the listing agent
    • Elementary: Garden Hills
    • Middle: Sutton
    • High: North Atlanta

    Source: GAMLS. This data may not be complete. We recommend contacting the local school district to confirm school assignments for this home.

    Get a cash offer in 3 minutes
    Find out how much your home could sell for in as little as 3 minutes with a no-obligation cash offer.
    Estimated market value
    $653,400
    Get a cash offer in 3 minutes
    Find out how much your home could sell for in as little as 3 minutes with a no-obligation cash offer.
    Estimated market value
    $653,400