Magnificent Valley, Canyon, sunset & City light views from this custom Claraboya Hillside Estate. This estate was rebuilt, designed and completed in 2007 by the award-winning Hartman Baldwin Architecture, construction and interior design company. Nestled in the elegant & exclusive Claraboya community in North Claremont with a prime setting at the end of a cul-de-sac. Spacious open floor plan boasts approximately 3,087 square feet of luxurious living space, 4 spacious bedrooms, one is currently an office with built-in desks & custom built-in cabinetry & 3 remodeled custom bathrooms. Features are endless with lots of high end upgrades. Beautiful curb appeal with pavers in the front & backyard. Custom glass front door entryway, hardwood floors, carpeting & tile flooring, designer interior paint, recessed lighting, added bonus to have paid for solar panels & lots of windows making the home feel bright, light & airy throughout. Upgraded gourmet kitchen with custom cabinetry, beautiful Seafoam Granite countertops, spacious island, separate breakfast bar, nook area with skylight plus we can’t forget the professional grade appliances: built-in custom cabinetry refrigerator, 5 burner stove, oven, convention microwave & dishwasher for you to relish cooking in this estate. Large formal living room with lovely custom rock fireplace & mantel. Formal dining room with built-in cabinets to accommodate a warm gathering. Indoor laundry room. Primary suite boasting remodeled bathroom with walk-in shower, Jacuzzi bath tub & spacious walk-in closet. This estate is truly an entertainer's delight that is highlighted with its spectacular views from the spacious backyard. Enjoy lovely covered patio area with pavers, Pebble tech swimming pool/spa, fruit trees & lovely orchard area. Large work room with storage that has a utility sink for convenience. Attached 2 car garage with direct access & separate garage doors. Very desirable Claremont unified school district. This property is conveniently located close to many desirable schools & Universities, parks, Thompson creek trails, Johnson's pasture, Claremont Wilderness park, Claremont Web school, Claremont colleges & Claremont Village with Metro Link station plus offering shopping & restaurants. Commuter friendly with 210 freeway near-by and the Metro Link station in the Claremont Village. Plus much more!
Sold for $1,740,000
Listed by: TELFORD REAL ESTATE • Nancy Telford • Contact: 909-575-8411
Bought with: TELFORD REAL ESTATE
$1,740,000
2626 San Angelo Dr, Claremont, CA 91711
4beds
3,087sqft
Single Family Residence
Built in 2007
0.83 Acres Lot
$1,958,700 Zestimate®
$564/sqft
$5,624 Estimated rent
Home value
$1,958,700
$1.82M - $2.10M
$5,624/mo
Zestimate® history
Owner options
List your home for rent
$5,624/mo
Rent Zestimate®
Find your next renter with Zillow Rental Manager. Plus, with online applications, you can quickly screen prospective tenants – for free.
$5,624/mo
Rent Zestimate®
Refinance and save
$11,004/mo
Est. payment
Refinancing to a lower rate could help reduce your monthly payments and save thousands over the life of the loan.
$11,004/mo
Est. payment
Explore your selling options
Work with a Zillow partner agent
Leverage their expertise and Zillow's premium Showcase listings to get your home seen by more buyers.
Get startedList with your own agent
Get your home in front of millions of buyers by listing it on Zillow.
Learn how to do itSell it yourself
Take full control of how buyers see your home on Zillow by listing For Sale by Owner (FSBO).
List your homeWhat's special
Zillow last checked:
Listing updated:
Listed by:
Nancy Telford DRE #01191038 909-575-8411,
TELFORD REAL ESTATE
Bought with:
Nancy Telford, DRE #01191038
TELFORD REAL ESTATE
Source: CRMLS,MLS#: CV24000177 Originating MLS: California Regional MLS
Originating MLS: California Regional MLSFacts & features
Interior
Bedrooms & bathrooms
- Bedrooms: 4
- Bathrooms: 3
- Full bathrooms: 2
- 1/2 bathrooms: 1
- Main level bathrooms: 3
- Main level bedrooms: 4
Rooms
- Room types: Entry/Foyer, Family Room, Kitchen, Laundry, Living Room, Primary Bathroom, Primary Bedroom, Office, Other, Dining Room
Primary bedroom
- Features: Main Level Primary
Bathroom
- Features: Bathroom Exhaust Fan, Bathtub, Granite Counters, Remodeled, Soaking Tub, Separate Shower, Walk-In Shower
Kitchen
- Features: Granite Counters, Kitchen Island, Updated Kitchen
Other
- Features: Walk-In Closet(s)
Heating
- Central
Cooling
- Central Air
Appliances
- Included: Built-In Range, Convection Oven, Dishwasher, Disposal, Gas Range, Microwave, Refrigerator
- Laundry: Laundry Room
Features
- Breakfast Bar, Built-in Features, Breakfast Area, Separate/Formal Dining Room, Eat-in Kitchen, Granite Counters, High Ceilings, Open Floorplan, Recessed Lighting, See Remarks, Storage, Main Level Primary, Walk-In Closet(s)
- Flooring: Carpet, See Remarks, Tile, Wood
- Doors: Sliding Doors
- Windows: Double Pane Windows, Skylight(s)
- Has fireplace: Yes
- Fireplace features: Living Room
- Common walls with other units/homes: No Common Walls
Interior area
- Total interior livable area: 3,087 sqft
Property
Parking
- Total spaces: 2
- Parking features: Direct Access, Driveway, Garage
- Attached garage spaces: 2
Features
- Levels: One
- Stories: 1
- Entry location: 1
- Patio & porch: Covered, Patio, Stone, See Remarks
- Has private pool: Yes
- Pool features: In Ground, Pebble, Private, See Remarks
- Has spa: Yes
- Spa features: Private, See Remarks
- Fencing: Block,Chain Link,See Remarks,Wood,Wrought Iron
- Has view: Yes
- View description: City Lights, Canyon, Valley
Lot
- Size: 0.83 Acres
- Features: Cul-De-Sac
Details
- Additional structures: Storage, Workshop
- Parcel number: 8670028012
- Zoning: CLRS20000*
- Special conditions: Standard,Trust
Construction
Type & style
- Home type: SingleFamily
- Architectural style: Custom
- Property subtype: Single Family Residence
Materials
- Roof: See Remarks,Tile
Condition
- Fixer,Repairs Cosmetic,Repairs Major
- New construction: No
- Year built: 2007
Utilities & green energy
- Sewer: Public Sewer
- Water: Other, Private, See Remarks
Green energy
- Energy generation: Solar
Community & HOA
Community
- Features: Curbs, Foothills, Street Lights
- Security: Carbon Monoxide Detector(s), Smoke Detector(s)
Location
- Region: Claremont
Financial & listing details
- Price per square foot: $564/sqft
- Tax assessed value: $1,810,295
- Date on market: 1/1/2024
- Cumulative days on market: 1 day
- Listing terms: Cash,Cash to New Loan
- Exclusions: (Tenant's personal items)
Price history
| Date | Event | Price |
|---|---|---|
| 3/20/2024 | Sold | $1,740,000-10.8%$564/sqft |
Source:  CRMLS #CV24000177 Report a problem CRMLS #CV24000177 Report a problem | ||
| 3/8/2024 | Pending sale | $1,950,000$632/sqft |
Source: CRMLS #CV24000177 Report a problem | ||
Public tax history
| Year | Property taxes | Tax assessment |
|---|---|---|
| 2026 | -- | $1,810,295 +2% |
| 2025 | $21,587 +729.2% | $1,774,800 +1463.4% |
| 2024 | $2,603 +3.9% | $113,519 +2% |
| 2023 | $2,506 +4.1% | $111,294 +2% |
| 2022 | $2,407 +3% | $109,113 +2% |
| 2021 | $2,337 +1.9% | $106,974 +1% |
| 2020 | $2,294 | $105,878 +2% |
| 2019 | $2,294 +11.6% | $103,803 +2% |
| 2018 | $2,055 | $101,769 +2% |
| 2017 | $2,055 +2.3% | $99,775 +2% |
| 2016 | $2,009 +5.5% | $97,820 +1.5% |
| 2015 | $1,905 +0.6% | $96,352 +2% |
| 2014 | $1,894 | $94,466 +2.5% |
| 2012 | -- | $92,197 +2% |
| 2011 | -- | $90,390 +0.8% |
| 2010 | -- | $89,715 -0.2% |
| 2009 | -- | $89,930 +3.4% |
| 2008 | -- | $87,008 +2% |
| 2007 | -- | $85,303 +2% |
| 2006 | -- | $83,632 |
| 2005 | -- | $83,632 +4% |
| 2004 | -- | $80,386 -39.3% |
| 2003 | -- | $132,347 +2% |
| 2002 | -- | $129,753 +4% |
| 2000 | -- | $124,717 |
Find assessor info on the county website
Neighborhood: Claraboya
Nearby homes
- $1,655,4003 bd2 ba2.3k sqft2631 San Angelo Dr, Claremont, CA 91711Off Market
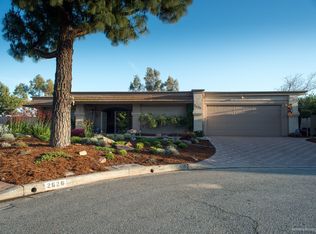
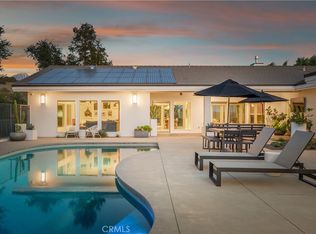
- $2,158,0004 bd4 ba3.1k sqft2630 San Angelo Dr, Claremont, CA 91711Sold
- $1,593,0003 bd2 ba2.2k sqft647 Valparaiso Dr, Claremont, CA 91711Off Market
- $1,442,3005 bd3 ba2.5k sqft659 Valparaiso Dr, Claremont, CA 91711Off Market
- $2,008,7004 bd3 ba3k sqft2645 San Angelo Dr, Claremont, CA 91711Off Market
- $1,135,0003 bd3 ba2.5k sqft2642 San Angelo Dr, Claremont, CA 91711Sold
- $1,530,7003 bd3 ba2.4k sqft671 Valparaiso Dr, Claremont, CA 91711Off Market
- $1,827,0004 bd2 ba3.2k sqft683 Valparaiso Dr, Claremont, CA 91711Off Market
Nearby schools
GreatSchools rating
- 7/10Condit Elementary SchoolGrades: K-6Distance: 1.1 mi
- 9/10El Roble Intermediate SchoolGrades: 7-8Distance: 2.1 mi
- 9/10Claremont High SchoolGrades: 9-12Distance: 1.3 mi
Schools provided by the listing agent
- Middle: El Roble
- High: Claremont
Source: CRMLS. This data may not be complete. We recommend contacting the local school district to confirm school assignments for this home.
Get a cash offer in 3 minutes
Find out how much your home could sell for in as little as 3 minutes with a no-obligation cash offer.
Estimated market value
$1,958,700
Get a cash offer in 3 minutes
Find out how much your home could sell for in as little as 3 minutes with a no-obligation cash offer.
Estimated market value
$1,958,700
- California
- Los Angeles County
- Claremont
- 91711
- Claraboya
- 2626 San Angelo Dr
Nearby cities
Nearby neighborhoods
Nearby zip codes
Other Claremont Topics
