In the coveted Claraboya neighborhood on the Claremont hillside, this one-of-a-kind residence sits at the end of a quiet cul-de-sac and stands out as a true architectural showpiece. The approach is framed by drought-tolerant landscaping with sculptural cacti and mature plantings, setting a refined tone. Inside, natural light fills the home, highlighting high ceilings and continuous tile flooring. The living room features wide windows that capture scenic views and a striking walnut-paneled fireplace wall that adds depth and sophistication. The adjoining dining room offers panoramic vistas and a built-in bar ideal for hosting. The kitchen is a standout, designed with scale and quality in mind. Custom cabinetry, beautiful finishes, refined lighting, and a full suite of Thermador appliances—including a built-in refrigerator, double oven, range, and cooktop—create a space that is both functional and elegant. A substantial island with a breakfast counter anchors the room, while sliding glass doors provide seamless indoor-outdoor flow. The kitchen opens to the family room, where tall ceilings and abundant light continue the home’s welcoming atmosphere. The residence offers four well-proportioned bedrooms and three and a half bathrooms. The primary suite is a peaceful retreat with direct backyard access, and its ensuite bath features stone accents, dual sinks, a vanity, freestanding tub, and oversized walk-in shower. Outdoor spaces are exceptional, offering a rare dual-backyard experience. An L-shaped layout encloses a private pool courtyard with generous lounging areas that feel like a secluded resort. Beyond the pool, a breathtaking view terrace showcases sweeping vistas of the Claremont Hills Wilderness Park, city lights, and surrounding foothill communities. Multiple seating areas—including a hillside perch—invite quiet mornings, golden-hour gatherings, and unforgettable al fresco dining. This Claraboya estate delivers a luxury lifestyle defined by distinctive architecture, thoughtful design, and one of the area’s most remarkable outdoor settings—a rare opportunity to own a hillside masterpiece in a premier neighborhood.
Sold for $2,158,000
Listed by: CONCIERGE REALTY GROUP • Ryan Zimmerman • Contact: 909-333-7472
Bought with: Star Max Realty
$2,158,000
2630 San Angelo Dr, Claremont, CA 91711
4beds
3,106sqft
Single Family Residence
Built in 2004
0.5 Acres Lot
$2,138,000 Zestimate®
$695/sqft
$5,660 Estimated rent
Home value
$2,138,000
$1.95M - $2.35M
$5,660/mo
Zestimate® history
Owner options
List your home for rent
$5,660/mo
Rent Zestimate®
Find your next renter with Zillow Rental Manager. Plus, with online applications, you can quickly screen prospective tenants – for free.
$5,660/mo
Rent Zestimate®
Refinance and save
$13,712/mo
Est. payment
Refinancing to a lower rate could help reduce your monthly payments and save thousands over the life of the loan.
$13,712/mo
Est. payment
Explore your selling options
Work with a Zillow partner agent
Leverage their expertise and Zillow's premium Showcase listings to get your home seen by more buyers.
Get startedList with your own agent
Get your home in front of millions of buyers by listing it on Zillow.
Learn how to do itSell it yourself
Take full control of how buyers see your home on Zillow by listing For Sale by Owner (FSBO).
List your homeWhat's special
Striking walnut-paneled fireplace wallPrivate pool courtyardRare dual-backyard experienceCustom cabinetryBeautiful finishesContinuous tile flooringHigh ceilings
Zillow last checked:
Listing updated:
Listed by:
Ryan Zimmerman DRE #01801354 ryan@conciergerealtygroup.com,
CONCIERGE REALTY GROUP,
Mason Prophet DRE #01714034,
CONCIERGE REALTY GROUP
Bought with:
David Chen, DRE #02165607
Star Max Realty
Source: CRMLS,MLS#: CV25270248 Originating MLS: California Regional MLS
Originating MLS: California Regional MLSFacts & features
Interior
Bedrooms & bathrooms
- Bedrooms: 4
- Bathrooms: 4
- Full bathrooms: 2
- 1/2 bathrooms: 2
- Main level bathrooms: 4
- Main level bedrooms: 4
Rooms
- Room types: Bathroom, Bedroom, Family Room, Kitchen, Laundry, Living Room, Primary Bathroom, Primary Bedroom, Dining Room
Primary bedroom
- Features: Primary Suite
Bedroom
- Features: All Bedrooms Down
Bathroom
- Features: Bathtub, Dual Sinks, Full Bath on Main Level, Remodeled, Separate Shower, Upgraded
Bathroom
- Features: Jack and Jill Bath
Kitchen
- Features: Kitchen Island, Remodeled, Updated Kitchen
Heating
- Central
Cooling
- Central Air
Appliances
- Included: Built-In Range, Double Oven, Dishwasher, Gas Oven, Gas Range, Refrigerator
- Laundry: Inside, Laundry Room
Features
- Wet Bar, Built-in Features, Separate/Formal Dining Room, Eat-in Kitchen, High Ceilings, Open Floorplan, Recessed Lighting, All Bedrooms Down, Jack and Jill Bath, Primary Suite
- Flooring: Tile
- Windows: Double Pane Windows
- Has fireplace: Yes
- Fireplace features: Living Room
- Common walls with other units/homes: No Common Walls
Interior area
- Total interior livable area: 3,106 sqft
Property
Parking
- Total spaces: 3
- Parking features: Direct Access, Driveway, Garage
- Attached garage spaces: 3
Features
- Levels: One
- Stories: 1
- Entry location: 1
- Patio & porch: Covered, Patio
- Has private pool: Yes
- Pool features: In Ground, Private
- Fencing: Stucco Wall
- Has view: Yes
- View description: City Lights, Hills, Mountain(s)
Lot
- Size: 0.5 Acres
- Features: Back Yard, Front Yard
Details
- Parcel number: 8670028011
- Special conditions: Standard
Construction
Type & style
- Home type: SingleFamily
- Architectural style: Modern
- Property subtype: Single Family Residence
Materials
- Roof: Tile
Condition
- Updated/Remodeled,Turnkey
- New construction: No
- Year built: 2004
Utilities & green energy
- Sewer: Public Sewer
- Water: Private
Community & HOA
Community
- Features: Curbs, Foothills, Street Lights, Sidewalks
- Security: Carbon Monoxide Detector(s), Smoke Detector(s)
Location
- Region: Claremont
Financial & listing details
- Price per square foot: $695/sqft
- Tax assessed value: $1,466,248
- Annual tax amount: $18,047
- Date on market: 12/8/2025
- Cumulative days on market: 15 days
- Listing terms: Cash,Cash to New Loan,Submit
- Road surface type: Paved
Price history
| Date | Event | Price |
|---|---|---|
| 2/9/2026 | Sold | $2,158,000-1.7%$695/sqft |
Source:  CRMLS #CV25270248 Report a problem CRMLS #CV25270248 Report a problem | ||
| 1/14/2026 | Pending sale | $2,195,000$707/sqft |
Source: CRMLS #CV25270248 Report a problem | ||
| 12/24/2025 | Contingent | $2,195,000$707/sqft |
Source: CRMLS #CV25270248 Report a problem | ||
| 12/8/2025 | Listed for sale | $2,195,000+79.9%$707/sqft |
Source: CRMLS #CV25270248 Report a problem | ||
| 4/29/2015 | Sold | $1,220,000+78.8%$393/sqft |
Source: Public Record Report a problem | ||
| 4/26/2000 | Sold | $682,500+36.5%$220/sqft |
Source: Public Record Report a problem | ||
| 8/19/1997 | Sold | $500,000$161/sqft |
Source: Public Record Report a problem | ||
Public tax history
| Year | Property taxes | Tax assessment |
|---|---|---|
| 2025 | $18,047 +3.2% | $1,466,248 +2% |
| 2024 | $17,495 +2.4% | $1,437,499 +2% |
| 2023 | $17,078 +1.9% | $1,409,314 +2% |
| 2022 | $16,761 +1.5% | $1,381,681 +2% |
| 2021 | $16,513 +2.8% | $1,354,590 +1% |
| 2020 | $16,065 | $1,340,701 +2% |
| 2019 | $16,065 +4.9% | $1,314,414 +2% |
| 2018 | $15,314 | $1,288,642 +2% |
| 2017 | $15,314 +2.7% | $1,263,376 +2% |
| 2016 | $14,910 -3.7% | $1,238,605 +44.6% |
| 2015 | $15,490 +54.7% | $856,821 +2% |
| 2014 | $10,016 | $840,038 +2.5% |
| 2012 | -- | $819,847 +2% |
| 2011 | -- | $803,772 +0.8% |
| 2010 | -- | $797,766 -0.2% |
| 2009 | -- | $799,662 +188.2% |
| 2008 | -- | $277,426 +2% |
| 2007 | -- | $271,987 +2% |
| 2006 | -- | $266,654 |
| 2005 | -- | $266,654 +4% |
| 2004 | -- | $256,300 -64% |
| 2003 | -- | $711,007 +2% |
| 2002 | -- | $697,067 +34.2% |
| 2000 | -- | $519,448 |
Find assessor info on the county website
Neighborhood: Claraboya
Nearby homes
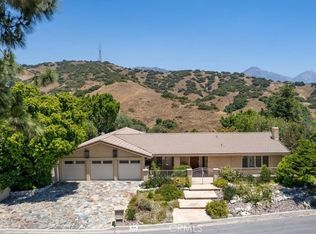
- $1,740,0004 bd3 ba3k sqft2626 San Angelo Dr, Claremont, CA 91711Sold

- $1,135,0003 bd3 ba2.5k sqft2642 San Angelo Dr, Claremont, CA 91711Sold
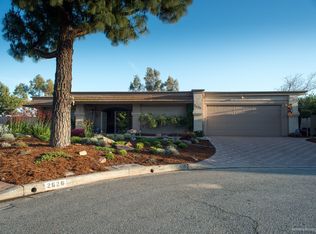
- $1,623,6003 bd2 ba2.3k sqft2631 San Angelo Dr, Claremont, CA 91711Off Market
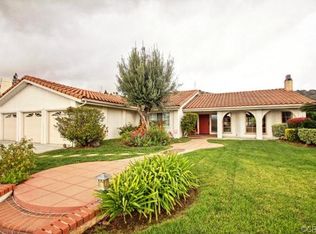
- $1,610,4004 bd3 ba2.6k sqft2658 San Angelo Dr, Claremont, CA 91711Off Market
- $2,008,7004 bd3 ba3k sqft2645 San Angelo Dr, Claremont, CA 91711Off Market
- $1,484,5004 bd3 ba2.6k sqft2655 San Angelo Dr, Claremont, CA 91711Off Market
- $2,019,5004 bd3 ba3.2k sqft2670 San Angelo Dr, Claremont, CA 91711Off Market
- $1,571,9003 bd2 ba2.2k sqft647 Valparaiso Dr, Claremont, CA 91711Off Market
Nearby schools
GreatSchools rating
- 7/10Condit Elementary SchoolGrades: K-6Distance: 1.1 mi
- 9/10El Roble Intermediate SchoolGrades: 7-8Distance: 2.1 mi
- 9/10Claremont High SchoolGrades: 9-12Distance: 1.3 mi
Schools provided by the listing agent
- Elementary: Condit
- Middle: El Roble
- High: Claremont
Source: CRMLS. This data may not be complete. We recommend contacting the local school district to confirm school assignments for this home.
Get a cash offer in 3 minutes
Find out how much your home could sell for in as little as 3 minutes with a no-obligation cash offer.
Estimated market value
$2,138,000
Get a cash offer in 3 minutes
Find out how much your home could sell for in as little as 3 minutes with a no-obligation cash offer.
Estimated market value
$2,138,000
- California
- Los Angeles County
- Claremont
- 91711
- Claraboya
- 2630 San Angelo Dr
Nearby cities
Nearby neighborhoods
Nearby zip codes
Other Claremont Topics
