Skip main navigation
Closed
  • Price Unknown

    2626 Spruce Creek Blvd, Pt Orange, FL 32128

    4beds
    2,929sqft
    Single Family Residence, Residential
    Built in 2016
    0.58 Acres Lot
    $-- Zestimate®
    $--/sqft
    $3,512 Estimated rent

    Home value

    Not available

    Estimated sales range

    Not available

    $3,512/mo

    Zestimate® history
    Loading
    Loading...

    Owner options

    List your home for rent

    $3,512/mo

    Rent Zestimate®

    Find your next renter with Zillow Rental Manager. Plus, with online applications, you can quickly screen prospective tenants – for free.

    Learn more

    $3,512/mo

    Rent Zestimate®

    Refinance and save

    $1,550/mo

    Est. payment

    Refinancing to a lower rate could help reduce your monthly payments and save thousands over the life of the loan.

    See today's rates

    $1,550/mo

    Est. payment

    Explore your selling options

    Work with a Zillow partner agent

    Leverage their expertise and Zillow's premium Showcase listings to get your home seen by more buyers.

    Get started

    List with your own agent

    Get your home in front of millions of buyers by listing it on Zillow.

    Learn how to do it

    Sell it yourself

    Take full control of how buyers see your home on Zillow by listing For Sale by Owner (FSBO).

    List your home

    What's special

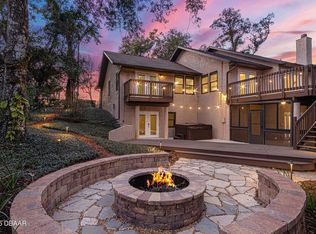
    Built in 2016, this custom designed move-in ready home is in a 24/7 guard-gated community. Crafted with the utmost care, the 2,900sf open concept floor plan flows seamlessly to create an inviting setting for daily living and entertaining, with flexibility to accommodate work-from-home. Not to be missed is the 935sf 3+car garage and a basement that can be a workshop or finished for many uses. Features include spacious rooms, volume ceilings with coffered accents, quartz counters, porcelain tile, plantation shutters, 8' doors, abundant storage and a great tiled screened porch. The kitchen has plenty of soft-close cabinets and counter space, counter seating, tile backsplashes and a walk-in pantry. The private owners' suite is generous in size with 2 walk-in closets and a well-appointed bath. 3 more bedrooms, one of which was designed as an office or den, a 2nd full bath, a laundry room with storage and a laundry tub, and convenient inside access to the 8'9" ceiling basement complete the home. One garage door is 16' in width, the other is 14' wide. With wonderful curb appeal, this home sits on a deep lot with a rear conservation easement for privacy. Many amenities are enjoyed by residents of Spruce Creek Fly-In: golf-cart friendly private streets, a playground and several parks including a community owed dock on Spruce Creek waterway providing access for fishing or to launch your canoe or kayak. There is onsite management, 24-hour security, an onsite public restaurant, hair salon and other business services. The optional membership country club is complete with golf, tennis, pickleball, fitness, pool and a private restaurant/bar. The community is conveniently located close to shopping, restaurants, schools, interstate highways, recreation areas and renowned beaches. It has a private airport for resident use with a 4000' paved runway and a GPS approach.

    This property is not currently displayed as for sale or rent on Zillow. This may be different from what's on other websites or public sources.

    Zillow last checked:

    Listing updated:

    Listed by:

    Maureen Reynolds 386-679-5873,

    Premier Sotheby's International Realty

    Bought with:

    Andrew Black, 3043119

    Country Club Properties of Spruce Creek

    Source: DBAMLS,MLS#: 1087304MLS Logo

    Facts & features

    Interior

    Bedrooms & bathrooms
    • Bedrooms: 4
    • Bathrooms: 2
    • Full bathrooms: 2
    Bedroom 1
    • Description: 12' ceiing; 2 closets; ensuite bath; door to porch
    • Level: Main
    • Area: 279 Square Feet
    • Dimensions: 15.50 x 18.00
    Bedroom 2
    • Description: 10' ceiling
    • Level: Main
    • Area: 162 Square Feet
    • Dimensions: 12.00 x 13.50
    Bedroom 3
    • Description: 10' ceiling
    • Level: Main
    • Area: 143 Square Feet
    • Dimensions: 11.00 x 13.00
    Bedroom 4
    • Description: Office/Den;Walk-in closet; 12' ceiling
    • Level: Main
    • Area: 176 Square Feet
    • Dimensions: 11.00 x 16.00
    Bonus room
    • Description: 8'9' clg;NO A/C-not incld in living sf;window
    • Level: Basement
    • Area: 725 Square Feet
    • Dimensions: 25.00 x 29.00
    Dining room
    • Description: 12' ceiling
    • Level: Main
    • Area: 156 Square Feet
    • Dimensions: 13.00 x 12.00
    Family room
    • Description: Cofferred ceiling, 12' ceiling
    • Level: Main
    • Area: 280 Square Feet
    • Dimensions: 20.00 x 14.00
    Kitchen
    • Description: Quartz; wood cabinets; pantry; 12' clg
    • Level: Main
    • Area: 280 Square Feet
    • Dimensions: 14.00 x 20.00
    Living room
    • Description: Cofferred ceiling; 12' ceiling
    • Level: Main
    • Area: 156 Square Feet
    • Dimensions: 12.00 x 13.00
    Other
    • Description: irr. shape, narrow in part; wet bar; 12' clg;
    • Level: Main
    • Area: 576 Square Feet
    • Dimensions: 18.00 x 32.00
    Other
    • Description: Patio/Deck
    • Level: Basement
    • Area: 1334 Square Feet
    • Dimensions: 46.00 x 29.00
    Utility room
    • Description: sink; storage; washer/dryer included
    • Level: Main
    • Area: 82.5 Square Feet
    • Dimensions: 7.50 x 11.00
    Heating
    • Central, Heat Pump, Zoned
    Cooling
    • Central Air, Multi Units, Zoned
    Appliances
    • Included: Washer, Refrigerator, Microwave, Electric Range, Dryer, Disposal, Dishwasher
    Features
    • Ceiling Fan(s), Split Bedrooms
    • Flooring: Carpet, Tile, Wood
    Interior area
    • Total structure area: 6,685
    • Total interior livable area: 2,929 sqft

    Property

    Parking
    • Total spaces: 3
    • Parking features: Attached
    • Attached garage spaces: 3
    Accessibility
    • Accessibility features: Common Area
    Features
    • Levels: One
    • Stories: 1
    • Patio & porch: Deck, Patio, Porch, Rear Porch, Screened
    • Exterior features: Balcony
    Lot
    • Size: 0.58 Acres
    • Dimensions: 145 x 242 irr
    • Features: Wooded
    Details
    • Parcel number: 633004002910
    • Zoning description: Single Family

    Construction

    Type & style
    • Home type: SingleFamily
    • Architectural style: Ranch
    • Property subtype: Single Family Residence, Residential
    Materials
    • Block, Concrete, Stucco
    • Roof: Shingle
    Condition
    • New construction: No
    • Year built: 2016

    Utilities & green energy

    • Sewer: Public Sewer
    • Water: Public

    Community & HOA

    Community
    • Security: Other
    • Subdivision: Spruce Creek Fly In
    HOA
    • Has HOA: Yes
    • Amenities included: Golf Course
    • Services included: Security
    • HOA fee: $1,550 annually
    Location
    • Region: Pt Orange

    Financial & listing details

    • Annual tax amount: $5,803
    • Date on market: 8/11/2021
    • Road surface type: Paved

    Price history

    DateEventPrice
    10/29/2021Sold$750,000-2%$256/sqft
    Source: DBAMLS #1087304 Report a problem
    10/24/2021Pending sale$765,000+893.5%$261/sqft
    Source: DBAMLS #1087304 Report a problem
    12/29/2014Sold$77,000$26/sqft
    Source: DBAMLS #544511 Report a problem

    Public tax history

    Tax history is unavailable.

    Neighborhood: Spruce Creek

    Nearby schools

    GreatSchools rating