One or more photo(s) has been virtually staged. Welcome to one of the most unique homes to ever grace the market in the highly sought-after Spruce Creek Fly-In community. This stunning residence boasts a harmonious blend of modern elegance and classic charm. An absolute one of a kind nestled in a serene Old Florida setting. With 3 bedrooms and 2 ½ baths on the main level and 3 additional bedrooms and 2 baths on the lower level this home is perfectly designed for a large or multi-generational family. As you enter the home you are greeted by a spacious living room featuring soaring vaulted ceilings, beautiful wood floors, and built-in bookshelves that create an inviting atmosphere. The primary en-suite offers French doors leading to one of the many private balconies overlooking the lush backyard complemented by a pocket screen for added convenience. The primary bath is a true retreat complete with his and hers walk-in closets and an oversized walk-through custom shower. The gourmet kitchen is a chef's dream equipped with high-end quartz countertops, pristine white cabinets, a farmhouse sink, designer glass breakfast bar, and Samsung stainless steel appliances. Sun tunnels and NEW Armor Screen windows bring in natural light while the vaulted ceiling enhances the spacious feel seamlessly connecting to the family room featuring a wood-burning fireplace. Adjoining the dining room are French doors that open to a sprawling paver deck ideal for entertaining and enjoying the serene landscape. The split floor plan on the main level offers generous guest bedrooms and a stylish bathroom with quartz countertops and a river rock shower. A well-equipped laundry room features numerous custom cabinets, a wine/beverage center, and convenient sink. The garage even includes a half bath! Gorgeous wood stairs with a modern cable railing lead to the lower level showcasing trendy polished concrete floors and 6-inch baseboards. This space includes three additional bedrooms, two full baths, and an open living area with a built-in bar, a 2nd full kitchen equipped with Samsung appliances, an oversized island, Corian countertops, and soft-close drawers. French doors lead to an expansive Florida room. Eco-friendly landscaping surrounds the home with elaborate landscape lighting enhancing the outdoor ambiance making it perfect for evening gatherings. With no traditional grass, the landscape features winding pathways, lush ground covers, and vibrant wildflowers creating a serene natural oasis. This is a truly unique opportunity to own a one-of-a-kind, sustainable sanctuary. Embrace the old Florida feel with outdoor amenities that include a hot tub, built in fire pit, multi-level decks, and patiosall situated in the serene backdrop of nature. This unique home is a true gem exemplifying luxury living within an exclusive community. Community amenities include a 24-hour guard-gate, private airport featuring a 4,000-foot lighted runway complemented by 14 miles of paved taxiways, 18-hole golf course, tennis, pickleball, pool, fitness center, hiking trails, salon, restaurant, clubhouse, and so much more. One or more photos have been virtually staged. All sizes are approx. All information deemed accurate but cannot be guaranteed. Call for your private showing today!
Sold for $730,000
$730,000
2628 SPRUCE CREEK BLVD, PORT ORANGE, FL 32128
4beds
4,429sqft
Single Family Residence
Built in 1988
0.49 Acres Lot
$721,100 Zestimate®
$165/sqft
$5,476 Estimated rent
Home value
$721,100
$649,000 - $800,000
$5,476/mo
Zestimate® history
Owner options
List your home for rent
$5,476/mo
Rent Zestimate®
Find your next renter with Zillow Rental Manager. Plus, with online applications, you can quickly screen prospective tenants – for free.
$5,476/mo
Rent Zestimate®
Refinance and save
$5,181/mo
Est. payment
Refinancing to a lower rate could help reduce your monthly payments and save thousands over the life of the loan.
$5,181/mo
Est. payment
Explore your selling options
Work with a Zillow partner agent
Leverage their expertise and Zillow's premium Showcase listings to get your home seen by more buyers.
Get startedList with your own agent
Get your home in front of millions of buyers by listing it on Zillow.
Learn how to do itSell it yourself
Take full control of how buyers see your home on Zillow by listing For Sale by Owner (FSBO).
List your homeWhat's special
Oversized islandHot tubGenerous guest bedroomsMulti-level decksStylish bathroomLush backyardCorian countertops
Zillow last checked:
Listing updated:
Listed by:
Mike Fiscina, PA 386-314-8001,
RE/MAX SIGNATURE 386-236-0760
Bought with:
Matthew Ecoff, 3600414
ENGEL & VOLKERS NEW SMYRNA
Source: Stellar MLS,MLS#: V4942294 Originating MLS: West Volusia
Originating MLS: West Volusia
Facts & features
Interior
Bedrooms & bathrooms
- Bedrooms: 4
- Bathrooms: 5
- Full bathrooms: 4
- 1/2 bathrooms: 1
Rooms
- Room types: Bonus Room, Den/Library/Office, Family Room, Dining Room, Living Room, Storage Rooms
Primary bedroom
- Features: Walk-In Closet(s)
- Level: First
- Area: 312 Square Feet
- Dimensions: 24x13
Bedroom 2
- Features: Built-in Closet
- Level: First
- Area: 195 Square Feet
- Dimensions: 15x13
Bedroom 3
- Features: Built-in Closet
- Level: First
- Area: 156 Square Feet
- Dimensions: 13x12
Bedroom 4
- Features: Built-in Closet
- Level: Basement
- Area: 420 Square Feet
- Dimensions: 28x15
Dining room
- Level: First
- Area: 140 Square Feet
- Dimensions: 14x10
Great room
- Level: Basement
- Area: 696 Square Feet
- Dimensions: 29x24
Great room
- Level: First
- Area: 322 Square Feet
- Dimensions: 23x14
Kitchen
- Level: First
- Area: 228 Square Feet
- Dimensions: 19x12
Laundry
- Level: First
- Area: 88 Square Feet
- Dimensions: 11x8
Living room
- Level: First
- Area: 468 Square Feet
- Dimensions: 26x18
Living room
- Level: First
Heating
- Central
Cooling
- Central Air
Appliances
- Included: Dishwasher, Disposal, Electric Water Heater, Range, Refrigerator
- Laundry: Inside, Laundry Room
Features
- Built-in Features, Ceiling Fan(s), High Ceilings, Primary Bedroom Main Floor, Solid Surface Counters, Solid Wood Cabinets, Split Bedroom, Thermostat, Vaulted Ceiling(s), Walk-In Closet(s), In-Law Floorplan
- Flooring: Carpet, Concrete, Hardwood
- Doors: French Doors
- Windows: Blinds, Double Pane Windows, Window Treatments, Hurricane Shutters
- Basement: Finished,Full
- Has fireplace: Yes
- Fireplace features: Gas
Interior area
- Total structure area: 5,955
- Total interior livable area: 4,429 sqft
Property
Parking
- Total spaces: 2
- Parking features: Garage - Attached
- Attached garage spaces: 2
Features
- Levels: Multi/Split
- Patio & porch: Covered, Deck, Enclosed, Other, Patio, Porch, Rear Porch, Screened, Side Porch
- Exterior features: Balcony, Garden, Lighting, Private Mailbox, Rain Gutters
- Has spa: Yes
- Spa features: Above Ground, Heated
- Has view: Yes
- View description: Park/Greenbelt, Trees/Woods
Lot
- Size: 0.49 Acres
- Dimensions: 118 x 182
- Features: Near Golf Course, Oversized Lot, Private
- Residential vegetation: Mature Landscaping, Oak Trees, Trees/Landscaped, Wooded
Details
- Parcel number: 633004002900
- Zoning: 01PUD
- Special conditions: None
Construction
Type & style
- Home type: SingleFamily
- Architectural style: Ranch
- Property subtype: Single Family Residence
Materials
- Block, Brick
- Foundation: Other
- Roof: Shingle
Condition
- New construction: No
- Year built: 1988
Utilities & green energy
- Sewer: Public Sewer
- Water: Public
- Utilities for property: Cable Connected, Electricity Connected, Propane, Sewer Connected, Water Connected
Community & HOA
Community
- Features: Airport/Runway, Clubhouse, Deed Restrictions, Gated Community - Guard, Golf, Park, Pool, Restaurant, Tennis Court(s)
- Security: Gated Community, Smoke Detector(s)
- Pet fee: $0 monthly
- Subdivision: SPRUCE CREEK UNIT 02C
HOA
- Has HOA: Yes
- Amenities included: Airport/Runway, Clubhouse, Fence Restrictions, Fitness Center, Gated, Golf Course
- Services included: 24-Hour Guard, Private Road
- HOA fee: $154 monthly
- HOA name: Maurice Kerns
- HOA phone: 386-760-5884
Location
- Region: Pt Orange
Financial & listing details
- Price per square foot: $165/sqft
- Annual tax amount: $4,577
- Date on market: 4/23/2025
- Cumulative days on market: 86 days
- Listing terms: Cash,Conventional
- Ownership: Fee Simple
- Total actual rent: 0
- Electric utility on property: Yes
- Road surface type: Paved, Asphalt
Price history
| Date | Event | Price |
|---|---|---|
| 8/18/2025 | Sold | $730,000-8.8%$165/sqft |
Source:  Stellar MLS #V4942294 Report a problem Stellar MLS #V4942294 Report a problem | ||
| 7/19/2025 | Pending sale | $800,000$181/sqft |
Source: Stellar MLS #V4942294 Report a problem | ||
| 4/23/2025 | Listed for sale | $800,000$181/sqft |
Source: Stellar MLS #V4942294 Report a problem | ||
Public tax history
Tax history is unavailable.
Neighborhood: Spruce Creek
Nearby homes
- $730,0004 bd5 ba4.4k sqft2628 E Spruce Creek Blvd, Port Orange, FL 32128Sold
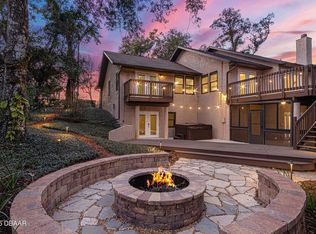
- $--4 bd2 ba2.9k sqft2626 Spruce Creek Blvd, Pt Orange, FL 32128Off Market
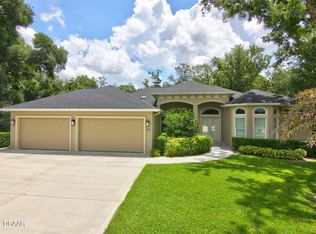
- $944,0004 bd2 ba2.9k sqft2626 E Spruce Creek Blvd, Port Orange, FL 32128Off Market

- $683,6004 bd3 ba2.3k sqft2630 E Spruce Creek Blvd, Port Orange, FL 32128Off Market
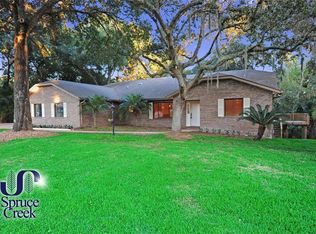
- $692,5003 bd2 ba3.8k sqft2630 Spruce Creek Blvd, Port Orange, FL 32128Off Market
- $1,261,7003 bd3 ba4.5k sqft2625 E Spruce Creek Blvd, Port Orange, FL 32128Off Market
- $---- bd-- ba-- sqft2625 Spruce Creek Blvd, Pt Orange, FL 32128Off Market
- $672,3004 bd3 ba2.9k sqft6051 Sanctuary Garden Blvd, Port Orange, FL 32128Off Market
Nearby schools
GreatSchools rating
- 7/10Cypress Creek Elementary SchoolGrades: PK-5Distance: 0.6 mi
- 8/10Creekside Middle SchoolGrades: 6-8Distance: 1.2 mi
- 6/10Spruce Creek High SchoolGrades: 9-12Distance: 2.3 mi
Schools provided by the listing agent
- Elementary: Cypress Creek Elementary
- Middle: Creekside Middle
- High: Spruce Creek High School
Source: Stellar MLS. This data may not be complete. We recommend contacting the local school district to confirm school assignments for this home.
Get a cash offer in 3 minutes
Find out how much your home could sell for in as little as 3 minutes with a no-obligation cash offer.
Estimated market value
$721,100
Get a cash offer in 3 minutes
Find out how much your home could sell for in as little as 3 minutes with a no-obligation cash offer.
Estimated market value
$721,100
- Florida
- Volusia County
- Port Orange
- 32128
- Spruce Creek
- 2628 SPRUCE CREEK BLVD
Nearby cities
Nearby neighborhoods
Nearby zip codes
Other Port Orange Topics
