THE AMERICAN DREAM WITH THAT WHITE PICKET FENCE * It’s so easy to fall in love with this spectacular Central Park home built by Wonderland, featuring 2,722 total SqFt, 5 bedrooms, and 4 bathrooms, including a desirable main-level primary bedroom. Perfectly situated on a premium west-facing lot, this Central Park home is in close proximity to open space, walking paths, community pools, the Central Park Recreation Center, the 80-acre Central Park, the Stanley Marketplace, the 29th Avenue Town Center, the Bluff Lake Nature Center, and Anschutz Medical Center! Oh, and this home is ideal for living, working, or playing, with close proximity to the Light rail, A-line, to downtown or the airport in just a few minutes without bothering with traffic, which is about 20 minutes east of downtown or to the airport.
The open floor plan of this beautiful Central Park home features a welcoming and expansive front covered porch, a soaring two-story entry with vaulted ceilings, a spacious front living room open to your light and bright fabulous kitchen with a slab granite dine-in island, and an elegant dining room that features a glass door leading out to your private back yard—absolutely perfect for relaxing or having those shady barbecues in our majestic Colorado evenings! The main level also features a powder bath, a sought-after main-level primary suite with soaring vaulted ceilings, walk-in closet and ensuite primary bathroom. The upper level offers 3 additional bedrooms and a full bathroom. And…there’s more! The amazing finished basement features a spacious rec room, a large bedroom, 3/4 bathroom, a large laundry/utility room, and plenty of storage. ** Oh, and yes, this home comes complete with solar panels that shall be transferred and purchased by Buyer at closing. Such a great opportunity to own this perfect American dream Central Park home!
Sold for $909,000
$909,000
2626 Tamarac Street, Denver, CO 80238
5beds
2,722sqft
Single Family Residence
Built in 2002
3,450 Square Feet Lot
$862,900 Zestimate®
$334/sqft
$3,586 Estimated rent
Home value
$862,900
$802,000 - $932,000
$3,586/mo
Zestimate® history
Owner options
List your home for rent
$3,586/mo
Rent Zestimate®
Find your next renter with Zillow Rental Manager. Plus, with online applications, you can quickly screen prospective tenants – for free.
$3,586/mo
Rent Zestimate®
Refinance and save
$5,611/mo
Est. payment
Refinancing to a lower rate could help reduce your monthly payments and save thousands over the life of the loan.
$5,611/mo
Est. payment
Explore your selling options
Work with a Zillow partner agent
Leverage their expertise and Zillow's premium Showcase listings to get your home seen by more buyers.
Get startedList with your own agent
Get your home in front of millions of buyers by listing it on Zillow.
Learn how to do itSell it yourself
Take full control of how buyers see your home on Zillow by listing For Sale by Owner (FSBO).
List your homeWhat's special
Zillow last checked:
Listing updated:
Listed by:
Kimberly Austin 303-558-2300 Kimberly@AnotherJustSold.com,
eXp Realty, LLC
Bought with:
Lisa Tapia, 100021361
The Property Shop Denver
Source: REcolorado as distributed by MLS GRID,MLS#: 1870367
Facts & features
Interior
Bedrooms & bathrooms
- Bedrooms: 5
- Bathrooms: 4
- Full bathrooms: 2
- 3/4 bathrooms: 1
- 1/2 bathrooms: 1
- Main level bathrooms: 2
- Main level bedrooms: 1
Primary bedroom
- Level: Main
Primary bedroom
- Description: Wow—a Rare And Sought After Main-Level Primary Bedroom That Features Soaring Vaulted Ceilings, A Ceiling Fan With Light, Three Windows: One Large Window With Custom Blinds And Two Smaller Windows That Allows For Amazing Natural Sunlight, Custom Paint, Plush Carpet, Large Walk In Closet With Built In Shelving And En-Suite Primary Bathroom.
- Level: Main
- Area: 157.25 Square Feet
- Dimensions: 13.05 x 12.05
Bedroom
- Level: Main
Bedroom
- Level: Upper
Bedroom
- Level: Upper
Bedroom
- Description: Non Conforming
- Level: Upper
Bedroom
- Level: Basement
Bedroom
- Description: This Large Bedroom Features A Tray Ceiling, Two Dome Lights, A Large Egress Window With Custom Blinds, Custom Paint And Plush Carpet.
- Level: Basement
- Area: 133.3 Square Feet
- Dimensions: 11.09 x 12.02
Bedroom
- Description: This Oversized Non-Conforming Bedroom Could Be Used As A Loft And Features Wonderful Vaulted Ceilings, Ceiling Fan With Light, Two Large Windows With Custom Blinds That Allows For Amazing Natural Sunlight And Plush Carpet.
- Level: Upper
- Area: 122.1 Square Feet
- Dimensions: 11.04 x 11.06
Bedroom
- Description: This Spacious Bedroom Features Two Vertical Windows With Custom Blinds And Fantastic Natural Sunlight, Ceiling Fan With Light, Large Closet, Wainscoting, And Plush Carpet.
- Level: Upper
- Area: 100.1 Square Feet
- Dimensions: 9.1 x 11
Bedroom
- Description: This Spacious Bedroom Features Two Vertical Windows With Custom Blinds And Fantastic Natural Sunlight, Ceiling Fan With Light, Large Closet, Plush Carpet And Custom Paint.
- Level: Upper
- Area: 110.84 Square Feet
- Dimensions: 11.04 x 10.04
Primary bathroom
- Level: Main
Primary bathroom
- Description: Welcome To This Spacious 5-Piece En-Suite Primary Bath That Offers An Oversized Relaxing Soaker Tub, Shower With Glass Enclosure, Dual Sinks And Expansive Counters And Upgraded Cabinets And Drawers, Brushed Nickel Lighting, Custom Paint, Chrome Fixtures, Tile Flooring, And One Vertical Window With Custom Blinds.
- Level: Main
- Area: 36.12 Square Feet
- Dimensions: 5.08 x 7.11
Bathroom
- Level: Main
Bathroom
- Level: Upper
Bathroom
- Description: This 3/4 Bathroom Offers A Shower With Glass Enclosure And Tile Surround, Chrome Fixtures, Upgraded Cabinets And Drawers With Slab Granite Counters, Custom Paint, And Tile Floors.
- Level: Basement
- Area: 64.29 Square Feet
- Dimensions: 7.08 x 9.08
Bathroom
- Description: This Full Bathroom Has A Perfectly Placed Skylight Providing Wonderful Natural Sunlight, A Shower With Tile Surround, Chrome Fixtures, Upgraded Cabinets And Drawers With Slab Granite Counters, Custom Paint, And Tile Floors.
- Level: Upper
- Area: 49.63 Square Feet
- Dimensions: 7.02 x 7.07
Bathroom
- Description: This Wonderful Powder Bathroom Features A Pedestal Sink, Crown Molding, Custom Paint, A Custom Light Fixture, An Oversized Oval Mirror, Wainscoting, And Tile Flooring.
- Level: Main
- Area: 14.81 Square Feet
- Dimensions: 7.05 x 2.1
Bonus room
- Description: Entry
- Level: Main
Bonus room
- Description: This Welcoming Front Entry Features Soaring Ceilings, Three Windows: One Large Square Window And Two Vertical Rectangle Windows Providing Wonderful Natural South And West-Facing Exposed Sunlight, Gorgeous Front Door With 4 Window Accents, Custom Paint, An Elegant Staircase, And Gleaming Wood Floors.
- Level: Main
- Area: 64.42 Square Feet
- Dimensions: 7.11 x 9.06
Dining room
- Level: Main
Dining room
- Description: Open To The Fantastic Kitchen, This Light And Bright Dining Room Features A Custom Oil-Rubbed Bronze Chandelier, Tray Ceiling, Custom Paint, A Large Rectangle Window With Custom Blinds, Gleaming Wood Floors, And A Glass Door Leading To Your Wonderful Back Yard.
- Level: Main
- Area: 92.1 Square Feet
- Dimensions: 9.11 x 10.11
Great room
- Level: Basement
Great room
- Description: Incredible And Spacious Great Room Designed For The Ultimate Entertainment Experience And Offers A Ton Of Flexibility That You Can Turn Into Your Own Personal In-Home Gym, Another Office, A Theater Room, Or You Decide Because This Basement Is Perfect For Late Night Movies Or For Entertaining And Features, Speakers For Surround Sound, Recessed Lighting, Tray Ceilings, Two-Built In Custom Shelves, A Large Niche For Your Television, A Large Square Window Providing Great Natural Light, Plush Carpet, And Of Course That I’m Home Feeling!
- Level: Basement
- Area: 220.71 Square Feet
- Dimensions: 20.01 x 11.03
Kitchen
- Level: Main
Kitchen
- Description: This Gourmet Kitchen Is Your Inner-Chef's Dream, Featuring A Slab Granite Dine-In Island, Upgraded Two Tone Kitchen Cabinets, A Stainless Farm Sink, Custom Subway Tile Backsplash, Stainless Appliances, Two Beautiful Oil-Rubbed Bronze Pendant Lights, Recessed Lights, Large Pantry, A Window With Custom Blinds, And Gleaming Wood Floors
- Level: Main
- Area: 133.99 Square Feet
- Dimensions: 11.11 x 12.06
Laundry
- Level: Basement
Laundry
- Description: This Functional And Spacious Laundry And Utility Room Combination Has The Perfect Flexibility And Space And Features Offers The Perfect Amount Of Space For Storage And Space To Make Doing Laundry A Breeze.
- Level: Basement
- Area: 121.33 Square Feet
- Dimensions: 11.03 x 11
Living room
- Level: Main
Living room
- Description: Step Inside To Discover This Gorgeous Formal Living Room Featuring A Handsome Fireplace With Mantle And Bead Board Accent, A Beautiful Custom Chandelier, Wonderful Windows Allowing For Amazing Sunlight, Gleaming Wood Floors, And Open To The Fabulous Kitchen.
- Level: Main
- Area: 158.25 Square Feet
- Dimensions: 13.1 x 12.08
Loft
- Level: Upper
Heating
- Forced Air, Natural Gas
Cooling
- Attic Fan, Central Air
Appliances
- Included: Dishwasher, Microwave, Oven, Range, Refrigerator
Features
- Ceiling Fan(s), Five Piece Bath, Kitchen Island, Vaulted Ceiling(s), Walk-In Closet(s)
- Flooring: Carpet, Tile, Wood
- Basement: Finished
- Number of fireplaces: 1
- Fireplace features: Gas, Gas Log, Great Room
Interior area
- Total structure area: 2,722
- Total interior livable area: 2,722 sqft
- Finished area above ground: 1,695
- Finished area below ground: 1,027
Property
Parking
- Total spaces: 2
- Parking features: Concrete
- Attached garage spaces: 2
Features
- Levels: Two
- Stories: 2
- Patio & porch: Front Porch, Patio
- Exterior features: Garden, Private Yard
- Fencing: Full
Lot
- Size: 3,450 Square Feet
- Features: Many Trees, Sprinklers In Front, Sprinklers In Rear
Details
- Parcel number: 128324024
- Zoning: R-MU-20
- Special conditions: Standard
Construction
Type & style
- Home type: SingleFamily
- Architectural style: Traditional
- Property subtype: Single Family Residence
Materials
- Cement Siding, Frame
- Foundation: Slab
- Roof: Composition
Condition
- Year built: 2002
Details
- Builder name: Wonderland Homes
Utilities & green energy
- Sewer: Public Sewer
- Water: Public
Community & HOA
Community
- Security: Carbon Monoxide Detector(s), Smoke Detector(s)
- Subdivision: Central Park
HOA
- Has HOA: Yes
- Amenities included: Fitness Center, Pool, Trail(s)
- Services included: Maintenance Grounds
- HOA fee: $48 monthly
- HOA name: Central Park MCA
- HOA phone: 303-388-0724
- Second HOA fee: $90 monthly
- Second HOA name: Garden Courts at Stapleton
- Second HOA phone: 303-233-4646
Location
- Region: Denver
Financial & listing details
- Price per square foot: $334/sqft
- Tax assessed value: $863,600
- Annual tax amount: $7,802
- Date on market: 3/7/2025
- Listing terms: Cash,Conventional,FHA,VA Loan
- Exclusions: Staging Items
- Ownership: Individual
- Electric utility on property: Yes
- Road surface type: Paved
Price history
| Date | Event | Price |
|---|---|---|
| 3/28/2025 | Sold | $909,000+3.9%$334/sqft |
Source:  REcolorado as distributed by MLS GRID #1870367 Report a problem REcolorado as distributed by MLS GRID #1870367 Report a problem | ||
| 3/11/2025 | Pending sale | $875,000$321/sqft |
Source: REcolorado as distributed by MLS GRID #1870367 Report a problem | ||
| 3/6/2025 | Listed for sale | $875,000+52.5%$321/sqft |
Source: REcolorado as distributed by MLS GRID #1870367 Report a problem | ||
| 7/21/2017 | Sold | $573,800+2.5%$211/sqft |
Source: Public Record Report a problem | ||
| 6/13/2017 | Listed for sale | $560,000+41.4%$206/sqft |
Source: RE/MAX Masters Millennium #5779545 Report a problem | ||
| 5/30/2012 | Sold | $396,000-3.4%$145/sqft |
Source: Public Record Report a problem | ||
| 8/6/2008 | Sold | $410,000-0.5%$151/sqft |
Source: Public Record Report a problem | ||
| 4/6/2006 | Sold | $412,000+23.9%$151/sqft |
Source: Public Record Report a problem | ||
| 3/13/2003 | Sold | $332,422$122/sqft |
Source: Public Record Report a problem | ||
Public tax history
| Year | Property taxes | Tax assessment |
|---|---|---|
| 2025 | $7,908 +1.4% | $60,880 +12.6% |
| 2024 | $7,802 +22.1% | $54,050 -5.6% |
| 2023 | $6,387 +1.4% | $57,280 +26.7% |
| 2022 | $6,301 +9.8% | $45,200 -2.8% |
| 2021 | $5,741 +1.5% | $46,510 +8.5% |
| 2020 | $5,654 +13.2% | $42,857 -0.7% |
| 2019 | $4,995 | $43,157 +18.9% |
| 2018 | $4,995 +0.2% | $36,310 |
| 2017 | $4,987 +2.4% | $36,310 +0.5% |
| 2016 | $4,870 +10.1% | $36,140 |
| 2015 | $4,421 +0.1% | $36,140 +13.6% |
| 2014 | $4,416 +5.5% | $31,800 |
| 2013 | $4,186 +10.1% | $31,800 +5.9% |
| 2012 | $3,803 +1.6% | $30,030 +0% |
| 2011 | $3,743 +1.1% | $30,028 -2.4% |
| 2010 | $3,702 -7.9% | $30,770 |
| 2009 | $4,020 +0% | $30,770 -6.8% |
| 2008 | $4,019 +19.8% | $33,000 |
| 2007 | $3,354 +1% | $33,000 +19.6% |
| 2006 | $3,321 +18.2% | $27,600 |
| 2005 | $2,809 | $27,600 |
Find assessor info on the county website
Neighborhood: Central Park
Nearby homes
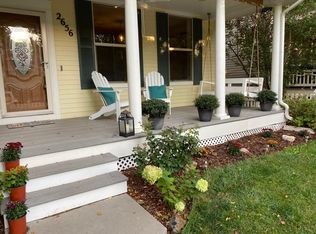
- $818,4004 bd4 ba2.6k sqft2656 Tamarac St, Denver, CO 80238Off Market
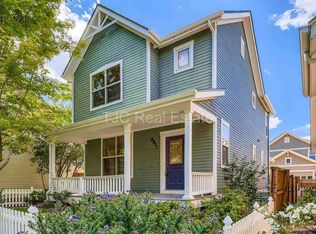
- $695,5003 bd3 ba1.1k sqft2606 Tamarac St, Denver, CO 80238Off Market
- $786,0004 bd4 ba2.1k sqft2676 Tamarac St, Denver, CO 80238Sold
- $635,0003 bd3 ba1.4k sqft8021 E 26th Ave, Denver, CO 80238Off Market
- $699,1003 bd3 ba2.3k sqft8031 E 26th Ave, Denver, CO 80238Off Market
- $862,5004 bd4 ba2.5k sqft8011 E 26th Ave, Denver, CO 80238Sold
- $723,9002 bd3 ba1.5k sqft2625 N Tamarac St, Denver, CO 80238Off Market
- $831,2004 bd3 ba2.4k sqft8041 E 26th Ave, Denver, CO 80238Off Market
Nearby schools
GreatSchools rating
- 10/10Westerly Creek Elementary SchoolGrades: PK-5Distance: 0.5 mi
- 10/10William (Bill) Roberts K-8 SchoolGrades: K-8Distance: 0.8 mi
- 9/10Northfield High SchoolGrades: 9-12Distance: 3 mi
Schools provided by the listing agent
- Elementary: Bill Roberts E-8
- Middle: McAuliffe International
- High: Northfield
- District: Denver 1
Source: REcolorado as distributed by MLS GRID. This data may not be complete. We recommend contacting the local school district to confirm school assignments for this home.
Get a cash offer in 3 minutes
Find out how much your home could sell for in as little as 3 minutes with a no-obligation cash offer.
Estimated market value
$862,900
Get a cash offer in 3 minutes
Find out how much your home could sell for in as little as 3 minutes with a no-obligation cash offer.
Estimated market value
$862,900
- Colorado
- Denver County
- Denver
- 80238
- Central Park
- 2626 Tamarac Street
