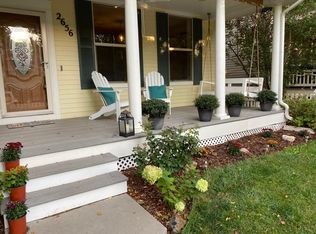
2676 Tamarac Street, Denver, CO 80238
Home value
$783,900
$745,000 - $823,000
$3,623/mo
Owner options
$3,623/mo
Rent Zestimate®
Find your next renter with Zillow Rental Manager. Plus, with online applications, you can quickly screen prospective tenants – for free.
$3,623/mo
Rent Zestimate®
$4,613/mo
Est. payment
Refinancing to a lower rate could help reduce your monthly payments and save thousands over the life of the loan.
$4,613/mo
Est. payment
Explore your selling options
Work with a Zillow partner agent
Leverage their expertise and Zillow's premium Showcase listings to get your home seen by more buyers.
Get startedList with your own agent
Get your home in front of millions of buyers by listing it on Zillow.
Learn how to do itSell it yourself
Take full control of how buyers see your home on Zillow by listing For Sale by Owner (FSBO).
List your homeWhat's special
Zillow last checked:
Listing updated:
Kelly Hudson 720-297-5772 kelly@hhgdenver.com,
Compass - Denver,
Hudson Home Group 720-288-0045,
Compass - Denver
Stock Jonekos, 040005392
Kentwood Real Estate Cherry Creek
Facts & features
Interior
Bedrooms & bathrooms
- Bedrooms: 4
- Bathrooms: 4
- Full bathrooms: 2
- 3/4 bathrooms: 1
- 1/2 bathrooms: 1
- Main level bathrooms: 1
Primary bedroom
- Description: Private, Zen-Inspired Owners Suite Offers Vaulted Ceiling, Massive Walk-In Closet, And En Suite Bath
- Level: Upper
- Area: 148.5 Square Feet
- Dimensions: 13.5 x 11
Bedroom
- Description: Spacious Bedroom With A Wide Closet
- Level: Upper
- Area: 135.46 Square Feet
- Dimensions: 14.11 x 9.6
Bedroom
- Description: Spacious Bedroom With A Wide Closet
- Level: Upper
- Area: 107.06 Square Feet
- Dimensions: 10.6 x 10.1
Bedroom
- Description: Spacious Bedroom With Deep Closet And Egress Window
- Level: Basement
- Area: 138.75 Square Feet
- Dimensions: 12.5 x 11.1
Primary bathroom
- Description: 5-Piece Bathroom With Deep Soaking Tub, Dual Sink, And Plenty Of Storage!
- Level: Upper
- Area: 103.55 Square Feet
- Dimensions: 10.9 x 9.5
Bathroom
- Description: Perfect Powder Room With Wainscoting
- Level: Main
- Area: 26.6 Square Feet
- Dimensions: 7 x 3.8
Bathroom
- Description: Full Hall Bath Offers Loads Of Storage And Lovely Tile
- Level: Upper
- Area: 30.83 Square Feet
- Dimensions: 4.11 x 7.5
Bathroom
- Description: 3/4 Bathroom Is Perfect For Guests
- Level: Basement
- Area: 38.43 Square Feet
- Dimensions: 6.1 x 6.3
Bonus room
- Description: 2nd Living Space In The Basement With Incredible Built-In Shelving Makes A Wonderful Playroom, Workout Room, Or Den
- Level: Basement
- Area: 345.28 Square Feet
- Dimensions: 20.8 x 16.6
Dining room
- Description: Open Concept Dining Room Is Spacious Enough For Your Largest Dinner Parties
- Level: Main
- Area: 106.5 Square Feet
- Dimensions: 7.1 x 15
Kitchen
- Description: Meticulously Updated Kitchen Offers Tall White Cabinetry, Sleek Granite Countertops, Farmhouse Sink, Slate Appliances, Gas Range, Subway Tile Backsplash, Updated Fixtures, Ample Pantry, And Perfect Island With Seating For 3
- Level: Main
- Area: 131.04 Square Feet
- Dimensions: 9.1 x 14.4
Laundry
- Description: Laundry Closet With Loads Of Storage Built-Ins!
- Level: Basement
- Area: 16.5 Square Feet
- Dimensions: 5.5 x 3
Living room
- Description: Sun-Filled Living Room Features A Gorgeous Gas Fireplace With Designer Tile Surround With Built-Ins And Plantation Shutters
- Level: Main
- Area: 176.9 Square Feet
- Dimensions: 12.2 x 14.5
Mud room
- Description: Mudroom Off Of The Garage Is The Perfect Place To Hang Your Coats And Kick Off Your Boots
- Level: Main
- Area: 81.9 Square Feet
- Dimensions: 10.5 x 7.8
Heating
- Forced Air, Natural Gas
Cooling
- Central Air
Appliances
- Included: Dishwasher, Disposal, Dryer, Microwave, Oven, Range, Range Hood, Refrigerator, Washer
- Laundry: In Unit, Laundry Closet
Features
- Built-in Features, Ceiling Fan(s), Eat-in Kitchen, Entrance Foyer, Five Piece Bath, Granite Counters, High Ceilings, Kitchen Island, Open Floorplan, Pantry, Primary Suite, Smart Thermostat, Smoke Free, Vaulted Ceiling(s), Walk-In Closet(s)
- Flooring: Carpet, Vinyl, Wood
- Windows: Double Pane Windows, Window Coverings
- Basement: Finished,Full,Interior Entry
- Number of fireplaces: 1
- Fireplace features: Gas, Living Room
- Common walls with other units/homes: No Common Walls
Interior area
- Total structure area: 2,111
- Total interior livable area: 2,111 sqft
- Finished area above ground: 1,451
- Finished area below ground: 528
Property
Parking
- Total spaces: 2
- Parking features: Garage - Attached
- Attached garage spaces: 2
Features
- Levels: Two
- Stories: 2
- Patio & porch: Covered, Front Porch
- Exterior features: Garden, Lighting, Private Yard
- Fencing: Full
Lot
- Size: 2,679 sqft
- Features: Corner Lot, Irrigated, Level, Sprinklers In Front
Details
- Parcel number: 128324026
- Zoning: R-MU-20
- Special conditions: Standard
Construction
Type & style
- Home type: SingleFamily
- Architectural style: Traditional
- Property subtype: Single Family Residence
Materials
- Cement Siding, Frame
- Roof: Composition
Condition
- Updated/Remodeled
- Year built: 2002
Utilities & green energy
- Sewer: Public Sewer
- Water: Public
Community & neighborhood
Security
- Security features: Carbon Monoxide Detector(s), Security System, Smart Locks, Smoke Detector(s), Video Doorbell
Location
- Region: Denver
- Subdivision: Central Park
HOA & financial
HOA
- Has HOA: Yes
- HOA fee: $90 monthly
- Amenities included: Fitness Center, Pool, Trail(s)
- Services included: Maintenance Grounds
- Association name: Garden Courts at Stapleton
- Association phone: 866-611-5864
- Second HOA fee: $48 monthly
- Second association name: Stapleton MCA
- Second association phone: 303-388-0724
Other
Other facts
- Listing terms: Cash,Conventional,VA Loan
- Ownership: Individual
- Road surface type: Paved
Price history
| Date | Event | Price |
|---|---|---|
| 5/3/2024 | Sold | $786,000+4.1%$372/sqft |
Source: | ||
| 4/7/2024 | Pending sale | $755,000$358/sqft |
Source: | ||
| 4/4/2024 | Listed for sale | $755,000+58.9%$358/sqft |
Source: | ||
| 4/7/2016 | Sold | $475,000+5.6%$225/sqft |
Source: Public Record Report a problem | ||
| 7/5/2015 | Listing removed | $450,000$213/sqft |
Source: Owner Report a problem | ||
| 6/25/2015 | Listed for sale | $450,000+55.2%$213/sqft |
Source: Owner Report a problem | ||
| 12/15/2008 | Sold | $290,000-7.9%$137/sqft |
Source: Public Record Report a problem | ||
| 9/28/2008 | Listed for sale | $314,900+0.3%$149/sqft |
Source: Listhub #703768 Report a problem | ||
| 6/22/2005 | Sold | $314,000+16%$149/sqft |
Source: Public Record Report a problem | ||
| 3/31/2003 | Sold | $270,735$128/sqft |
Source: Public Record Report a problem | ||
Public tax history
| Year | Property taxes | Tax assessment |
|---|---|---|
| 2024 | $6,586 +16.7% | $45,630 -6.5% |
| 2023 | $5,644 +1.4% | $48,780 +22.1% |
| 2022 | $5,567 +11.2% | $39,940 -2.8% |
| 2021 | $5,008 +1.5% | $41,090 +9.9% |
| 2020 | $4,933 +1.7% | $37,395 -0.7% |
| 2019 | $4,850 | $37,656 +6.8% |
| 2018 | $4,850 +0.2% | $35,260 |
| 2017 | $4,843 +12.6% | $35,260 +10.4% |
| 2016 | $4,302 +11.4% | $31,930 |
| 2015 | $3,861 +0.1% | $31,930 +15% |
| 2014 | $3,856 +0.1% | $27,770 |
| 2013 | $3,854 +10.1% | $27,770 +0.4% |
| 2012 | $3,502 +15.8% | $27,650 +0.7% |
| 2011 | $3,024 -7.2% | $27,450 +10.4% |
| 2010 | $3,259 -1.1% | $24,860 -8.2% |
| 2009 | $3,295 +0% | $27,090 +0.1% |
| 2008 | $3,294 +12.9% | $27,050 |
| 2007 | $2,919 +1% | $27,050 +12.6% |
| 2006 | $2,890 +17.2% | $24,020 |
| 2005 | $2,466 | $24,020 |
Find assessor info on the county website
Neighborhood: Central Park
Nearby schools
GreatSchools rating
- 8/10Westerly Creek Elementary SchoolGrades: PK-5Distance: 0.5 mi
- 9/10William (Bill) Roberts K-8 SchoolGrades: K-8Distance: 0.8 mi
- 8/10Northfield High SchoolGrades: 9-12Distance: 3 mi
Schools provided by the listing agent
- Elementary: Willow
- Middle: DSST: Conservatory Green
- High: Northfield
- District: Denver 1
Source: REcolorado as distributed by MLS GRID. This data may not be complete. We recommend contacting the local school district to confirm school assignments for this home.
Get a cash offer in 3 minutes
- Colorado
- Denver County
- Denver
- 80238
- Central Park
- 2676 Tamarac Street


