**SELLER IS ENCOURAGING BACKUP OFFERS!!** Welcome to this inviting, end-unit townhome, perfectly situated on a spacious corner lot offering an abundance of natural light and serene living. This beautifully remodeled home boasts a main-level open floor plan, featuring a large kitchen with a portable island ideal for culinary enthusiasts. The adjacent dining room flows seamlessly into a great room, accentuated by vaulted ceilings-perfect for entertaining or relaxing. A generously sized powder room is conveniently located off the foyer.Upstairs, you'll find two large bedrooms, each with ample closet space, complemented by two full baths for ultimate convenience. A dedicated laundry room boasts ample shelving, while a versatile loft area provides the perfect space for a home office or cozy reading nook. The primary bedroom is a true retreat, complete with an ensuite bath and a walk-in closet.Enjoy $30,000 in recent updates, including new carpet, fresh paint, and top-down/bottom-up cellular shades throughout. The remodeled kitchen showcases new countertops, sink, faucet, under-cabinet lighting, and appliances, while the fully revamped primary bathroom features all new flooring, counter-height vanity, plumbing and lighting fixtures, and a luxurious full shower.Take advantage of low-cost, low-maintenance living with no metro tax district and low HOA dues that cover all of your exterior maintenance, landscaping, and snow removal. The HOA has also pre-approved the addition of a backyard privacy fence if you wish, pending your final design approval.Located on the desirable west side of town, you'll benefit from a quiet neighborhood that's close to Prairie View, Coyote Ridge, and Devil's Backbone trails, along with nearby parks and stunning views of the foothills from your primary bedroom. Don't miss this opportunity for a beautifully maintained and updated home in a fantastic location!
Sold for $389,000
$389,000
2626 W 46th St, Loveland, CO 80538
2beds
1,288sqft
Condominium
Built in 2007
-- sqft lot
$375,900 Zestimate®
$302/sqft
$2,143 Estimated rent
Home value
$375,900
$357,000 - $395,000
$2,143/mo
Zestimate® history
Owner options
List your home for rent
$2,143/mo
Rent Zestimate®
Find your next renter with Zillow Rental Manager. Plus, with online applications, you can quickly screen prospective tenants – for free.
$2,143/mo
Rent Zestimate®
Refinance and save
$2,466/mo
Est. payment
Refinancing to a lower rate could help reduce your monthly payments and save thousands over the life of the loan.
$2,466/mo
Est. payment
Explore your selling options
Work with a Zillow partner agent
Leverage their expertise and Zillow's premium Showcase listings to get your home seen by more buyers.
Get startedList with your own agent
Get your home in front of millions of buyers by listing it on Zillow.
Learn how to do itSell it yourself
Take full control of how buyers see your home on Zillow by listing For Sale by Owner (FSBO).
List your homeWhat's special
Corner lotAmple closet spaceDedicated laundry roomVaulted ceilingsVersatile loft areaFresh paintNew countertops
Zillow last checked:
Listing updated:
Listed by:
Sarah Shiver 970-225-5152,
C3 Real Estate Solutions, LLC
Bought with:
Cheri Lynn Pennetta, 1163525
Elegance Realty & Investments
Source: IRES as distributed by MLS GRID,MLS#: 1020863
Facts & features
Interior
Bedrooms & bathrooms
- Bedrooms: 2
- Bathrooms: 3
- Full bathrooms: 1
- 3/4 bathrooms: 1
- 1/2 bathrooms: 1
- Main level bathrooms: 1
Primary bedroom
- Description: Carpet
- Features: Full Primary Bath
- Level: Upper
- Area: 156 Square Feet
- Dimensions: 12 x 13
Bedroom 2
- Description: Carpet
- Level: Upper
- Area: 156 Square Feet
- Dimensions: 12 x 13
Dining room
- Description: Vinyl
- Level: Main
- Area: 96 Square Feet
- Dimensions: 8 x 12
Kitchen
- Description: Vinyl
- Level: Main
- Area: 120 Square Feet
- Dimensions: 10 x 12
Laundry
- Description: Linoleum
- Level: Upper
- Area: 42 Square Feet
- Dimensions: 6 x 7
Living room
- Description: Vinyl
- Level: Main
- Area: 176 Square Feet
- Dimensions: 11 x 16
Heating
- Forced Air
Cooling
- Ceiling Fan(s)
Appliances
- Included: Electric Range, Dishwasher, Refrigerator, Microwave, Disposal
- Laundry: Washer/Dryer Hookup
Features
- Separate Dining Room, Cathedral Ceiling(s), Open Floorplan, Walk-In Closet(s), Kitchen Island
- Windows: Window Coverings
- Basement: None
- Has fireplace: No
- Fireplace features: None
Interior area
- Total structure area: 1,248
- Total interior livable area: 1,288 sqft
- Finished area above ground: 1,248
Property
Parking
- Total spaces: 2
- Parking features: Garage - Attached
- Attached garage spaces: 2
- Details: Attached
Accessibility
- Accessibility features: Level Lot
Features
- Levels: Two
- Stories: 2
- Patio & porch: Patio
- Has view: Yes
- View description: Hills
Lot
- Size: 3,867 Square Feet
- Features: Level, Paved, Curbs, Gutters, Sidewalks, Street Light, Fire Hydrant within 500 Feet
Details
- Parcel number: R1596858
- Zoning: P-43
- Special conditions: Private Owner
Construction
Type & style
- Home type: Condo
- Property subtype: Condominium
- Attached to another structure: Yes
Materials
- Frame, Brick
- Roof: Composition
Condition
- New construction: No
- Year built: 2007
Utilities & green energy
- Electric: City of Lovelan
- Gas: Xcel
- Sewer: Public Sewer
- Water: City
- Utilities for property: Natural Gas Available, Electricity Available
Community & HOA
Community
- Features: Park
- Security: Fire Alarm
- Subdivision: Picabo Hills First Sub
HOA
- Has HOA: Yes
- Services included: Snow Removal, Maintenance Grounds, Management, Exterior Maintenance, Insurance
- HOA fee: $182 monthly
- HOA name: Picabo Hills Association
- HOA phone: 970-282-8281
Location
- Region: Loveland
Financial & listing details
- Price per square foot: $302/sqft
- Tax assessed value: $385,100
- Annual tax amount: $1,699
- Date on market: 10/18/2024
- Listing terms: Cash,Conventional,FHA,VA Loan
- Exclusions: Sellers personal property
- Electric utility on property: Yes
- Road surface type: Asphalt
Price history
| Date | Event | Price |
|---|---|---|
| 11/15/2024 | Sold | $389,000$302/sqft |
Source:  IRES as distributed by MLS GRID #1020863 Report a problem IRES as distributed by MLS GRID #1020863 Report a problem | ||
| 10/22/2024 | Pending sale | $389,000$302/sqft |
Source:  REcolorado as distributed by MLS GRID #9761052 Report a problem REcolorado as distributed by MLS GRID #9761052 Report a problem | ||
| 10/4/2024 | Price change | $389,000-2.5%$302/sqft |
Source: IRES as distributed by MLS GRID #1015063 Report a problem | ||
| 8/29/2024 | Price change | $399,000-2.7%$310/sqft |
Source: IRES as distributed by MLS GRID #1015063 Report a problem | ||
| 7/25/2024 | Listed for sale | $410,000+12.3%$318/sqft |
Source: REcolorado as distributed by MLS GRID #9761052 Report a problem | ||
| 10/2/2021 | Listing removed | -- |
Source:  RE/MAX International Report a problem RE/MAX International Report a problem | ||
| 8/31/2021 | Pending sale | $365,000$283/sqft |
Source: RE/MAX International #949634 Report a problem | ||
| 8/26/2021 | Listed for sale | $365,000+67.8%$283/sqft |
Source: IRES as distributed by MLS GRID #949634 Report a problem | ||
| 7/28/2015 | Sold | $217,500$169/sqft |
Source: Public Record Report a problem | ||
| 6/19/2015 | Listed for sale | $217,500+27.2%$169/sqft |
Source: Group Horsetooth #766942 Report a problem | ||
| 9/20/2013 | Sold | $171,000+0.6%$133/sqft |
Source: Public Record Report a problem | ||
| 8/13/2013 | Listed for sale | $170,000+12.7%$132/sqft |
Source: The Group;, Inc. Real Estate #716784 Report a problem | ||
| 5/15/2007 | Sold | $150,900$117/sqft |
Source: Public Record Report a problem | ||
Public tax history
| Year | Property taxes | Tax assessment |
|---|---|---|
| 2025 | $2,058 +16.8% | $24,069 -6.6% |
| 2024 | $1,762 +8% | $25,762 -1% |
| 2023 | $1,632 -2.7% | $26,011 +26.8% |
| 2022 | $1,677 +7.6% | $20,509 -2.8% |
| 2021 | $1,559 +1.7% | $21,099 +7.6% |
| 2020 | $1,532 +10.7% | $19,605 -0.7% |
| 2019 | $1,384 | $19,742 +17.4% |
| 2018 | $1,384 | $16,819 |
| 2017 | $1,384 +16.1% | $16,819 +18.9% |
| 2016 | $1,192 +15.8% | $14,145 0% |
| 2015 | $1,029 +15.5% | $14,150 +19.4% |
| 2014 | $891 | $11,850 |
| 2013 | -- | $11,850 +8.6% |
| 2012 | -- | $10,910 |
| 2011 | -- | $10,910 -2.7% |
| 2010 | -- | $11,210 |
| 2009 | -- | $11,210 -1.2% |
| 2008 | -- | $11,350 |
| 2007 | -- | $11,350 +5.2% |
| 2006 | -- | $10,790 |
| 2005 | -- | $10,790 +47% |
| 2004 | -- | $7,340 +473.4% |
| 2002 | -- | $1,280 |
| 2001 | -- | $1,280 |
Find assessor info on the county website
Neighborhood: 80538
Nearby homes
- $345,2002 bd2 ba1.2k sqft2642 W 46th St, Loveland, CO 80538Off Market
- $339,2002 bd3 ba1.2k sqft2660 W 46th St, Loveland, CO 80538Off Market

- $345,1002 bd3 ba1.2k sqft2672 W 46th St, Loveland, CO 80538Off Market
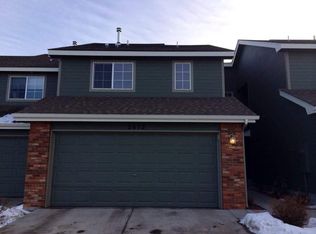
- $393,6003 bd2 ba1.5k sqft4569 Mead Pl, Loveland, CO 80538Off Market
- $432,5003 bd1 ba1.2k sqft2596 W 46th St, Loveland, CO 80538Off Market
- $370,0002 bd3 ba1.2k sqft2684 W 46th St, Loveland, CO 80538Sold
- $344,5002 bd2 ba1.2k sqft4561 Mead Pl, Loveland, CO 80538Off Market
- $426,3003 bd1 ba2.1k sqft4568 Mead Pl, Loveland, CO 80538Off Market
Nearby schools
GreatSchools rating
- 6/10Centennial Elementary SchoolGrades: PK-5Distance: 0.9 mi
- 4/10Lucile Erwin Middle SchoolGrades: 6-8Distance: 0.2 mi
- 6/10Loveland High SchoolGrades: 9-12Distance: 1.9 mi
Schools provided by the listing agent
- Elementary: Centennial (R2-J)
- Middle: High Plains
- High: Loveland
Source: IRES as distributed by MLS GRID. This data may not be complete. We recommend contacting the local school district to confirm school assignments for this home.
Get a cash offer in 3 minutes
Find out how much your home could sell for in as little as 3 minutes with a no-obligation cash offer.
Estimated market value
$375,900
Get a cash offer in 3 minutes
Find out how much your home could sell for in as little as 3 minutes with a no-obligation cash offer.
Estimated market value
$375,900
- Colorado
- Larimer County
- Loveland
- 80538
- 2626 W 46th St
Nearby cities
Nearby zip codes
Other Loveland Topics
