Skip main navigation
Off market
  • $345,100

    2672 W 46th St, Loveland, CO 80538

    2beds
    1,264sqft
    Townhouse
    Built in 2007
    -- sqft lot
    $345,100 Zestimate®
    $273/sqft
    $2,281 Estimated rent

    Home value

    $345,100

    $328,000 - $362,000

    $2,281/mo

    Zestimate® history
    Loading
    Loading...

    Owner options

    List your home for rent

    $2,281/mo

    Rent Zestimate®

    Find your next renter with Zillow Rental Manager. Plus, with online applications, you can quickly screen prospective tenants – for free.

    Learn more

    $2,281/mo

    Rent Zestimate®

    Refinance and save

    $2,026/mo

    Est. payment

    Refinancing to a lower rate could help reduce your monthly payments and save thousands over the life of the loan.

    See today's rates

    $2,026/mo

    Est. payment

    Explore your selling options

    Work with a Zillow partner agent

    Leverage their expertise and Zillow's premium Showcase listings to get your home seen by more buyers.

    Get started

    List with your own agent

    Get your home in front of millions of buyers by listing it on Zillow.

    Learn how to do it

    Sell it yourself

    Take full control of how buyers see your home on Zillow by listing For Sale by Owner (FSBO).

    List your home

    What's special

    Vaulted ceilingsConvenient lazy susanLarge under-stair storage closetAbundant cabinet storageTwo spacious bedroomsWalk-in closetDeep black sink

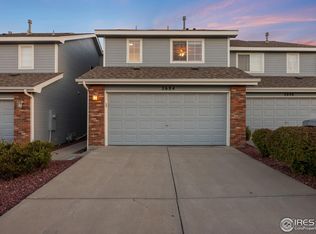
    AVAILABLE JUNE 2026 exact move-in date pending completion of brand-new LVP flooring installation. This beautiful two-story townhome offers an open-concept layout with vaulted ceilings and large windows that fill the living area with natural light. New luxury vinyl plank flooring is being installed throughout the main level, upstairs laundry room, and 2.5 bathrooms, giving the home a fresh feel. The kitchen features black appliances including a refrigerator, electric stove, microwave, and dishwasher, along with a deep black sink and abundant cabinet storage, including a convenient Lazy Susan. Upstairs, you'll find two spacious bedrooms, two full bathrooms, a laundry room, and a versatile loft area. The primary suite comfortably accommodates a king-size bed and includes a walk-in closet and attached bathroom with a shower/tub combo. The second bedroom overlooks a shared greenbelt and is located next to the second full bathroom. The upstairs laundry room comes equipped with a washer, dryer, shelving, cabinet storage, and a hanging rod for added convenience. Additional features include: Attached two-car garage Small private fenced backyard with concrete patio that opens to a greenbelt Central A/C Large under-stair storage closet HOA-covered lawn care and snow removal Locally managed by responsive owners Conveniently located with easy access to Fort Collins, this home is close to outdoor recreation and everyday amenities. Prairie Ridge Natural Area is just 1.8 miles away, and King Soopers, restaurants, coffee shops, and retail stores are all within minutes. Please email to schedule a tour or request additional information. Note: Updated photos coming soon. IMPORTANT INFORMATION: -Apply through Zillow. All residents 18 years of age and older must apply. -Residents must have good credit, income 2.5x the amount of rent, good rental references, pass a criminal background check. Requirements will be verified. -No smoking of any kind -Security deposit is equal to one month's rent. Security deposit and first months rent is due at time of lease signing. -Tenant is responsible for City of Loveland and Xcel Energy. -Dogs allowed with additional $35/month per dog and $250 non-refundable pet deposit per dog.

    This property is off market, which means it's not currently listed for sale or rent on Zillow. This may be different from what's available on other websites or public sources.

    Zillow last checked:

    Listing updated:

    Source: Zillow Rentals

    Facts & features

    Interior

    Bedrooms & bathrooms
    • Bedrooms: 2
    • Bathrooms: 3
    • Full bathrooms: 2
    • 1/2 bathrooms: 1
    Rooms
    • Room types: Dining Room, Family Room
    Cooling
    • Air Conditioner, Central Air, Ceiling Fan
    Appliances
    • Included: Dishwasher, Disposal, Dryer, Freezer, Microwave, Range Oven, Refrigerator, Washer
    • Laundry: In Unit
    Features
    • Ceiling Fan(s), Storage, Walk In Closet, Walk-In Closet(s)
    Interior area
    • Total interior livable area: 1,264 sqft

    Property

    Parking
    • Parking features: Attached
    • Has attached garage: Yes
    • Details: Contact manager
    Features
    • Exterior features: Lawn, Sprinkler System, Walk In Closet
    • Fencing: Fenced Yard
    Details
    • Parcel number: 9634313003

    Construction

    Type & style
    • Home type: Townhouse
    • Property subtype: Townhouse
    Condition
    • Year built: 2007

    Community & HOA

    Community
    • Deposit fee: $2,350
    Location
    • Region: Loveland

    Financial & listing details

    • Price per square foot: $273/sqft
    • Tax assessed value: $375,200
    • Annual tax amount: $2,006
    • Date on market: 5/14/2026
    • Date available: 06/01/2026
    • Lease term: 1 Year

    Price history

    DateEventPrice
    6/4/2026Listing removed$2,350$2/sqft
    Source: Zillow Rentals Report a problem
    5/14/2026Listed for rent$2,350+30.9%$2/sqft
    Source: Zillow Rentals Report a problem
    4/30/2021Listing removed--
    Source: Zillow Rental Manager Report a problem
    4/17/2021Listed for rent$1,795+12.2%$1/sqft
    Source: Zillow Rental Manager Report a problem
    2/27/2021Listing removed--
    Source: Owner Report a problem
    11/10/2018Listing removed$1,600$1/sqft
    Source: Owner Report a problem
    10/5/2018Listed for rent$1,600+6.7%$1/sqft
    Source: Owner Report a problem
    12/1/2017Listing removed$1,500$1/sqft
    Source: Owner Report a problem
    10/31/2017Listed for rent$1,500$1/sqft
    Source: Owner Report a problem
    12/23/2013Sold$171,000$135/sqft
    Source: IRES as distributed by MLS GRID #722635 Report a problem
    11/7/2013Listed for sale$171,000+17.1%$135/sqft
    Source: The Group;, Inc. Real Estate #722635 Report a problem
    7/17/2007Sold$146,000$116/sqft
    Source: Public Record Report a problem

    Public tax history

    YearProperty taxesTax assessment
    2025$2,006 +16.4%$23,450 -7.2%
    2024$1,723 +6.6%$25,279 -1%
    2023$1,616 -2.7%$25,524 +25.7%
    2022$1,660 +8.7%$20,308 -2.8%
    2021$1,528 +1.7%$20,892 +8.7%
    2020$1,502 +8.5%$19,219 -0.7%
    2019$1,384 $19,354 +15.1%
    2018$1,384 $16,819
    2017$1,384 +16.1%$16,819 +18.9%
    2016$1,192 +15.8%$14,145 0%
    2015$1,029 +15.5%$14,150 +19.4%
    2014$891 $11,850
    2013-- $11,850 +6.9%
    2012-- $11,090
    2011-- $11,090 +0.9%
    2010-- $10,990
    2009-- $10,990 -3.2%
    2008-- $11,350
    2007-- $11,350 +5.2%
    2006-- $10,790
    2005-- $10,790 +47%
    2004-- $7,340 +473.4%
    2002-- $1,280
    2001-- $1,280
    Find assessor info on the county website

    Neighborhood: 80538

    Nearby schools

    GreatSchools rating
    Get a cash offer in 3 minutes
    Find out how much your home could sell for in as little as 3 minutes with a no-obligation cash offer.
    Estimated market value
    $345,100
    Get a cash offer in 3 minutes
    Find out how much your home could sell for in as little as 3 minutes with a no-obligation cash offer.
    Estimated market value
    $345,100