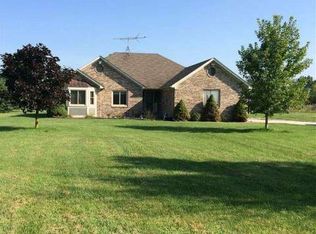
Escape to the peace and privacy of country living with this 3 bedroom, 1 dedicated office space, 1 full bath and 2 half baths ranch situated on 10 scenic acres in Lenox Township. Thoughtfully updated and maintained, this property offers the perfect blend of comfortable living, versatile outbuildings, and room to enjoy the outdoors. The spacious home features a beautifully finished walkout basement with a screened in deck completed in 2023, adding valuable living space along with a convenient half bath and three dedicated storage rooms. Fresh paint throughout (2026), a new A/C unit (2026), new sump pumps with battery backups (2024), and a rear deck (2021) provide peace of mind and modern comfort. New roof, windows, furnace, and water heater (2019). Roof has been replaced with full tear off. Water softener and reverse osmosis system is owned. Outside, you'll find everything you need for work, hobbies, and recreation to include a pond full of beautiful colorful koi and a variety of other fish, and a creek that runs thru the east side of the property The property also includes established trails to enjoy a walk with nature.The impressive 30' x 40' pole barn, built in 2020 and finished in 2024, is insulated and equipped with a wood burner, 220V and 120V electrical service, airlines run through the ceiling, a 9,000-lb vehicle hoist, and two 10' x 10' overhead doors. Additional storage is available in the 20' x 30' steel storage building (2025) with an 8' x 10' overhead door. The 24' x 32' front garage also features a new furnace (2024), and the homes two car attached garage. Outdoor enthusiasts will appreciate the established hunting setup, including a 7' x 8' hunting blind and an 8' x 8' hunting platform, both installed in 2021 along with updated landscaping and side steps (2023). There is 4 wooded acres on the other side of the creek that backs up to 29 Mile. The septic system was professionally cleaned and inspected in 2025, and the property benefits from two functioning septic fields. This property offers endless possibilities.
Sold for $620,000
Zillow last checked:
Listing updated:
Bought with:
Kevin Devergilio, 6501396866
REALTEAM Real Estate
Source: MiRealSource,MLS#: 50214956 Originating MLS: MiRealSource
Originating MLS: MiRealSourcePrice history
| Date | Event | Price |
|---|---|---|
| 8/14/2026 | Sold | $620,000+5.1%$177/sqft |
Source:  MiRealSource #50214956 Report a problem MiRealSource #50214956 Report a problem | ||
| 7/18/2026 | Pending sale | $590,000$168/sqft |
Source: MiRealSource #50214956 Report a problem | ||
| 7/15/2026 | Listed for sale | $590,000+46.8%$168/sqft |
Source: MiRealSource #50214956 Report a problem | ||
| 6/5/2020 | Sold | $402,000$115/sqft |
Source: MiRealSource #50009622 Report a problem | ||
| 5/4/2020 | Pending sale | $402,000$115/sqft |
Source: Real Estate One #50009622 Report a problem | ||
| 4/21/2020 | Price change | $402,000-0.7%$115/sqft |
Source: Real Estate One #50009622 Report a problem | ||
| 4/15/2020 | Listed for sale | $405,000+51.1%$116/sqft |
Source: Real Estate One Chesterfield #50009622 Report a problem | ||
| 8/7/2017 | Sold | $268,000+55.4%$76/sqft |
Source: Public Record Report a problem | ||
| 8/25/1995 | Sold | $172,500$49/sqft |
Source: Public Record Report a problem | ||
Get a cash offer in 3 minutes
Find out how much your home could sell for in as little as 3 minutes with a no-obligation cash offer.
Estimated market value
$620,100
