Skip main navigation
Sold for $560,000
  • $560,000

    62580 Omo Rd, Lenox, MI 48048

    4beds
    2,697sqft
    Single Family Residence
    Built in 1998
    10.23 Acres Lot
    $559,300 Zestimate®
    $208/sqft
    $3,000 Estimated rent

    Home value

    $559,300

    $531,000 - $587,000

    $3,000/mo

    Zestimate® history
    Loading
    Loading...

    Owner options

    List your home for rent

    $3,000/mo

    Rent Zestimate®

    Find your next renter with Zillow Rental Manager. Plus, with online applications, you can quickly screen prospective tenants – for free.

    Learn more

    $3,000/mo

    Rent Zestimate®

    Refinance and save

    $3,673/mo

    Est. payment

    Refinancing to a lower rate could help reduce your monthly payments and save thousands over the life of the loan.

    See today's rates

    $3,673/mo

    Est. payment

    Explore your selling options

    Work with a Zillow partner agent

    Leverage their expertise and Zillow's premium Showcase listings to get your home seen by more buyers.

    Get started

    List with your own agent

    Get your home in front of millions of buyers by listing it on Zillow.

    Learn how to do it

    Sell it yourself

    Take full control of how buyers see your home on Zillow by listing For Sale by Owner (FSBO).

    List your home

    What's special

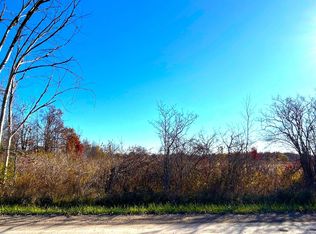
    Rare opportunity to own this exceptional country estate in sought-after Lenox Township! Nestled on 10 picturesque acres, this sprawling 2,697 sq. ft. ranch offers 4 bedrooms, 2.1 bathrooms, a stunning 20-foot-deep pond, and an impressive 56' x 32' pole barn. Enjoy unparalleled privacy with a 60-acre wetland preservation area directly across the road and no neighboring homes on either side. Outdoor enthusiasts will appreciate the abundant wildlife, mature landscaping, and scenic setting with Coon Creek meandering through the rear of the property. The fully insulated pole barn features concrete floors, electrical service, and welding outlets, making it ideal for hobbyists, contractors, car enthusiasts, or additional storage needs. The home welcomes you with a beautiful stamped concrete front porch and offers spacious living areas highlighted by vaulted ceilings and a striking floor-to-ceiling stone wood-burning fireplace. Large bedrooms feature generous closet space and charming bay windows that fill the home with natural light. A versatile bonus room above the attached 2-car garage provides endless possibilities as a fifth bedroom, home office, gym, or recreation space. Step outside to the fenced backyard retreat complete with a patio and gazebo—perfect for entertaining family and friends while enjoying peaceful country views. Additional features include an extra-deep 6-foot crawl space providing exceptional storage and numerous major updates, including a metal roof (10 years), furnace (5 years), and central air conditioning (5 years). The property has also successfully passed Macomb County well and septic inspections for added peace of mind. If you've been searching for the perfect combination of acreage, privacy, a pole barn, pond, wildlife, and spacious ranch-style living, this is the property you've been waiting for.

    Zillow last checked:

    Listing updated:

    Listed by:

    Nick G Ottenbacher 586-651-9703,

    Brookstone, Realtors LLC

    Bought with:

    Ryan E Kain, 6501401697

    RE/MAX Leading Edge

    Source: Realcomp II,MLS#: 20261044563MLS Logo

    Facts & features

    Interior

    Bedrooms & bathrooms
    • Bedrooms: 4
    • Bathrooms: 3
    • Full bathrooms: 2
    • 1/2 bathrooms: 1
    Primary bedroom
    • Level: Entry
    • Area: 238
    • Dimensions: 14 X 17
    Bedroom
    • Level: Entry
    • Area: 156
    • Dimensions: 12 X 13
    Bedroom
    • Level: Entry
    • Area: 168
    • Dimensions: 12 X 14
    Bedroom
    • Level: Entry
    • Area: 168
    • Dimensions: 12 X 14
    Primary bathroom
    • Level: Entry
    Other
    • Level: Entry
    Other
    • Level: Entry
    Dining room
    • Level: Entry
    • Area: 120
    • Dimensions: 12 X 10
    Flex room
    • Level: Entry
    • Area: 300
    • Dimensions: 20 X 15
    Kitchen
    • Level: Entry
    • Area: 180
    • Dimensions: 12 X 15
    Laundry
    • Level: Entry
    • Area: 64
    • Dimensions: 8 X 8
    Living room
    • Level: Entry
    • Area: 345
    • Dimensions: 15 X 23
    Heating
    • Forced Air, Propane, Wood
    Cooling
    • Ceiling Fans, Central Air
    Appliances
    • Included: Dishwasher, Dryer, Free Standing Refrigerator, Gas Cooktop, Microwave, Washer, Water Softener Owned
    Features
    • Has basement: No
    • Has fireplace: Yes
    • Fireplace features: Living Room, Wood Burning
    Interior area
    • Total interior livable area: 2,697 sqft
    • Finished area above ground: 2,697

    Property

    Parking
    • Total spaces: 2
    • Parking features: Two Car Garage, Attached
    • Attached garage spaces: 2
    Features
    • Levels: One
    • Stories: 1
    • Entry location: GroundLevel
    • Pool features: None
    • Fencing: Back Yard,Fenced
    • Waterfront features: Pond
    Lot
    • Size: 10.23 Acres
    • Dimensions: 312 x 1345
    Details
    • Additional structures: Pole Barn
    • Parcel number: 0619100014
    • Special conditions: Short Sale No,Standard

    Construction

    Type & style
    • Home type: SingleFamily
    • Architectural style: Ranch
    • Property subtype: Single Family Residence
    Materials
    • Vinyl Siding
    • Foundation: Crawl Space
    • Roof: Metal
    Condition
    • New construction: No
    • Year built: 1998

    Utilities & green energy

    • Sewer: Septic Tank
    • Water: Well

    Community & HOA

    HOA
    • Has HOA: No
    Location
    • Region: Lenox

    Financial & listing details

    • Price per square foot: $208/sqft
    • Tax assessed value: $149,637
    • Annual tax amount: $4,665
    • Date on market: 6/18/2026
    • Cumulative days on market: 16 days
    • Listing agreement: Exclusive Right To Sell
    • Listing terms: Cash,Conventional,FHA,Usda Loan,Va Loan
    • Exclusions: Exclusion(s) Do Not Exist

    Price history

    DateEventPrice
    7/29/2026Sold$560,000-1.7%$208/sqft
    Source: Realcomp II #20261044563 Report a problem
    7/3/2026Pending sale$569,900$211/sqft
    Source: Realcomp II #20261044563 Report a problem
    6/23/2026Price change$569,900-2.6%$211/sqft
    Source: Realcomp II #20261044563 Report a problem
    6/18/2026Listed for sale$584,900$217/sqft
    Source: Realcomp II #20261044563 Report a problem

    Public tax history

    YearProperty taxesTax assessment
    2025$4,564 +4.2%$248,300 +4.1%
    2024$4,380 +5.6%$238,600 +9.7%
    2023$4,148 +4.4%$217,600 0%
    2022$3,975 +0.6%$217,700 +10.1%
    2021$3,951 $197,700 +16.8%
    2020$3,951 +13.2%$169,300 +0.8%
    2019$3,491 +4.2%$168,000 +3.3%
    2018$3,350 $162,600 +5.4%
    2017-- $154,200
    2016-- $154,200 +7.2%
    2015-- $143,800 +37.3%
    2012-- $104,746 -18.4%
    2011$277 +1.7%$128,412 +4.4%
    2010$273 -84.5%$122,945 -44.8%
    2004$1,761 -30.5%$222,777 +68.2%
    2003$2,533 -15%$132,414 +13.6%
    2001$2,981 +8.2%$116,605 +7.8%
    2000$2,755 $108,145
    Find assessor info on the county website

    Neighborhood: 48048

    Nearby schools

    GreatSchools rating
    Get a cash offer in 3 minutes
    Find out how much your home could sell for in as little as 3 minutes with a no-obligation cash offer.
    Estimated market value
    $559,300
    Get a cash offer in 3 minutes
    Find out how much your home could sell for in as little as 3 minutes with a no-obligation cash offer.
    Estimated market value
    $559,300