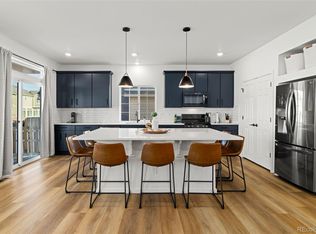
Welcome to this beautifully appointed ranch-style home set on a spacious corner lot, complete with a covered front porch and exceptional curb appeal. Step inside to a welcoming foyer that opens into a light-filled great room featuring expansive windows, recessed lighting, and a stunning gas fireplace with a contemporary stone surround. Sliding glass doors lead to a private, professionally landscaped backyard designed for relaxation and entertaining. The gourmet kitchen is the heart of the home, showcasing a massive quartz island with sink and pendant lighting, sleek stainless steel appliances including a gas range, modern cabinetry, and a designated pantry—perfect for everyday living and hosting alike. The main floor also offers low-maintenance LVP flooring throughout the great room, a convenient main-level laundry room, a dedicated office, a spacious secondary bedroom, and a beautifully appointed second full bathroom. Retreat to the luxurious primary suite complete with a private bath featuring dual sinks and a large, designer-tiled shower with seat. Thoughtful storage solutions include spacious linen closets on both the main and lower levels. The finished basement expands your living space with an inviting second great room and a full theater area—projector, screen, and components all included. A huge third bedroom and an elegant adjacent full bathroom with designer finishes make this level ideal. Step outside to your backyard oasis featuring an oversized patio, a soothing water feature, low-voltage landscape lighting, and a 6-person hot tub. Gas is ready for your grill, making outdoor entertaining effortless. Additional highlights include high-speed data with repeaters for seamless work-from-home connectivity, a crawl space for extra storage, a brand-new Class IV impact-resistant roof, Ring doorbell, and security system wiring. Enjoy resort-style amenities including a pool, clubhouse, park, and playground. This home truly offers comfort, style, and convenience!
Sold for $600,000
$600,000
26268 E 3rd Avenue, Aurora, CO 80018
3beds
3,084sqft
Single Family Residence
Built in 2020
7,413 Square Feet Lot
$591,800 Zestimate®
$195/sqft
$3,278 Estimated rent
Home value
$591,800
$556,000 - $633,000
$3,278/mo
Zestimate® history
Owner options
List your home for rent
$3,278/mo
Rent Zestimate®
Find your next renter with Zillow Rental Manager. Plus, with online applications, you can quickly screen prospective tenants – for free.
$3,278/mo
Rent Zestimate®
Refinance and save
$3,582/mo
Est. payment
Refinancing to a lower rate could help reduce your monthly payments and save thousands over the life of the loan.
$3,582/mo
Est. payment
Explore your selling options
Work with a Zillow partner agent
Leverage their expertise and Zillow's premium Showcase listings to get your home seen by more buyers.
Get startedList with your own agent
Get your home in front of millions of buyers by listing it on Zillow.
Learn how to do itSell it yourself
Take full control of how buyers see your home on Zillow by listing For Sale by Owner (FSBO).
List your homeWhat's special
Modern cabinetryLight-filled great roomSpacious corner lotCovered front porchLuxurious primary suiteSpacious secondary bedroomSliding glass doors
Zillow last checked:
Listing updated:
Listed by:
Cindy Fry 720-351-9273 cindyfry@remax.net,
RE/MAX Professionals
Bought with:
Benjamin Kim, 100109275
Keller Williams Real Estate LLC
Source: REcolorado as distributed by MLS GRID,MLS#: 5301570
Facts & features
Interior
Bedrooms & bathrooms
- Bedrooms: 3
- Bathrooms: 3
- Full bathrooms: 2
- 3/4 bathrooms: 1
- Main level bathrooms: 2
- Main level bedrooms: 2
Bedroom
- Level: Main
Bedroom
- Features: Primary Suite
- Level: Main
Bedroom
- Level: Basement
Bathroom
- Level: Main
Bathroom
- Features: En Suite Bathroom, Primary Suite
- Level: Main
Bathroom
- Level: Basement
Bonus room
- Level: Basement
Great room
- Level: Main
Kitchen
- Level: Main
Laundry
- Level: Main
Office
- Level: Main
Heating
- Forced Air, Natural Gas
Cooling
- Central Air
Appliances
- Included: Dishwasher, Disposal, Gas Water Heater, Microwave, Range, Refrigerator
Features
- Eat-in Kitchen, Entrance Foyer, High Ceilings, High Speed Internet, Kitchen Island, Pantry, Quartz Counters, Smart Thermostat, Smoke Free, Vaulted Ceiling(s), Walk-In Closet(s), Wired for Data
- Flooring: Carpet, Laminate, Tile
- Windows: Double Pane Windows, Window Coverings
- Basement: Crawl Space,Finished,Partial,Sump Pump
- Number of fireplaces: 1
- Fireplace features: Gas, Great Room
Interior area
- Total structure area: 3,084
- Total interior livable area: 3,084 sqft
- Finished area above ground: 1,719
- Finished area below ground: 1,005
Property
Parking
- Total spaces: 2
- Parking features: Concrete
- Attached garage spaces: 2
Features
- Levels: One
- Stories: 1
- Patio & porch: Covered, Front Porch, Patio
- Exterior features: Private Yard
- Fencing: Full
Lot
- Size: 7,413 Square Feet
- Features: Corner Lot, Landscaped, Level, Sprinklers In Front, Sprinklers In Rear
Details
- Parcel number: 035266753
- Special conditions: Standard
Construction
Type & style
- Home type: SingleFamily
- Architectural style: Traditional
- Property subtype: Single Family Residence
Materials
- Frame, Stone, Stucco, Vinyl Siding
- Foundation: Slab
- Roof: Composition
Condition
- Updated/Remodeled
- Year built: 2020
Details
- Builder name: Oakwood Homes, LLC
Utilities & green energy
- Sewer: Public Sewer
- Water: Public
- Utilities for property: Cable Available, Electricity Connected, Internet Access (Wired), Natural Gas Connected, Phone Available
Green energy
- Energy efficient items: Construction, Insulation
Community & HOA
Community
- Security: Carbon Monoxide Detector(s), Security System, Smart Locks, Smoke Detector(s), Video Doorbell
- Subdivision: Adonea
HOA
- Has HOA: Yes
- Amenities included: Clubhouse, Park, Playground, Pool
- Services included: Maintenance Grounds, Recycling, Road Maintenance, Trash
- HOA fee: $135 quarterly
- HOA name: Metro District No. 2-Brightstar Management
- HOA phone: 303-952-4004
Location
- Region: Aurora
Financial & listing details
- Price per square foot: $195/sqft
- Tax assessed value: $612,000
- Annual tax amount: $5,353
- Date on market: 11/26/2025
- Listing terms: Cash,Conventional,FHA,VA Loan
- Exclusions: Washer, Dryer, Pool Table, Theater Chairs And Seller's Personal Property.
- Ownership: Individual
- Electric utility on property: Yes
- Road surface type: Paved
Price history
| Date | Event | Price |
|---|---|---|
| 1/16/2026 | Sold | $600,000-2.4%$195/sqft |
Source:  REcolorado as distributed by MLS GRID #5301570 Report a problem REcolorado as distributed by MLS GRID #5301570 Report a problem | ||
| 12/22/2025 | Pending sale | $615,000$199/sqft |
Source: REcolorado as distributed by MLS GRID #5301570 Report a problem | ||
| 11/26/2025 | Listed for sale | $615,000+21.5%$199/sqft |
Source: REcolorado as distributed by MLS GRID #5301570 Report a problem | ||
| 12/14/2020 | Sold | $506,169$164/sqft |
Source: Public Record Report a problem | ||
Public tax history
| Year | Property taxes | Tax assessment |
|---|---|---|
| 2025 | $5,353 +2% | $38,250 +4.3% |
| 2024 | $5,247 +6.2% | $36,662 -10% |
| 2023 | $4,941 -3% | $40,739 +26.6% |
| 2022 | $5,093 | $32,179 -2.8% |
| 2021 | -- | $33,105 +166.9% |
| 2020 | -- | $12,402 +5.1% |
| 2019 | -- | $11,802 +150.5% |
| 2018 | -- | $4,711 |
Find assessor info on the county website
Neighborhood: Adonea
Nearby homes
- $625,0004 bd4 ba3.2k sqft26288 E 3rd Ave, Aurora, CO 80018Sold

- $574,7003 bd4 ba2.1k sqft26269 E 3rd Pl, Aurora, CO 80018Off Market
- $549,2002 bd3 ba1.7k sqft26308 E 3rd Ave, Aurora, CO 80018Off Market
- $575,0003 bd3 ba3.2k sqft26289 E 3rd Pl, Aurora, CO 80018Sold
- $513,9003 bd3 ba2.2k sqft26309 E 3rd Pl, Aurora, CO 80018Off Market
- $534,4003 bd3 ba2k sqft285 N Oak Hill Way, Aurora, CO 80018Off Market
- $546,0003 bd3 ba2.2k sqft295 N Oak Hill Way, Aurora, CO 80018Off Market
- $585,0004 bd3 ba3.4k sqft26267 E 3rd Ave, Aurora, CO 80018Sold
Nearby schools
GreatSchools rating
- 6/10Vista Peak P-8 ExploratoryGrades: PK-8Distance: 1.1 mi
- 5/10Vista Peak 9-12 PreparatoryGrades: 9-12Distance: 1.1 mi
Schools provided by the listing agent
- Elementary: Vista Peak
- Middle: Vista Peak
- High: Vista Peak
- District: Adams-Arapahoe 28J
Source: REcolorado as distributed by MLS GRID. This data may not be complete. We recommend contacting the local school district to confirm school assignments for this home.
Get a cash offer in 3 minutes
Find out how much your home could sell for in as little as 3 minutes with a no-obligation cash offer.
Estimated market value
$591,800
Get a cash offer in 3 minutes
Find out how much your home could sell for in as little as 3 minutes with a no-obligation cash offer.
Estimated market value
$591,800
- Colorado
- Arapahoe County
- Aurora
- 80018
- Adonea
- 26268 E 3rd Avenue
Nearby cities
Nearby neighborhoods
Nearby zip codes
Other Aurora Topics
