Stunning modern design choices and fixtures abound in this 3 bedroom, 3 bath plus office and loft now available in Adonea! The main floor is a complete showstopper with it's open concept floorplan. Wide plank luxury vinyl flooring leads you from the front entrance, past a private main floor powder room and large office with double french doors. The home opens to a large living space with a modern floor to ceiling black tiled fireplace that provides a dramatic design effect set against a back wall adorned with several large picture windows that let in an abundance of natural light. The kitchen features an oversized center island with upgraded pendant lighting that easily sits 8 people with plenty of room to cook and entertain; showcasing quartz countertops, oversized 42" cabinets, tile backsplash, LG refrigerator and gas oven. A large double door walk in pantry also adds to the functionality of the space. The kitchen opens to a covered patio and private backyard that is fully fenced with privacy fencing. Upstairs features a large loft, two additional bedrooms and full bath with a large laundry room with newer washer and dryer that are included. The oversized Primary Suite is tucked away in the back of the home for privacy and features double sinks and a frameless floor to ceiling tiled glass shower with rain shower head. Adonea is a master planned community that offers residents an outdoor pool, clubhouse, sand volleyball courts, parks and trails. Located within walking distance to Vista Peak High School and minutes off of the E-470 corridor within a 20 minute commute to DIA and Buckley Air Force Base to the north and ease of access to the Southlands area to the south for dining, shopping, and entertainment.
Sold for $575,000
$575,000
26289 E 3rd Place, Aurora, CO 80018
3beds
3,258sqft
Single Family Residence
Built in 2021
5,500 Square Feet Lot
$554,200 Zestimate®
$176/sqft
$3,395 Estimated rent
Home value
$554,200
$526,000 - $582,000
$3,395/mo
Zestimate® history
Owner options
List your home for rent
$3,395/mo
Rent Zestimate®
Find your next renter with Zillow Rental Manager. Plus, with online applications, you can quickly screen prospective tenants – for free.
$3,395/mo
Rent Zestimate®
Refinance and save
$3,609/mo
Est. payment
Refinancing to a lower rate could help reduce your monthly payments and save thousands over the life of the loan.
$3,609/mo
Est. payment
Explore your selling options
Work with a Zillow partner agent
Leverage their expertise and Zillow's premium Showcase listings to get your home seen by more buyers.
Get startedList with your own agent
Get your home in front of millions of buyers by listing it on Zillow.
Learn how to do itSell it yourself
Take full control of how buyers see your home on Zillow by listing For Sale by Owner (FSBO).
List your homeWhat's special
Modern floorModern designOutdoor poolPrivate backyardOversized center islandOversized primary suiteBuckley air force base
Zillow last checked:
Listing updated:
Listed by:
Heather Christensen 720-938-1350 heather.christensen@theagencyre.com,
The Agency - Denver
Bought with:
Sandra Bakford, 100089276
Broker Bakford LLC
Source: REcolorado as distributed by MLS GRID,MLS#: 4322335
Facts & features
Interior
Bedrooms & bathrooms
- Bedrooms: 3
- Bathrooms: 3
- Full bathrooms: 2
- 1/2 bathrooms: 1
- Main level bathrooms: 1
Primary bedroom
- Description: Oversized, Large Windows
- Level: Upper
Bedroom
- Description: Lots Of Light, Ceiling Fan Prewire
- Level: Upper
Bedroom
- Description: Currently Used As A Second Office, Ceiling Fan Prewire
- Level: Upper
Primary bathroom
- Description: Gorgeous Frameless Glass Shower
- Level: Upper
Bathroom
- Description: Main Floor Powder Room
- Level: Main
Bathroom
- Description: Tub/Shower Combo
- Level: Upper
Kitchen
- Description: Large Center Island, Quartz Countertops, Large Pantry
- Level: Main
Laundry
- Description: Washer And Dryer Included
- Level: Upper
Living room
- Description: Wide Plank Luxury Vinyl Plank Flooring, Fireplace, Ceiling Fan Prewire
- Level: Main
Loft
- Level: Upper
Office
- Description: Double French Doors
- Level: Main
Heating
- Forced Air
Cooling
- Central Air
Appliances
- Included: Dishwasher, Dryer, Gas Water Heater, Microwave, Oven, Range, Refrigerator, Self Cleaning Oven, Washer
- Laundry: In Unit
Features
- Ceiling Fan(s), Eat-in Kitchen, Entrance Foyer, Five Piece Bath, High Ceilings, Kitchen Island, Open Floorplan, Pantry, Primary Suite, Quartz Counters, Smart Thermostat, Smoke Free, Stone Counters, Walk-In Closet(s), Wired for Data
- Flooring: Carpet, Vinyl
- Windows: Double Pane Windows, Window Coverings, Window Treatments
- Basement: Bath/Stubbed,Partial,Sump Pump,Unfinished
- Number of fireplaces: 1
- Fireplace features: Electric, Living Room
Interior area
- Total structure area: 3,258
- Total interior livable area: 3,258 sqft
- Finished area above ground: 2,212
- Finished area below ground: 0
Property
Parking
- Total spaces: 2
- Parking features: Concrete
- Attached garage spaces: 2
Features
- Levels: Two
- Stories: 2
- Patio & porch: Covered, Patio
- Exterior features: Private Yard
- Fencing: Full
Lot
- Size: 5,500 Square Feet
- Features: Sprinklers In Front, Sprinklers In Rear
Details
- Parcel number: 035266770
- Special conditions: Standard
Construction
Type & style
- Home type: SingleFamily
- Architectural style: Traditional
- Property subtype: Single Family Residence
Materials
- Frame
- Foundation: Slab
- Roof: Other
Condition
- Year built: 2021
Utilities & green energy
- Sewer: Public Sewer
- Water: Public
- Utilities for property: Cable Available, Electricity Connected, Internet Access (Wired), Natural Gas Connected
Community & HOA
Community
- Security: Carbon Monoxide Detector(s), Security System, Smoke Detector(s), Video Doorbell
- Subdivision: Adonea Sub Flg 7
HOA
- Has HOA: Yes
- Amenities included: Clubhouse, Park, Playground, Pool, Trail(s)
- Services included: Recycling, Trash
- HOA fee: $135 quarterly
- HOA name: Adonea Metro District No 2
- HOA phone: 303-420-4433
Location
- Region: Aurora
Financial & listing details
- Price per square foot: $176/sqft
- Tax assessed value: $611,000
- Annual tax amount: $4,184
- Date on market: 1/19/2024
- Listing terms: Cash,Conventional,FHA,VA Loan
- Exclusions: Seller's Personal Property
- Ownership: Individual
- Electric utility on property: Yes
- Road surface type: Paved
Price history
| Date | Event | Price |
|---|---|---|
| 2/14/2024 | Sold | $575,000$176/sqft |
Source:  REcolorado as distributed by MLS GRID #4322335 Report a problem REcolorado as distributed by MLS GRID #4322335 Report a problem | ||
| 1/31/2024 | Pending sale | $575,000$176/sqft |
Source: REcolorado as distributed by MLS GRID #4322335 Report a problem | ||
| 1/19/2024 | Listed for sale | $575,000+18.6%$176/sqft |
Source: REcolorado as distributed by MLS GRID #4322335 Report a problem | ||
| 10/1/2021 | Sold | $484,695$149/sqft |
Source: Public Record Report a problem | ||
Public tax history
| Year | Property taxes | Tax assessment |
|---|---|---|
| 2025 | $5,156 +2% | $38,188 +8.2% |
| 2024 | $5,054 +20.8% | $35,309 -10.3% |
| 2023 | $4,184 -6.2% | $39,373 +44.5% |
| 2022 | $4,462 | $27,251 -6% |
| 2021 | -- | $29,000 +133.8% |
| 2020 | -- | $12,402 +5.1% |
| 2019 | -- | $11,802 +150.5% |
| 2018 | -- | $4,711 |
Find assessor info on the county website
Neighborhood: Adonea
Nearby homes
- $505,2003 bd3 ba2.2k sqft26309 E 3rd Pl, Aurora, CO 80018Off Market
- $561,3003 bd4 ba2.1k sqft26269 E 3rd Pl, Aurora, CO 80018Off Market
- $504,9003 bd3 ba2k sqft26329 E 3rd Pl, Aurora, CO 80018Off Market
- $600,0003 bd3 ba3k sqft26268 E 3rd Ave, Aurora, CO 80018Sold
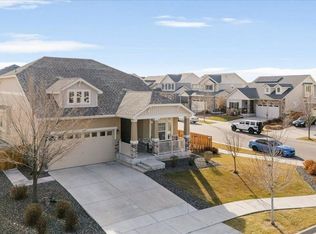
- $625,0004 bd4 ba3.2k sqft26288 E 3rd Ave, Aurora, CO 80018Sold
- $540,7002 bd3 ba1.7k sqft26308 E 3rd Ave, Aurora, CO 80018Off Market
- $527,7003 bd4 ba2k sqft26339 E 3rd Pl, Aurora, CO 80018Off Market
- $518,2003 bd4 ba2k sqft26280 E 3rd Pl, Aurora, CO 80018Off Market
Nearby schools
GreatSchools rating
- 4/10Vista Peak P-8 ExploratoryGrades: PK-8Distance: 1.1 mi
- 3/10Vista Peak 9-12 PreparatoryGrades: 9-12Distance: 1.1 mi
Schools provided by the listing agent
- Elementary: Vista Peak
- Middle: Vista Peak
- High: Vista Peak
- District: Adams-Arapahoe 28J
Source: REcolorado as distributed by MLS GRID. This data may not be complete. We recommend contacting the local school district to confirm school assignments for this home.
Get a cash offer in 3 minutes
Find out how much your home could sell for in as little as 3 minutes with a no-obligation cash offer.
Estimated market value
$554,200
Get a cash offer in 3 minutes
Find out how much your home could sell for in as little as 3 minutes with a no-obligation cash offer.
Estimated market value
$554,200
- Colorado
- Arapahoe County
- Aurora
- 80018
- Adonea
- 26289 E 3rd Place
