WOULD YOU LOVE TO HAVE YOUR YOUR OWN LITTLE SANCTUARY TO COME HOME TO? HERE IT IS! ORIGINAL OWNER! CUL-DE-SAC LOCATION! TREED! PRIVATE! WEST BLOOMFIELD LOCATION, CONVENIENT TO ALL EXPRESSWAYS! CHARMING BRICK EXTERIOR, CIRCLE DRIVEWAY! 1ST FLOOR MASTER SUITE, LIBRARY OFF OF FOYER & 1ST FLOOR LAUNDRY! ABUNDANT SPACE FOR THE ENTIRE CREW! BRING YOUR DECORATING IDEAS! IT'S A BLANK SLATE W/MANY QUALITY UPGRADES! HARDWOOD FLOORS! 42" MAPLE CABINETS IN THE KITCHEN, BREAKFAST BAR, GRANITE COUNTERTOPS! ALL APPLIANCES STAY! TONS OF WINDOWS LETTING NATURE IN! SOARING CEILINGS IN THE GREAT ROOM, VOLUME CEILINGS ON FIRST FLOOR AND IN FINISHED DAYLIGHT LOWER LEVEL! FIREPLACE TO ENJOY ON THOSE COZY FALL NIGHTS! LOFT AREA & THREE ENORMOUS BEDROOMS UPSTAIRS (INCLUDING BONUS ROOM OVER GARAGE)! AMPLE STORAGE! LOVELY LAKE NEIGHBORHOOD! SO MUCH ROOM TO HAVE SPACE FOR EXTENDED FAMILY WITH LIMITED MOBILITY! WISE PURCHASE IN AREAS OF HIGHER PRICED HOMES! LOT SIZE IS IRREGULAR, SEE AERIAL VIEW, 0.31 ACRES PER PRD.
Sold for $525,000
$525,000
2627 Alden Ct, West Bloomfield, MI 48324
4beds
4,195sqft
Single Family Residence
Built in 1995
0.31 Acres Lot
$628,800 Zestimate®
$125/sqft
$4,489 Estimated rent
Home value
$628,800
$591,000 - $673,000
$4,489/mo
Zestimate® history
Owner options
List your home for rent
$4,489/mo
Rent Zestimate®
Find your next renter with Zillow Rental Manager. Plus, with online applications, you can quickly screen prospective tenants – for free.
$4,489/mo
Rent Zestimate®
Refinance and save
$3,771/mo
Est. payment
Refinancing to a lower rate could help reduce your monthly payments and save thousands over the life of the loan.
$3,771/mo
Est. payment
Explore your selling options
Work with a Zillow partner agent
Leverage their expertise and Zillow's premium Showcase listings to get your home seen by more buyers.
Get startedList with your own agent
Get your home in front of millions of buyers by listing it on Zillow.
Learn how to do itSell it yourself
Take full control of how buyers see your home on Zillow by listing For Sale by Owner (FSBO).
List your homeWhat's special
Zillow last checked:
Listing updated:
Listed by:
Sheryl C Kersten 248-310-5518,
Brookstone, Realtors LLC
Bought with:
Jonathan Stevens, 6501443248
EXP Realty Main
Source: Realcomp II,MLS#: 20240054310
Facts & features
Interior
Bedrooms & bathrooms
- Bedrooms: 4
- Bathrooms: 4
- Full bathrooms: 2
- 1/2 bathrooms: 2
Primary bedroom
- Level: Entry
- Area: 342
- Dimensions: 18 x 19
Bedroom
- Level: Second
- Area: 187
- Dimensions: 11 x 17
Bedroom
- Level: Second
- Area: 187
- Dimensions: 11 x 17
Bedroom
- Level: Second
- Area: 252
- Dimensions: 12 x 21
Primary bathroom
- Level: Entry
- Area: 342
- Dimensions: 18 x 19
Other
- Level: Second
- Area: 77
- Dimensions: 7 x 11
Other
- Level: Basement
- Area: 77
- Dimensions: 7 x 11
Other
- Level: Entry
- Area: 35
- Dimensions: 5 x 7
Other
- Level: Entry
- Area: 110
- Dimensions: 10 x 11
Dining room
- Level: Entry
- Area: 140
- Dimensions: 10 x 14
Family room
- Level: Basement
- Area: 946
- Dimensions: 22 x 43
Flex room
- Level: Basement
- Area: 100
- Dimensions: 10 x 10
Great room
- Level: Entry
- Area: 357
- Dimensions: 17 x 21
Kitchen
- Level: Entry
- Area: 168
- Dimensions: 12 x 14
Laundry
- Level: Entry
- Area: 49
- Dimensions: 7 x 7
Library
- Level: Entry
- Area: 165
- Dimensions: 11 x 15
Heating
- Forced Air, Natural Gas
Cooling
- Ceiling Fans, Central Air
Appliances
- Included: Built In Gas Oven, Dishwasher, Disposal, Dryer
- Laundry: Gas Dryer Hookup, Laundry Room, Washer Hookup
Features
- High Speed Internet, Programmable Thermostat
- Windows: Egress Windows
- Basement: Daylight,Finished,Full
- Has fireplace: Yes
- Fireplace features: Family Room
Interior area
- Total interior livable area: 4,195 sqft
- Finished area above ground: 2,695
- Finished area below ground: 1,500
Property
Parking
- Total spaces: 2
- Parking features: Two Car Garage, Attached, Circular Driveway, Direct Access, Driveway, Electricityin Garage, Garage Faces Front, Garage Door Opener, Oversized
- Attached garage spaces: 2
Features
- Levels: Three
- Stories: 3
- Entry location: GroundLevelwSteps
- Patio & porch: Deck, Porch
- Exterior features: Lighting
- Pool features: None
Lot
- Size: 0.31 Acres
- Dimensions: 110 x 122
- Features: Corner Lot, Dead End Street, Hilly Ravine, Irregular Lot, South West Shading
Details
- Parcel number: 1808101019
- Special conditions: Short Sale No,Standard
Construction
Type & style
- Home type: SingleFamily
- Architectural style: Contemporary
- Property subtype: Single Family Residence
Materials
- Brick, Wood Siding
- Foundation: Basement, Poured, Sump Pump
- Roof: Asphalt
Condition
- Platted Sub,Quick Delivery Home
- New construction: Yes
- Year built: 1995
Utilities & green energy
- Electric: Volts 220, Circuit Breakers
- Sewer: Public Sewer
- Water: Public
- Utilities for property: Underground Utilities
Community & HOA
Community
- Security: Smoke Detectors
- Subdivision: WILLOW POND
HOA
- Has HOA: Yes
- HOA fee: $300 annually
Location
- Region: West Bloomfield
Financial & listing details
- Price per square foot: $125/sqft
- Tax assessed value: $158,235
- Annual tax amount: $5,856
- Date on market: 7/26/2024
- Cumulative days on market: 21 days
- Listing agreement: Exclusive Agency
- Listing terms: Cash,Conventional,FHA
- Exclusions: Exclusion(s) Do Not Exist
Price history
| Date | Event | Price |
|---|---|---|
| 9/12/2024 | Pending sale | $525,000$125/sqft |
Source:  Realcomp II #20240054310 Report a problem Realcomp II #20240054310 Report a problem | ||
| 9/10/2024 | Sold | $525,000$125/sqft |
Source: Realcomp II #20240054310 Report a problem | ||
| 7/26/2024 | Listed for sale | $525,000$125/sqft |
Source: Realcomp II #20240054310 Report a problem | ||
Public tax history
| Year | Property taxes | Tax assessment |
|---|---|---|
| 2025 | -- | $247,990 +11% |
| 2024 | -- | $223,510 +8% |
| 2023 | -- | $206,880 +23% |
| 2022 | -- | $168,140 +4.4% |
| 2021 | -- | $161,090 -6.1% |
| 2020 | -- | $171,520 -15.9% |
| 2019 | -- | $204,010 +6.6% |
| 2018 | -- | $191,300 +22.6% |
| 2015 | $1,862 | $156,080 +9.1% |
| 2014 | -- | $143,060 +12.8% |
| 2011 | -- | $126,860 -4.1% |
| 2010 | -- | $132,320 -30.9% |
| 2009 | -- | $191,610 +4.1% |
| 2003 | -- | $184,040 +7.7% |
| 2002 | -- | $170,830 +11.4% |
| 2001 | $5,253 +10.1% | $153,350 +3.2% |
| 2000 | $4,771 | $148,600 |
Find assessor info on the county website
Neighborhood: 48324
Nearby homes
- $539,3003 bd3 ba2.6k sqft2615 Alden Ct, West Bloomfield, MI 48324Off Market
- $618,0004 bd4 ba3k sqft2606 Alden Ct, West Bloomfield, MI 48324Off Market
- $571,5004 bd3 ba2.8k sqft2603 Alden Ct, West Bloomfield, MI 48324Off Market
- $875,0004 bd5 ba4k sqft6847 Alden Dr, West Bloomfield, MI 48324Sold
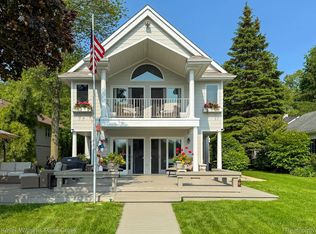
- $495,6003 bd2 ba2k sqft2594 Alden Ct, West Bloomfield, MI 48324Off Market
- $655,3003 bd3 ba2.9k sqft2591 Alden Ct, West Bloomfield, MI 48324Off Market
- $1,427,8005 bd4 ba2.4k sqft6857 Alden Dr, West Bloomfield, MI 48324Off Market
- $659,1004 bd3 ba2.8k sqft2582 Alden Ct, West Bloomfield, MI 48324Off Market
Nearby schools
GreatSchools rating
- 8/10Scotch Elementary SchoolGrades: PK-5Distance: 1.2 mi
- 6/10Abbott Middle SchoolGrades: 6-8Distance: 3.5 mi
- 7/10West Bloomfield High SchoolGrades: 9-12Distance: 3.8 mi
Get a cash offer in 3 minutes
Find out how much your home could sell for in as little as 3 minutes with a no-obligation cash offer.
Estimated market value
$628,800
Get a cash offer in 3 minutes
Find out how much your home could sell for in as little as 3 minutes with a no-obligation cash offer.
Estimated market value
$628,800
- Michigan
- Oakland County
- West Bloomfield
- 48324
- 2627 Alden Ct
Nearby cities
Nearby zip codes
Other West Bloomfield Topics
