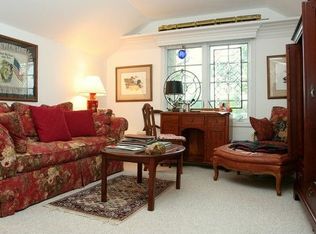
Welcome to the jewel of Green Lake. This property boasts of 65' of frontage uniquely positioned for serene sunset pontoon cruises on an ELECTRIC MOTOR LAKE ONLY! This 2-story colonial does not spare any expense. The beautifully exquisite entry foyer that opens to white marble kitchen complete w/stacked stone backsplash, Shaw's farmhouse sink, 6-burner Wolf gas cooktop, hood fan, kitchen-aid double oven, GE fridge, whirlpool dishwasher & beverage refrigerator. Kitchen opens to an immense great room that overlooks the lake with a natural fireplace perfect for cozy evenings. Natural light abounds throughout the home. Great room has side-by-side Anderson doorwalls that open to the deck offers ease for entertaining from the great room. Hardwood flooring & recently painted neutral color throughout the home. 1st floor study/library room can also be converted to guest suite w/private en-suite. Primary 2nd floor BR with expansive size and breathtaking views o the lake. Add'l BR's on 2nd floor that have additional amenities such as a loft for one (kids will love this one) and balcony for the other. 2nd floor bonus room can be used for add'l primary, family, exercise room or office area. Plus another fully recently remodeled tiled flooring bathroom. Plenty of storage for vehicles with add'l storage in the oversized epoxy flooring garage with room for workshop. Extra-wide concrete driveway. Roof recently treated by RoofMax - 5 yr life extension. All new window screens for entire home and central vac system. The real STAR of the show is the backyard with large lakeside deck, arborvitae-lined for privacy, built-in benches and stone firepit, L-shaped deck & the rock seawall completes the ideal setting for dinner parties and many festive gatherings WITH BEAUTIFUL WESTERN SUNSETS! The Green Lake Association has year-round activities w/4th of July fireworks as one of the highlights within this tight-knit lake community. Hurry before this beautiful lake front home is gone
Sold for $875,000
$875,000
6847 Alden Dr, West Bloomfield, MI 48324
4beds
4,014sqft
Single Family Residence
Built in 2000
9,583 Square Feet Lot
$887,900 Zestimate®
$218/sqft
$4,732 Estimated rent
Home value
$887,900
$844,000 - $932,000
$4,732/mo
Zestimate® history
Owner options
List your home for rent
$4,732/mo
Rent Zestimate®
Find your next renter with Zillow Rental Manager. Plus, with online applications, you can quickly screen prospective tenants – for free.
$4,732/mo
Rent Zestimate®
Refinance and save
$5,883/mo
Est. payment
Refinancing to a lower rate could help reduce your monthly payments and save thousands over the life of the loan.
$5,883/mo
Est. payment
Explore your selling options
Work with a Zillow partner agent
Leverage their expertise and Zillow's premium Showcase listings to get your home seen by more buyers.
Get startedList with your own agent
Get your home in front of millions of buyers by listing it on Zillow.
Learn how to do itSell it yourself
Take full control of how buyers see your home on Zillow by listing For Sale by Owner (FSBO).
List your homeWhat's special
Zillow last checked:
Listing updated:
Listed by:
Michael Cosman 248-762-1862,
Keller Williams Paint Creek
Bought with:
Debra A Isaac, 6501256335
Real Estate One-Commerce
Source: Realcomp II,MLS#: 20261009935
Facts & features
Interior
Bedrooms & bathrooms
- Bedrooms: 4
- Bathrooms: 5
- Full bathrooms: 5
Primary bedroom
- Level: Second
- Area: 450
- Dimensions: 25 X 18
Bedroom
- Level: Second
- Area: 192
- Dimensions: 16 X 12
Bedroom
- Level: Second
- Area: 156
- Dimensions: 13 X 12
Bedroom
- Level: Second
- Area: 132
- Dimensions: 12 X 11
Primary bathroom
- Level: Second
- Area: 72
- Dimensions: 12 X 6
Other
- Level: Entry
- Area: 55
- Dimensions: 11 X 5
Other
- Level: Second
- Area: 63
- Dimensions: 9 X 7
Other
- Level: Second
- Area: 48
- Dimensions: 8 X 6
Other
- Level: Second
- Area: 91
- Dimensions: 13 X 7
Dining room
- Level: Entry
- Area: 210
- Dimensions: 21 X 10
Family room
- Level: Entry
- Area: 322
- Dimensions: 23 X 14
Kitchen
- Level: Entry
- Area: 308
- Dimensions: 22 X 14
Laundry
- Level: Entry
- Area: 99
- Dimensions: 11 X 9
Library
- Level: Entry
- Area: 476
- Dimensions: 28 X 17
Living room
- Level: Entry
- Area: 288
- Dimensions: 24 X 12
Loft
- Level: Second
- Area: 360
- Dimensions: 24 X 15
Heating
- Forced Air, Natural Gas
Cooling
- Attic Fan, Central Air
Appliances
- Included: Built In Refrigerator, Dishwasher, Disposal, Double Oven, Dryer, Gas Cooktop, Range Hood, Stainless Steel Appliances, Washer, Wine Refrigerator
Features
- Central Vacuum, Entrance Foyer, High Speed Internet, Programmable Thermostat
- Has basement: No
- Has fireplace: Yes
- Fireplace features: Living Room, Wood Burning
Interior area
- Total interior livable area: 4,014 sqft
- Finished area above ground: 4,014
Property
Parking
- Total spaces: 2
- Parking features: Two Car Garage, Attached, Direct Access, Electricityin Garage, Garage Faces Front, Garage Door Opener, Oversized
- Attached garage spaces: 2
Features
- Levels: Two
- Stories: 2
- Entry location: GroundLevel
- Patio & porch: Deck, Patio, Porch
- Exterior features: Lighting
- Pool features: None
- On waterfront: Yes
- Waterfront features: Direct Water Frontage, Dock Facilities, Lake Front, No Motor Lake, Private Water Frontage, Seawall, Waterfront
- Body of water: Green Lake
Lot
- Size: 9,583 Square Feet
- Dimensions: 45 x 162 x 65 x 191
Details
- Parcel number: 1808151015
- Special conditions: Short Sale No,Standard
Construction
Type & style
- Home type: SingleFamily
- Architectural style: Colonial
- Property subtype: Single Family Residence
Materials
- Vinyl Siding, Wood Siding
- Foundation: Crawl Space
- Roof: Asphalt
Condition
- New construction: No
- Year built: 2000
Details
- Warranty included: Yes
Utilities & green energy
- Sewer: Public Sewer
- Water: Public
Community & HOA
Community
- Security: Other
- Subdivision: GREEN LAKE ALLOTMENT
HOA
- Has HOA: Yes
- HOA fee: $225 annually
- HOA phone: 248-425-7285
Location
- Region: West Bloomfield
Financial & listing details
- Price per square foot: $218/sqft
- Tax assessed value: $248,931
- Annual tax amount: $9,217
- Date on market: 3/6/2026
- Cumulative days on market: 19 days
- Listing agreement: Exclusive Right To Sell
- Listing terms: Cash,Conventional
Price history
| Date | Event | Price |
|---|---|---|
| 4/22/2026 | Sold | $875,000-20.5%$218/sqft |
Source:  Realcomp II #20261009935 Report a problem Realcomp II #20261009935 Report a problem | ||
| 4/8/2026 | Pending sale | $1,100,000$274/sqft |
Source: Realcomp II #20261009935 Report a problem | ||
| 3/27/2026 | Listed for sale | $1,100,000$274/sqft |
Source: Realcomp II #20261009935 Report a problem | ||
| 3/26/2026 | Pending sale | $1,100,000$274/sqft |
Source: Realcomp II #20261009935 Report a problem | ||
| 3/25/2026 | Listed for sale | $1,100,000$274/sqft |
Source: Realcomp II #20261009935 Report a problem | ||
| 3/9/2026 | Pending sale | $1,100,000$274/sqft |
Source: Realcomp II #20261009935 Report a problem | ||
| 3/6/2026 | Listed for sale | $1,100,000-7.9%$274/sqft |
Source: Realcomp II #20261009935 Report a problem | ||
| 9/22/2025 | Listing removed | $1,195,000$298/sqft |
Source: Realcomp II #20251026727 Report a problem | ||
| 8/13/2025 | Listed for sale | $1,195,000-4.4%$298/sqft |
Source: Realcomp II #20251026727 Report a problem | ||
| 8/13/2025 | Listing removed | $1,249,900$311/sqft |
Source: Realcomp II #20251017360 Report a problem | ||
| 7/15/2025 | Listed for sale | $1,249,900-3.5%$311/sqft |
Source: Realcomp II #20251017360 Report a problem | ||
| 7/15/2025 | Listing removed | $1,295,000$323/sqft |
Source: Realcomp II #20251012074 Report a problem | ||
| 6/28/2025 | Listed for sale | $1,295,000-5.8%$323/sqft |
Source: Realcomp II #20251012074 Report a problem | ||
| 6/24/2025 | Listing removed | -- |
Source: Owner Report a problem | ||
| 6/13/2025 | Listed for sale | $1,375,000+96.4%$343/sqft |
Source: Owner Report a problem | ||
| 3/20/2010 | Listing removed | $700,000$174/sqft |
Source: Vflyer #28162388 Report a problem | ||
| 2/22/2009 | Price change | $700,000-22.2%$174/sqft |
Source: Vflyer #28162388 Report a problem | ||
| 11/30/2008 | Price change | $900,000-18.2%$224/sqft |
Source: Vflyer #28162388 Report a problem | ||
| 10/15/2008 | Listed for sale | $1,100,000$274/sqft |
Source: Vflyer #28162388 Report a problem | ||
Public tax history
| Year | Property taxes | Tax assessment |
|---|---|---|
| 2025 | -- | $364,720 +5.8% |
| 2024 | -- | $344,840 +10.7% |
| 2023 | -- | $311,390 +1.3% |
| 2022 | -- | $307,460 +0.6% |
| 2021 | -- | $305,480 -2% |
| 2020 | -- | $311,670 +11.6% |
| 2019 | -- | $279,260 +3.2% |
| 2018 | -- | $270,510 +13% |
| 2015 | $2,706 | $239,480 +9.3% |
| 2014 | -- | $219,090 +20.7% |
| 2011 | -- | $181,570 -12.8% |
| 2010 | -- | $208,210 -23.1% |
| 2009 | -- | $270,820 |
Find assessor info on the county website
Neighborhood: 48324
Nearby homes
- $1,417,8005 bd4 ba2.4k sqft6857 Alden Dr, West Bloomfield, MI 48324Off Market
- $917,2003 bd2 ba2.5k sqft6837 Alden Dr, West Bloomfield, MI 48324Off Market
- $807,1003 bd2 ba2.4k sqft6831 Alden Dr, West Bloomfield, MI 48324Off Market
- $1,215,4004 bd4 ba2.7k sqft6883 Alden Dr, West Bloomfield, MI 48324Off Market
- $525,0004 bd4 ba4.1k sqft2627 Alden Ct, West Bloomfield, MI 48324Sold
- $804,4003 bd3 ba2.3k sqft6821 Alden Dr, West Bloomfield, MI 48324Off Market
- $1,122,5004 bd4 ba3.3k sqft6897 Alden Dr, West Bloomfield, MI 48324Off Market
- $1,314,8004 bd4 ba3.3k sqft6815 Alden Dr, West Bloomfield, MI 48324Off Market
Nearby schools
GreatSchools rating
- 8/10Scotch Elementary SchoolGrades: PK-5Distance: 1.2 mi
- 6/10Abbott Middle SchoolGrades: 6-8Distance: 3.5 mi
- 7/10West Bloomfield High SchoolGrades: 9-12Distance: 3.8 mi
Get a cash offer in 3 minutes
Find out how much your home could sell for in as little as 3 minutes with a no-obligation cash offer.
Estimated market value
$887,900
Get a cash offer in 3 minutes
Find out how much your home could sell for in as little as 3 minutes with a no-obligation cash offer.
Estimated market value
$887,900
- Michigan
- Oakland County
- West Bloomfield
- 48324
- 6847 Alden Dr
Nearby cities
Nearby zip codes
Other West Bloomfield Topics
