Magnificent 5 bedroom, 3 full & 1 half bath colonial in the coveted Bloomfield Village. This stately residence features an updated kitchen w/ Wolf & Sub Zero stainless steel appliances, large granite island, custom cabinets & walk-in pantry. From the Kitchen leads to the spacious Family Room w/ 10ft ceilings, gorgeous built-ins, hardwood floors & crown molding. The 1st floor also offers a grand Formal Living Room w/ a fireplace, a Formal Dining Room great for entertaining, a heated Nantucket Style Sunroom, home office, Powder Room & Mud Room. The 2nd floor features an exquisite Primary Suite w/ a sizable dual sink vanity, Euro Spa Shower, jacuzzi tub & 2 massive walk-in closets. The 2nd floor offers vaulted ceilings throughout, hardwood floors, Laundry Room, 4 additional bedrooms w/ great closet space & 2 updated full bathrooms. The finished lower level makes for a movie lovers dream w/ the custom Home Theatre & separate play/entertaining area. The unfinished portion offers great storage. New high efficiency furnaces, a/c & hot water tank. The exterior features a professionally landscaped yard, brick paver patio, side porch off the sunroom & 3 car garage! This is a must see!
Sold for $1,450,000
$1,450,000
2627 Bradway Blvd, Bloomfield Hills, MI 48301
5beds
4,124sqft
Single Family Residence
Built in 1952
0.36 Acres Lot
$1,461,100 Zestimate®
$352/sqft
$5,008 Estimated rent
Home value
$1,461,100
$1.39M - $1.53M
$5,008/mo
Zestimate® history
Owner options
List your home for rent
$5,008/mo
Rent Zestimate®
Find your next renter with Zillow Rental Manager. Plus, with online applications, you can quickly screen prospective tenants – for free.
$5,008/mo
Rent Zestimate®
Refinance and save
$7,749/mo
Est. payment
Refinancing to a lower rate could help reduce your monthly payments and save thousands over the life of the loan.
$7,749/mo
Est. payment
Explore your selling options
Work with a Zillow partner agent
Leverage their expertise and Zillow's premium Showcase listings to get your home seen by more buyers.
Get startedList with your own agent
Get your home in front of millions of buyers by listing it on Zillow.
Learn how to do itSell it yourself
Take full control of how buyers see your home on Zillow by listing For Sale by Owner (FSBO).
List your homeWhat's special
Zillow last checked:
Listing updated:
Listed by:
John A Apap 248-225-9858,
@properties Christie's Int'l R.E. Birmingham,
Jack A Apap Jr 248-818-0668,
@properties Christie's Int'l R.E. Birmingham
Bought with:
Tracey Freeman, 6501447078
KW Domain
Source: Realcomp II,MLS#: 20261009579
Facts & features
Interior
Bedrooms & bathrooms
- Bedrooms: 5
- Bathrooms: 4
- Full bathrooms: 3
- 1/2 bathrooms: 1
Primary bedroom
- Level: Second
- Area: 460
- Dimensions: 20 X 23
Bedroom
- Level: Second
- Area: 210
- Dimensions: 15 X 14
Bedroom
- Level: Second
- Area: 168
- Dimensions: 14 X 12
Bedroom
- Level: Second
- Area: 143
- Dimensions: 11 X 13
Bedroom
- Level: Second
- Area: 120
- Dimensions: 12 X 10
Primary bathroom
- Level: Second
Other
- Level: Second
Other
- Level: Second
Other
- Level: Entry
Other
- Level: Entry
- Area: 195
- Dimensions: 15 X 13
Dining room
- Level: Entry
- Area: 169
- Dimensions: 13 X 13
Family room
- Level: Entry
- Area: 594
- Dimensions: 22 X 27
Laundry
- Level: Second
- Area: 64
- Dimensions: 8 X 8
Living room
- Level: Entry
- Area: 221
- Dimensions: 13 X 17
Mud room
- Level: Entry
- Area: 64
- Dimensions: 8 X 8
Other
- Level: Entry
- Area: 144
- Dimensions: 16 X 9
Heating
- Forced Air, Natural Gas
Cooling
- Central Air
Appliances
- Included: Dishwasher, Disposal, Microwave
Features
- Sound System
- Basement: Unfinished
- Has fireplace: Yes
- Fireplace features: Basement, Living Room
Interior area
- Total interior livable area: 4,124 sqft
- Finished area above ground: 4,124
Property
Parking
- Total spaces: 3
- Parking features: Three Car Garage, Attached, Direct Access, Electricityin Garage, Garage Door Opener
- Garage spaces: 3
Features
- Levels: Two
- Stories: 2
- Entry location: GroundLevel
- Pool features: None
Lot
- Size: 0.36 Acres
Details
- Parcel number: 1927430010
- Special conditions: Short Sale No,Standard
Construction
Type & style
- Home type: SingleFamily
- Architectural style: Colonial
- Property subtype: Single Family Residence
Materials
- Brick
- Foundation: Basement, Poured
- Roof: Asphalt
Condition
- New construction: No
- Year built: 1952
Utilities & green energy
- Sewer: Public Sewer
- Water: Public
Community & HOA
Community
- Subdivision: JUDSON BRADWAY'S BLOOMFIELD VLG
HOA
- Has HOA: No
Location
- Region: Bloomfield Hills
Financial & listing details
- Price per square foot: $352/sqft
- Tax assessed value: $455,960
- Annual tax amount: $17,688
- Date on market: 3/16/2026
- Listing agreement: Exclusive Right To Sell
- Listing terms: Cash,Conventional
Price history
| Date | Event | Price |
|---|---|---|
| 4/7/2026 | Sold | $1,450,000$352/sqft |
Source:  Realcomp II #20261009579 Report a problem Realcomp II #20261009579 Report a problem | ||
| 3/16/2026 | Pending sale | $1,450,000+7.4%$352/sqft |
Source: Realcomp II #20261009579 Report a problem | ||
| 2/3/2026 | Listing removed | $1,350,000$327/sqft |
Source: Realcomp II #20230052603 Report a problem | ||
| 9/7/2023 | Listing removed | -- |
Source: Realcomp II #20230052603 Report a problem | ||
| 6/29/2023 | Price change | $1,350,000-5.2%$327/sqft |
Source: Realcomp II #20230052603 Report a problem | ||
| 5/31/2023 | Listed for sale | $1,424,000$345/sqft |
Source: Realcomp II #20230041318 Report a problem | ||
Public tax history
Tax history is unavailable.
Neighborhood: 48301
Nearby homes
- $1,450,0004 bd3 ba5.1k sqft2627 S Bradway Blvd, Bloomfield Hills, MI 48301Sold
- $1,192,6004 bd4 ba3.1k sqft2655 S Bradway Blvd, Bloomfield Hills, MI 48301Off Market
- $847,3003 bd3 ba2.1k sqft313 N Cranbrook Cross Rd, Bloomfield Hills, MI 48301Off Market
- $990,5003 bd3 ba2.5k sqft320 N Cranbrook Cross Rd, Bloomfield Hills, MI 48301Off Market
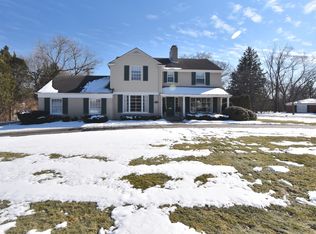
- $685,0003 bd3 ba2.3k sqft330 N Cranbrook Cross Rd, Bloomfield Hills, MI 48301Sold
- $1,079,9004 bd5 ba3k sqft2673 S Bradway Blvd, Bloomfield Hills, MI 48301Off Market
- $984,8004 bd3 ba2.6k sqft2610 S Bradway Blvd, Bloomfield Hills, MI 48301Off Market
- $1,265,4004 bd3 ba3k sqft2640 S Bradway Blvd, Bloomfield Hills, MI 48301Off Market
Nearby schools
GreatSchools rating
- 8/10Quarton ElementaryGrades: PK-5Distance: 0.6 mi
- 9/10Derby Middle SchoolGrades: 6-8Distance: 2.2 mi
- 8/10Ernest W. Seaholm High SchoolGrades: 9-12Distance: 0.7 mi
Get a cash offer in 3 minutes
Find out how much your home could sell for in as little as 3 minutes with a no-obligation cash offer.
Estimated market value
$1,461,100
Get a cash offer in 3 minutes
Find out how much your home could sell for in as little as 3 minutes with a no-obligation cash offer.
Estimated market value
$1,461,100
- Michigan
- Oakland County
- Bloomfield Hills
- 48301
- 2627 Bradway Blvd
Nearby cities
Nearby zip codes
Other Bloomfield Hills Topics
- Apartments for Rent in 48301
- Houses for Sale in 48301
- Houses for Rent in 48301
- 48301 Real Estate
- Bloomfield Hills Condos
- Houses for Sale in Bloomfield Hills
- Newest Listings in Bloomfield Hills
- Bloomfield Hills Home Values
- Bloomfield Hills Real Estate Agents
- Bloomfield Hills Refinance
- Bloomfield Hills Mortgage Rates
