Welcome to 330 N Cranbrook Cross Road, a beautifully reimagined colonial in highly sought after Bloomfield Village within the Birmingham School District. This 1952 home has been thoughtfully renovated from top to bottom while preserving its original character. Offering 3 bedrooms, 2.5 bathrooms, 2,346 square feet above grade, and a 1,024 square foot finished basement, there is approximately 3,370 square feet of finished living space.
Inside, refinished hardwood floors flow throughout alongside fresh paint, updated lighting, and a redesigned staircase with new railings and iron spindles. The completely renovated kitchen features white shaker cabinetry, quartzite countertops, designer backsplash, and premium Thermador appliances. A contrasting dry bar with charcoal cabinetry and herringbone backsplash provides the perfect coffee or beverage station.
The main level also features a formal dining room, gas fireplace, remodeled powder room, redesigned entry with custom cubbies and hooks, and a sunroom with new windows. Upstairs, both full bathrooms have been completely renovated with new tile, vanities, fixtures, and carefully selected finishes. The primary bath features a tiled shower with frameless glass.
The finished basement provides substantial additional living space with flexibility for entertaining, a home office, gym, or recreation room. Additional improvements include a new electrical panel, updated plumbing, fresh interior and exterior paint, and a brand new driveway.
Completely refreshed inside and out with premium finishes, Birmingham Schools, and a prime Bloomfield Village location, this home is ready for its next owner.
For sale
$1,075,000
330 N Cranbrook Cross Rd, Bloomfield Hills, MI 48301
3beds
3,246sqft
Single Family Residence
Built in 1952
0.33 Acres Lot
$977,300 Zestimate®
$331/sqft
$32/mo HOA
What's special
- 5 days
- 1,096
- 73
Zillow last checked:
Listing updated:
Listed by:
Edinam Moten 248-227-6077,
Bridge Cross Realty 313-687-1924
Source: Realcomp II,MLS#: 20261075722
Facts & features
Interior
Bedrooms & bathrooms
- Bedrooms: 3
- Bathrooms: 3
- Full bathrooms: 2
- 1/2 bathrooms: 1
Primary bedroom
- Level: Second
- Area: 195
- Dimensions: 13 X 15
Bedroom
- Level: Second
- Area: 182
- Dimensions: 13 X 14
Bedroom
- Level: Second
- Area: 182
- Dimensions: 13 X 14
Primary bathroom
- Level: Second
- Area: 49
- Dimensions: 7 X 7
Other
- Level: Second
- Area: 40
- Dimensions: 5 X 8
Other
- Level: Entry
- Area: 24
- Dimensions: 4 X 6
Dining room
- Level: Entry
- Area: 182
- Dimensions: 13 X 14
Family room
- Level: Entry
- Area: 294
- Dimensions: 21 X 14
Great room
- Level: Basement
- Area: 588
- Dimensions: 28 X 21
Kitchen
- Level: Entry
- Area: 225
- Dimensions: 15 X 15
Laundry
- Level: Basement
- Area: 266
- Dimensions: 19 X 14
Living room
- Level: Entry
- Area: 285
- Dimensions: 19 X 15
Mud room
- Level: Entry
- Area: 42
- Dimensions: 6 X 7
Heating
- ENERGYSTAR Qualified Furnace Equipment, Forced Air, Natural Gas
Cooling
- Central Air
Appliances
- Included: Disposal, Exhaust Fan, Energy Star Qualified Dryer, Energy Star Qualified Dishwasher, Energy Star Qualified Freezer, Energy Star Qualified Refrigerator, Free Standing Gas Range, Ice Maker, Microwave, Stainless Steel Appliances, Washer
- Laundry: Electric Dryer Hookup, Laundry Room, Washer Hookup
Features
- Windows: Energy Star Qualified Windows
- Basement: Finished
- Has fireplace: Yes
- Fireplace features: Gas, Living Room
- Furnished: Yes
Interior area
- Total interior livable area: 3,246 sqft
- Finished area above ground: 2,346
- Finished area below ground: 900
Property
Parking
- Total spaces: 2
- Parking features: Two Car Garage, Attached, Driveway, Electricityin Garage, Garage Door Opener, Oversized, Garage Faces Rear
- Attached garage spaces: 2
Features
- Levels: Two
- Stories: 2
- Entry location: GroundLevelwSteps
- Patio & porch: Deck, Porch
- Exterior features: Used Water Sense Irrigation Partner, Water Sense Labeled Irrigation Controller
- Pool features: None
Lot
- Size: 0.33 Acres
- Dimensions: 101 x 129 x 102 x 158
Details
- Parcel number: 1927479002
- Special conditions: Agent Owned,Short Sale No
- Other equipment: Satellite Dish
Construction
Type & style
- Home type: SingleFamily
- Architectural style: Colonial
- Property subtype: Single Family Residence
Materials
- Aluminum Siding, Brick
- Foundation: Basement, Block
- Roof: Asphalt,Rubber
Condition
- New construction: No
- Year built: 1952
- Major remodel year: 2026
Utilities & green energy
- Electric: Circuit Breakers, Utility Smart Meter
- Sewer: Public Sewer
- Water: Public
Community & HOA
Community
- Security: Carbon Monoxide Detectors, Security Patrol, Smoke Detectors
- Subdivision: JUDSON BRADWAYS BLOOMFIELD VILLAGE
HOA
- Has HOA: Yes
- HOA fee: $382 annually
Location
- Region: Bloomfield Hills
Financial & listing details
- Price per square foot: $331/sqft
- Tax assessed value: $373,790
- Annual tax amount: $24,377
- Date on market: 9/22/2026
- Cumulative days on market: 6 days
- Listing agreement: Exclusive Right To Sell
- Listing terms: Cash,Conventional,FHA
- Exclusions: Exclusion(s) Do Not Exist
Estimated market value
$977,300
$880,000 - $1.09M
$3,973/mo
Price history
| Date | Event | Price |
|---|---|---|
| 9/22/2026 | Listed for sale | $1,075,000+56.9%$331/sqft |
Source:  Realcomp II #20261075722 Report a problem Realcomp II #20261075722 Report a problem | ||
| 8/19/2024 | Sold | $685,000-5.5%$211/sqft |
Source: Realcomp II #20240039973 Report a problem | ||
| 8/2/2024 | Pending sale | $725,000$223/sqft |
Source: Realcomp II #20240039973 Report a problem | ||
| 7/17/2024 | Listed for sale | $725,000+31421.7%$223/sqft |
Source: Realcomp II #20240039973 Report a problem | ||
| 1/7/2011 | Listing removed | $2,300$1/sqft |
Source: Coldwell Banker Weir Manuel #210128816 Report a problem | ||
| 12/30/2010 | Listed for sale | $2,300-99.1%$1/sqft |
Source: Coldwell Banker Weir Manuel #210128816 Report a problem | ||
| 7/30/2008 | Sold | $259,000-50.7%$80/sqft |
Source: Public Record Report a problem | ||
| 4/4/2006 | Sold | $525,000$162/sqft |
Source: Public Record Report a problem | ||
Public tax history
| Year | Property taxes | Tax assessment |
|---|---|---|
| 2025 | $10,065 +3.7% | $351,960 |
| 2024 | $9,708 +6.8% | $351,960 +11.5% |
| 2023 | $9,093 -0.8% | $315,770 +6.8% |
| 2022 | $9,169 -0.9% | $295,580 -2.9% |
| 2021 | $9,255 | $304,530 +1.6% |
| 2020 | -- | $299,790 +1.7% |
| 2019 | $18,307 +103.6% | $294,660 +3.9% |
| 2018 | $8,994 | $283,730 +2.6% |
| 2017 | -- | $276,550 +2.5% |
| 2016 | -- | $269,870 +4.4% |
| 2015 | -- | $258,530 +10.6% |
| 2014 | -- | $233,840 +33.1% |
| 2011 | -- | $175,650 -8% |
| 2010 | $9,821 -18.4% | $190,920 -21% |
| 2009 | $12,033 +79.3% | $241,640 +40.2% |
| 2001 | $6,713 +5.4% | $172,360 +3.2% |
| 2000 | $6,369 | $167,020 |
Find assessor info on the county website
Monthly payment
Est. payment
Payment breakdown
Explore the cost of this home by adjusting the details. Changes won't be saved.Climate risks
Neighborhood: 48301
- $809,1004 bd2 ba2.1k sqft242 N Glengarry Rd, Bloomfield Hills, MI 48301Off Market
- $990,0003 bd3 ba2.5k sqft320 N Cranbrook Cross Rd, Bloomfield Hills, MI 48301Off Market
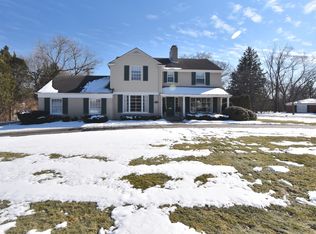
- $1,216,0004 bd5 ba3.1k sqft2587 S Bradway Blvd, Bloomfield Hills, MI 48301Off Market
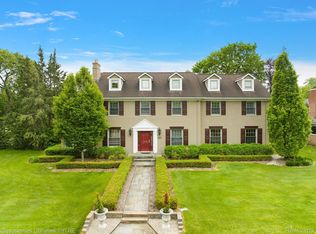
- $1,450,0005 bd4 ba4.1k sqft2627 Bradway Blvd, Bloomfield Hills, MI 48301Sold
Similar homes
- $899,0004 bd4 ba3.1k sqft2985 Summervale Ln, Bloomfield Hills, MI 48301For Sale
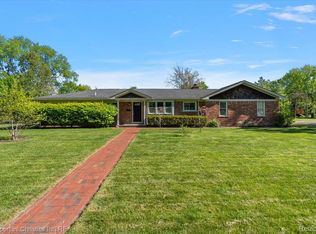
 MLS ID #20261076909, John A Apap, @properties Christie's Int'l R.E. Birmingham. Realcomp II
 - $1,150,0003 bd3 ba3.3k sqft341 Westwood Dr, Bloomfield Hills, MI 48301For Sale
 MLS ID #20261068034, John A Apap, @properties Christie's Int'l R.E. Birmingham. Realcomp II
 - $1,175,0004 bd5 ba4.1k sqft215 Vorn Ln, Bloomfield Hills, MI 48301For Sale
 MLS ID #20261074159, Heidi Tippery, Century 21 Curran & Oberski. Realcomp II
 - $1,250,0004 bd4 ba3.7k sqft1257 Charrington Rd, Bloomfield Hills, MI 48301For Sale
 MLS ID #20261075361, Cheryl F Riback, @properties Christie's Int'l R.E. Birmingham. Realcomp II
 - $1,200,0004 bd4 ba3.4k sqft5640 Kolly Rd, Bloomfield Hills, MI 48301For SaleMLS ID #20261062899, John A Apap, @properties Christie's Int'l R.E. Birmingham. Realcomp II
- $899,9004 bd3 ba4.2k sqft7115 Paterese Dr, Bloomfield Hills, MI 48301For SaleMLS ID #20261077133, Cindy Juliano, KW Domain. Realcomp II
- $950,0003 bd4 ba3.7k sqft3159 Middlebury Ln, Bloomfield Hills, MI 48301For SaleMLS ID #20261066212, James C Smith, Max Broock, REALTORS®-Birmingham. Realcomp II
- $1,100,0003 bd2 ba2.5k sqft209 Chesterfield Ave, Birmingham, MI 48009For SaleMLS ID #20261050571, Christine Lynn, The Agency Hall & Hunter. Realcomp II
- $1,199,0005 bd4 ba3.6k sqft3774 Quarton Rd, Bloomfield Hills, MI 48302For SaleMLS ID #20261073235, Katherine E Broock, Max Broock, REALTORS®-Birmingham. Realcomp II
- $949,9004 bd4 ba4.7k sqft7244 Lahser Rd, Bloomfield Hills, MI 48301For SaleMLS ID #20261065961, Nadia F Dalou, Max Broock Realtors. Realcomp II
- $979,9004 bd4 ba3.5k sqft912 S Glenhurst Dr, Birmingham, MI 48009For SaleMLS ID #20261069767, Rachael Darin, Century 21 Professionals. Realcomp II
- $615,0003 bd3 ba1.7k sqft171 S Glengarry Rd, Bloomfield Hills, MI 48301For SaleMLS ID #20261062891, Chris G Pero, Max Broock, REALTORS®-Birmingham. Realcomp II
- $1,049,9994 bd3 ba2.7k sqft1900 Fairview St, Birmingham, MI 48009For SaleMLS ID #20261051685, Jordan Goodman, @properties Christie's Int'l R.E. Birmingham. Realcomp II
- $784,9004 bd4 ba3.7k sqft545 Whitehall Rd, Bloomfield Hills, MI 48304For SaleMLS ID #20261076941, Carol C Gaggos, Max Broock, REALTORS®-Birmingham. Realcomp II
- $799,0004 bd4 ba3k sqft1754 Fairway Dr, Birmingham, MI 48009For SaleMLS ID #20261077445, Amy Ordona, The Agency Hall & Hunter. Realcomp II
- $750,0004 bd3 ba2.8k sqft4430 Queens Way, Bloomfield Hills, MI 48304For SaleMLS ID #20261075972, Robert Beam, EXP Realty Romeo. Realcomp II
- $995,0002 bd3 ba2.5k sqft32765 Eastlady Dr, Beverly Hills, MI 48025For SaleMLS ID #20261073539, Lisa Nederlander, @properties Christie's Int'l R.E. Birmingham. Realcomp II
- $1,199,0004 bd3 ba3.6k sqft788 Pierce St, Birmingham, MI 48009For SaleMLS ID #20261077635, Katherine E Broock, Max Broock, REALTORS®-Birmingham. Realcomp II
- $999,0003 bd3 ba3.4k sqft1389 Bird Ave, Birmingham, MI 48009For SaleMLS ID #20261073327, Lauren Sheppard, The Agency Hall & Hunter. Realcomp II
- $724,9004 bd4 ba4.6k sqft1211 Kensington Rd, Bloomfield Hills, MI 48304For SaleMLS ID #20261076456, Jeffrey S Barker, Max Broock, REALTORS®-Birmingham. Realcomp II
