Skip main navigation
Closed
  • $351,900

    2627 CANTERBURY DRIVE Lot 41, Kronenwetter, WI 54455

    3beds
    1,297sqft
    Single Family Residence
    Built in 2021
    0.49 Acres Lot
    $351,900 Zestimate®
    $271/sqft
    $2,252 Estimated rent

    Home value

    $351,900

    $331,000 - $377,000

    $2,252/mo

    Zestimate® history
    Loading
    Loading...

    Owner options

    List your home for rent

    $2,252/mo

    Rent Zestimate®

    Find your next renter with Zillow Rental Manager. Plus, with online applications, you can quickly screen prospective tenants – for free.

    Learn more

    $2,252/mo

    Rent Zestimate®

    Refinance and save

    $1,860/mo

    Est. payment

    Refinancing to a lower rate could help reduce your monthly payments and save thousands over the life of the loan.

    See today's rates

    $1,860/mo

    Est. payment

    Explore your selling options

    Work with a Zillow partner agent

    Leverage their expertise and Zillow's premium Showcase listings to get your home seen by more buyers.

    Get started

    List with your own agent

    Get your home in front of millions of buyers by listing it on Zillow.

    Learn how to do it

    Sell it yourself

    Take full control of how buyers see your home on Zillow by listing For Sale by Owner (FSBO).

    List your home

    What's special

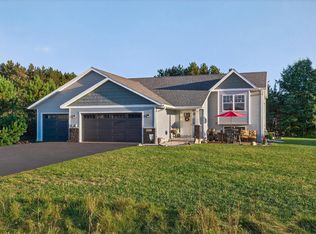
    Introducing the lovely Kona G1 floor plan, part of the Neighborhood Series by Denyon Homes. This 3-bedroom, 2-bathroom home offers an open living area with vaulted ceilings, custom cabinetry and the ever-famous custom lockers built in at the front entry. The kitchen includes a convenient island for added counter space, a pantry for your dry goods, laminate flooring for easy cleanup and a stainless-steel dishwasher and built-in microwave. You?ll find two spacious bedrooms and a full bathroom on the upper level, with the owner?s bedroom also featuring a walk-in closet. The expandable lower level includes a third bedroom, a second full bathroom and space for a future family room and future fourth bedroom or office to finish off to your taste. This home comes complete with a blacktop driveway for your convenience. Denyon Homes offers a one-year Builder?s Warranty for your peace of mind that starts the day of closing. FOR A LIMITED TIME, take advantage of our current promotion for a free central air conditioner (a $3,200 value!).,We are putting the finishing touches on this home with an estimated completion date of September 30, 2021. **PLEASE NOTE** Photos are of a similar style home as this home is currently under construction. Actual home will vary in finish materials, color of finishes, and overall size and dimensions. Buyer to verify prior to purchasing. Prices, promotions, and specifications are subject to change at any time without notice based on the discretion of Denyon Homes.

    This property is not currently displayed as for sale or rent on Zillow. This may be different from what's on other websites or public sources.

    Zillow last checked:

    Listing updated:

    Listed by:

    URBAN EDGE REAL ESTATE GROUP 715-432-0521,

    RE/MAX EXCEL

    Bought with:

    Mike Husnick

    Source: WIREX MLS,MLS#: 22105112MLS LogoOriginating MLS: Central WI Board of REALTORS

    Facts & features

    Interior

    Bedrooms & bathrooms
    • Bedrooms: 3
    • Bathrooms: 2
    • Full bathrooms: 2
    • Main level bedrooms: 3
    Primary bedroom
    • Level: Main
    • Area: 154
    • Dimensions: 14 x 11
    Bedroom 2
    • Level: Main
    • Area: 110
    • Dimensions: 11 x 10
    Bedroom 3
    • Level: Main
    • Area: 132
    • Dimensions: 12 x 11
    Bathroom
    • Features: Stubbed For Bathroom on Lower
    Kitchen
    • Level: Main
    • Area: 112
    • Dimensions: 14 x 8
    Living room
    • Level: Main
    • Area: 225
    • Dimensions: 15 x 15
    Heating
    • Natural Gas, Forced Air
    Appliances
    • Included: Dishwasher, Microwave, ENERGY STAR Qualified Appliances
    Features
    • Cathedral/vaulted ceiling, Walk-In Closet(s)
    • Flooring: Carpet, Tile
    • Windows: Low Emissivity Windows
    • Basement: Partially Finished,Full,Sump Pump,Concrete
    Interior area
    • Total structure area: 1,297
    • Total interior livable area: 1,297 sqft
    • Finished area above ground: 1,020
    • Finished area below ground: 277

    Property

    Parking
    • Total spaces: 3
    • Parking features: 3 Car, Attached, Garage Door Opener
    • Attached garage spaces: 3
    Features
    • Levels: Bi-Level
    Lot
    • Size: 0.49 Acres
    Details
    • Parcel number: 14527080520041
    • Zoning: Residential
    • Special conditions: Arms Length

    Construction

    Type & style
    • Home type: SingleFamily
    • Architectural style: Raised Ranch
    • Property subtype: Single Family Residence
    Materials
    • Vinyl Siding, Stone
    • Roof: Shingle
    Condition
    • 0-5 Years,New Construction
    • New construction: Yes
    • Year built: 2021

    Utilities & green energy

    • Sewer: Public Sewer
    • Water: Public

    Community & HOA

    Community
    • Security: Smoke Detector(s)
    • Subdivision: Tower Woods
    Location
    • Region: Kronenwetter
    • Municipality: Kronenwetter

    Financial & listing details

    • Price per square foot: $271/sqft
    • Date on market: 10/17/2025
    • Listing terms: Arms Length Sale

    Price history

    DateEventPrice
    10/28/2021Sold$274,343+2.8%$212/sqft
    Source: WIREX MLS #22105112 Report a problem
    9/22/2021Listed for sale$266,900$206/sqft
    Source: WIREX MLS #22105112 Report a problem

    Public tax history

    Tax history is unavailable.

    Neighborhood: 54455

    Nearby schools

    GreatSchools rating
    Schools provided by the listing agent
    • Middle: D C Everest
    • High: D C Everest
    • District: D C Everest

    Source: WIREX MLS. This data may not be complete. We recommend contacting the local school district to confirm school assignments for this home.

    Get pre-qualified for a loan
    At Zillow Home Loans, we can pre-qualify you in as little as 5 minutes with no impact to your credit score.

    An equal housing lender. NMLS #10287.