4Bdrm/2.5Bth, SPRAWLING Ranch Home w/ 2800Sqft MAIN LEVEL, plus PARTIALLY FINISHED BASEMENT in DYER'S CASTLEWOOD ESTATES! 3/4th Brick Exterior w/ NEW Concrete Walkway WELCOMES YOU into Foyer featuring UPATED Tile Flooring, which overlooks Large SUNKEN Living Rm w/ Bay Window and Formal Dining Rm. Vaulted Wood Beams w/ UPDATED Shiplap Ceilings and RECESSED LIGHTING highlight GREAT ROOM w/ Brick FIREPLACE and Wall of Replacement Windows overlooking FENCED BACKYARD! COMPLETELY UPDATED KITCHEN boasts NEW Cabinetry w/ QUARTZ Cntrtps, Subway Tile Bcksplsh, & SS Applcs. FOUR MAIN LEVEL BEDROOMS include Primary Suite w/ Wood Flrng, W-I Closet, & PRIVATE ENSUITE featuring Oversized, W-I Shower w/ Tile Surround and GRANITE-TOP, Double Sink Vanity. Additional Full Bath also has Tile Shower Surround and New, MODERN DUAL VANITIES. Main Level Laundry leads to Bsmt w/ Office/Den and potential for EVEN MORE FUTURE LIVING SPACE, plus Crawl for Storage. Full House Generac and NEWER MAJOR COMPONENTS!
Closed
$490,000
2627 Castlewood Dr, Dyer, IN 46311
4beds
3,038sqft
Single Family Residence
Built in 1984
0.3 Acres Lot
$506,300 Zestimate®
$161/sqft
$3,036 Estimated rent
Home value
$506,300
$456,000 - $562,000
$3,036/mo
Zestimate® history
Owner options
List your home for rent
$3,036/mo
Rent Zestimate®
Find your next renter with Zillow Rental Manager. Plus, with online applications, you can quickly screen prospective tenants – for free.
$3,036/mo
Rent Zestimate®
Refinance and save
$2,883/mo
Est. payment
Refinancing to a lower rate could help reduce your monthly payments and save thousands over the life of the loan.
$2,883/mo
Est. payment
Explore your selling options
Work with a Zillow partner agent
Leverage their expertise and Zillow's premium Showcase listings to get your home seen by more buyers.
Get startedList with your own agent
Get your home in front of millions of buyers by listing it on Zillow.
Learn how to do itSell it yourself
Take full control of how buyers see your home on Zillow by listing For Sale by Owner (FSBO).
List your homeWhat's special
Partially finished basementNew modern dual vanitiesBrick fireplaceSubway tile bcksplshFenced backyardFormal dining rmMain level laundry
Zillow last checked:
Listing updated:
Listed by:
Lisa Thompson,
@properties/Christie's Intl RE 219-440-0070
Bought with:
Lisa Thompson, RB14031377
@properties/Christie's Intl RE
Source: NIRA as distributed by MLS GRID,MLS#: 818093
Facts & features
Interior
Bedrooms & bathrooms
- Bedrooms: 4
- Bathrooms: 3
- Full bathrooms: 1
- 3/4 bathrooms: 1
- 1/2 bathrooms: 1
Rooms
- Room types: Bedroom 2, Primary Bedroom, Other Room, Office, Living Room, Laundry, Kitchen, Great Room, Dining Room, Bedroom 4, Bedroom 3
Primary bedroom
- Description: C-Fan/Wood Flrng/Private Ensuite w W-I Closet
- Area: 230.74
- Dimensions: 16.6 x 13.9
Bedroom 2
- Description: C-Fan/Wood Flrng
- Area: 216.05
- Dimensions: 14.9 x 14.5
Bedroom 3
- Description: C-Fan/Luxury Plank Flrng
- Area: 152.76
- Dimensions: 11.4 x 13.4
Bedroom 4
- Description: C-Fan/Luxury Plank Flrng
- Area: 145
- Dimensions: 10.0 x 14.5
Dining room
- Description: Newer Carpeting
- Area: 166.16
- Dimensions: 12.4 x 13.4
Great room
- Description: Vaulted, Wood Beam Ceilings/Fireplace
- Area: 448.83
- Dimensions: 20.3 x 22.11
Kitchen
- Description: Completely Updated/Quartz Cntrtps/SS Applcs
- Area: 358.68
- Dimensions: 24.4 x 14.7
Laundry
- Description: Laundry Sink/Leads to Garage
- Area: 122.1
- Dimensions: 11.0 x 11.1
Living room
- Description: Sunken/Bay Window/Newer Carpeting
- Area: 247.94
- Dimensions: 16.1 x 15.4
Office
- Description: Den/Office
- Area: 263.04
- Dimensions: 19.2 x 13.7
Other
- Description: Foyer - Updated Tile Flrng/Coat Closet
- Area: 69.36
- Dimensions: 6.8 x 10.2
Other
- Description: Storage/Possible Future Living Space
- Area: 1402.2
- Dimensions: 36.9 x 38.0
Heating
- Natural Gas, Forced Air
Appliances
- Included: Dishwasher, Refrigerator, Microwave
- Laundry: Laundry Room, Sink, Main Level
Features
- Ceiling Fan(s), Pantry, Walk-In Closet(s), Vaulted Ceiling(s), Stone Counters, Recessed Lighting, Granite Counters, Entrance Foyer, Eat-in Kitchen, Double Vanity
- Windows: Bay Window(s)
- Basement: Crawl Space,Partially Finished,Sump Pump,Storage Space
- Number of fireplaces: 1
- Fireplace features: Gas, Great Room
Interior area
- Total structure area: 3,038
- Total interior livable area: 3,038 sqft
- Finished area above ground: 2,738
Property
Parking
- Total spaces: 2.5
- Parking features: Attached, Driveway, Garage Door Opener
- Attached garage spaces: 2.5
- Has uncovered spaces: Yes
Features
- Levels: One
- Patio & porch: Deck, Other
- Exterior features: Private Yard, Storage
- Has view: Yes
- View description: Neighborhood
Lot
- Size: 0.3 Acres
- Features: Back Yard, Landscaped
Details
- Parcel number: 451118404007000034
- Zoning description: residential
Construction
Type & style
- Home type: SingleFamily
- Property subtype: Single Family Residence
Condition
- New construction: No
- Year built: 1984
Utilities & green energy
- Electric: Generator
- Sewer: Public Sewer
- Water: Public
Community & HOA
Community
- Subdivision: Castlewood 01
HOA
- Has HOA: Yes
- Amenities included: Playground
- HOA fee: $411 annually
- HOA name: Castlewood HOA
- HOA phone: 219-277-8930
Location
- Region: Dyer
Financial & listing details
- Price per square foot: $161/sqft
- Tax assessed value: $430,700
- Annual tax amount: $4,588
- Date on market: 3/27/2025
- Listing agreement: Exclusive Right To Sell
- Listing terms: Cash,VA Loan,FHA,Conventional
Price history
| Date | Event | Price |
|---|---|---|
| 5/14/2025 | Sold | $490,000+0%$161/sqft |
Source:  NIRA as distributed by MLS GRID #818093 Report a problem NIRA as distributed by MLS GRID #818093 Report a problem | ||
| 3/29/2025 | Pending sale | $489,900+2.1%$161/sqft |
Source: NIRA as distributed by MLS GRID #818093 Report a problem | ||
| 3/27/2025 | Listed for sale | $479,900+74.6%$158/sqft |
Source: NIRA as distributed by MLS GRID #818093 Report a problem | ||
| 9/8/2014 | Sold | $274,900$90/sqft |
Source: NIRA as distributed by MLS GRID #353098 Report a problem | ||
| 6/27/2014 | Listed for sale | $274,900$90/sqft |
Source: Coldwell Banker Residential Brokerage - Schererville #353098 Report a problem | ||
Public tax history
| Year | Property taxes | Tax assessment |
|---|---|---|
| 2025 | $4,767 +4.9% | $430,700 +5.6% |
| 2024 | $4,543 -3.1% | $407,700 +3.4% |
| 2023 | $4,689 +7.4% | $394,200 +2.5% |
| 2022 | $4,364 +2.6% | $384,500 +5% |
| 2021 | $4,255 -0.8% | $366,100 +3.7% |
| 2020 | $4,289 +2.1% | $353,100 +3% |
| 2019 | $4,201 +9.3% | $342,900 +3.8% |
| 2018 | $3,842 +19.1% | $330,400 +1.5% |
| 2017 | $3,226 | $325,400 +6.2% |
| 2016 | $3,226 -2.6% | $306,500 +3.7% |
| 2014 | $3,312 +0.6% | $295,700 +1.8% |
| 2013 | $3,292 -10.4% | $290,400 +0.4% |
| 2012 | $3,674 +7.6% | $289,100 -5.5% |
| 2011 | $3,414 -16.1% | $305,900 -5.9% |
| 2010 | $4,067 | $325,000 +3.4% |
| 2009 | -- | $314,400 +10.9% |
| 2007 | -- | $283,400 +28.4% |
| 2006 | -- | $220,800 |
| 2005 | -- | $220,800 |
| 2004 | -- | $220,800 +109.5% |
| 2003 | -- | $105,400 |
| 2002 | -- | $105,400 +200% |
| 2001 | -- | $35,130 |
Find assessor info on the county website
Neighborhood: 46311
Nearby homes
- $436,3004 bd3 ba3k sqft2623 Castlewood Dr, Dyer, IN 46311Off Market
- $461,1004 bd4 ba2.6k sqft2631 Castlewood Dr, Dyer, IN 46311Off Market
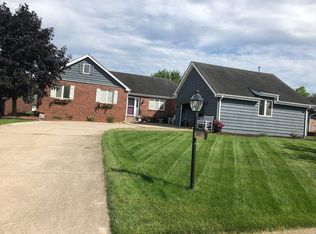
- $481,9003 bd2 ba2.1k sqft2636 Lancelot Ln, Dyer, IN 46311Off Market
- $445,9003 bd2 ba1.9k sqft2642 Lancelot Ln, Dyer, IN 46311Off Market
- $473,7004 bd2 ba2.8k sqft2628 Lancelot Ln, Dyer, IN 46311Off Market
- $417,4004 bd3 ba3.3k sqft2657 Castlewood Dr, Dyer, IN 46311Off Market
- $481,0004 bd3 ba2.1k sqft2619 Castlewood Dr, Dyer, IN 46311Off Market
- $413,7004 bd3 ba3.3k sqft2626 Castlewood Dr, Dyer, IN 46311Off Market
Nearby schools
GreatSchools rating
- 6/10Kahler Middle SchoolGrades: 5-8Distance: 1.1 mi
- 9/10Lake Central High SchoolGrades: 9-12Distance: 1.8 mi
- 8/10Protsman Elementary SchoolGrades: PK-4Distance: 2.1 mi
Schools provided by the listing agent
- High: Lake Central High School
Source: NIRA as distributed by MLS GRID. This data may not be complete. We recommend contacting the local school district to confirm school assignments for this home.
Get a cash offer in 3 minutes
Find out how much your home could sell for in as little as 3 minutes with a no-obligation cash offer.
Estimated market value
$506,300
Get a cash offer in 3 minutes
Find out how much your home could sell for in as little as 3 minutes with a no-obligation cash offer.
Estimated market value
$506,300
- Indiana
- Lake County
- Dyer
- 46311
- 2627 Castlewood Dr
Nearby cities
Nearby zip codes
Other Dyer Topics
