Skip main navigation
Closed
  • $395,000

    2636 Lancelot Ln, Dyer, IN 46311

    3beds
    2,200sqft
    Single Family Residence
    Built in 1996
    0.27 Acres Lot
    $395,100 Zestimate®
    $180/sqft
    $2,692 Estimated rent

    Home value

    $395,100

    $375,000 - $415,000

    $2,692/mo

    Zestimate® history
    Loading
    Loading...

    Owner options

    List your home for rent

    $2,692/mo

    Rent Zestimate®

    Find your next renter with Zillow Rental Manager. Plus, with online applications, you can quickly screen prospective tenants – for free.

    Learn more

    $2,692/mo

    Rent Zestimate®

    Refinance and save

    $2,597/mo

    Est. payment

    Refinancing to a lower rate could help reduce your monthly payments and save thousands over the life of the loan.

    See today's rates

    $2,597/mo

    Est. payment

    Explore your selling options

    Work with a Zillow partner agent

    Leverage their expertise and Zillow's premium Showcase listings to get your home seen by more buyers.

    Get started

    List with your own agent

    Get your home in front of millions of buyers by listing it on Zillow.

    Learn how to do it

    Sell it yourself

    Take full control of how buyers see your home on Zillow by listing For Sale by Owner (FSBO).

    List your home

    What's special

    Main level laundryMassive full unfinished basementSpacious primary suiteTrue one level livingSunny breakfast areaSoaring ceiling family roomGranite countertops
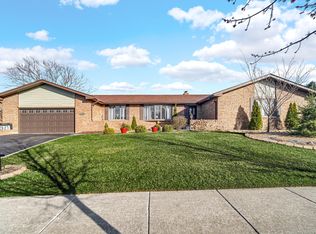
    Welcome home to this Custom Built, All Brick Ranch offering true one level living. Inside, 10 foot ceilings and crown molding give the living room and formal dining room an open, airy feel, with hardwood floors in the dining room ready for holiday dinners. The heart of the home is soaring ceiling family room with fireplace and the eat-in kitchen, featuring granite countertops, abundant oak cabinetry, recessed lighting and a peninsula that opens to the family room. The sunny breakfast area has a bay window design and a decorative tray ceiling, with a door leading straight out to the deck. Cozy up by the fireplace in the family room, where large windows overlook the backyard. Just off the kitchen, the sunroom is a bright, relaxing space to enjoy all year, with sliding doors out to the deck and patio. The spacious primary suite offers a tray ceiling, corner windows, his and hers walk-in closets and a private bath with dual vanities, a corner soaking tub, a separate shower and a private water closet. Two FULL Bathrooms on Main Level. Front living room can easily be a private home office or 4th bedroom/related living. Main level laundry makes everyday life simple. Peace of mind comes with a 2019 roof, 2024 A/C and a 2026 water heater and battery back-up sump pump. The massive full unfinished basement is ready for your vision and can double your living space with room for a rec room, gym, office or guest suite. The 3 car garage (2 car with a tandem 3rd bay) gives you room for vehicles, tools and toys, and the large backyard is perfect for gardening, play or summer gatherings. Located in the highly regarded Lake Central School Corporation, you are minutes from shopping, dining and parks along US 30, with quick access to the Illinois state line for an easy Chicagoland commute. Quality construction, thoughtful design and a great location make this one you will not want to miss!

    Zillow last checked:

    Listing updated:

    Listed by:

    Tyler Burlison,

    eXp Realty, LLC 888-611-3912

    Bought with:

    Kristina Fleischman, RB26000863

    Village Realty of Indiana, Inc

    Source: NIRA as distributed by MLS GRID,MLS#: 845860MLS Logo

    Facts & features

    Interior

    Bedrooms & bathrooms
    • Bedrooms: 3
    • Bathrooms: 2
    • Full bathrooms: 2
    Rooms
    • Room types: Bedroom 2, Primary Bedroom, Living Room, Laundry, Kitchen, Family Room, Dining Room, Bedroom 3
    Primary bedroom
    • Level: Main
    • Area: 208
    • Dimensions: 16.0 x 13.0
    Bedroom 2
    • Level: Main
    • Area: 169
    • Dimensions: 13.0 x 13.0
    Bedroom 3
    • Level: Main
    • Area: 120
    • Dimensions: 12.0 x 10.0
    Dining room
    • Level: Main
    • Area: 132
    • Dimensions: 12.0 x 11.0
    Family room
    • Level: Main
    • Area: 357
    • Dimensions: 21.0 x 17.0
    Kitchen
    • Description: Eat-In Kitchen
    • Level: Main
    • Area: 336
    • Dimensions: 21.0 x 16.0
    Laundry
    • Level: Main
    • Area: 90
    • Dimensions: 10.0 x 9.0
    Living room
    • Level: Main
    • Area: 169
    • Dimensions: 13.0 x 13.0
    Sunroom
    • Level: Main
    • Area: 144
    • Dimensions: 12.0 x 12.0
    Heating
    • Natural Gas, Forced Air
    Appliances
    • Included: Dryer, Washer, Refrigerator, Microwave, Gas Water Heater, Dishwasher
    • Laundry: Electric Dryer Hookup, Washer Hookup, Laundry Room
    Features
    • Ceiling Fan(s), Walk-In Closet(s), Tray Ceiling(s), Soaking Tub, Open Floorplan, His and Hers Closets, High Ceilings, Granite Counters, Eat-in Kitchen, Entrance Foyer, Double Vanity, Crown Molding
    • Basement: Unfinished
    • Number of fireplaces: 1
    • Fireplace features: Living Room
    Interior area
    • Total structure area: 2,200
    • Total interior livable area: 2,200 sqft
    • Finished area above ground: 2,200

    Property

    Parking
    • Total spaces: 3
    • Parking features: Attached, Oversized, Driveway, Concrete, Garage Door Opener
    • Attached garage spaces: 3
    • Has uncovered spaces: Yes
    Features
    • Levels: One
    • Patio & porch: Deck, Front Porch
    • Exterior features: Rain Gutters
    • Pool features: None
    • Has spa: Yes
    • Spa features: Bath
    • Has view: Yes
    • View description: Neighborhood
    Lot
    • Size: 0.27 Acres
    • Features: Back Yard, Sprinklers In Rear, Sprinklers In Front, Front Yard
    Details
    • Parcel number: 451118404017000034
    • Zoning description: residential
    • Special conditions: Standard

    Construction

    Type & style
    • Home type: SingleFamily
    • Property subtype: Single Family Residence
    Condition
    • New construction: No
    • Year built: 1996

    Utilities & green energy

    • Sewer: Public Sewer
    • Water: Public

    Community & HOA

    Community
    • Subdivision: Rueth Manor Unit One
    HOA
    • Has HOA: No
    Location
    • Region: Dyer

    Financial & listing details

    • Price per square foot: $180/sqft
    • Tax assessed value: $418,400
    • Annual tax amount: $5,044
    • Date on market: 9/24/2026
    • Listing agreement: Exclusive Right To Sell
    • Listing terms: Cash,Conventional

    Price history

    DateEventPrice
    10/23/2026Sold$395,000-1.2%$180/sqft
    Source: NIRA as distributed by MLS GRID #845860 Report a problem
    10/7/2026Pending sale$399,900$182/sqft
    Source: NIRA as distributed by MLS GRID #845860 Report a problem
    10/2/2026Price change$399,900-5.9%$182/sqft
    Source: NIRA as distributed by MLS GRID #845860 Report a problem
    9/24/2026Listed for sale$425,000$193/sqft
    Source: NIRA as distributed by MLS GRID #845860 Report a problem

    Public tax history

    YearProperty taxesTax assessment
    2025$4,909 +18%$440,800 +5.4%
    2024$4,161 -4.8%$418,400 +14.2%
    2023$4,370 +5.5%$366,300 +2.7%
    2022$4,141 +4.6%$356,800 +3.2%
    2021$3,961 -14.4%$345,800 +5.7%
    2020$4,627 -0.2%$327,200 -11.8%
    2019$4,635 +10%$370,900 +4.1%
    2018$4,212 +12.9%$356,400 +2%
    2017$3,730 $349,300 +4.7%
    2016$3,730 +0.4%$333,700 +3.4%
    2014$3,715 -0.3%$322,600 +1.1%
    2013$3,725 -11.6%$319,200 -0.8%
    2012$4,215 +8.6%$321,700 -4.9%
    2011$3,881 -16.2%$338,400 -6.2%
    2010$4,634 $360,900 +3.6%
    2009-- $348,400 +9.9%
    2007-- $317,000 +28.3%
    2006-- $247,000
    2005-- $247,000
    2004-- $247,000 +92.4%
    2003-- $128,400
    2002-- $128,400 +200.1%
    2001-- $42,790
    Find assessor info on the county website

    Neighborhood: 46311

    Nearby schools

    GreatSchools rating
    Schools provided by the listing agent
    • Elementary: Protsman Elementary School
    • Middle: Kahler Middle School
    • High: Lake Central High School

    Source: NIRA as distributed by MLS GRID. This data may not be complete. We recommend contacting the local school district to confirm school assignments for this home.

    Get a cash offer in 3 minutes
    Find out how much your home could sell for in as little as 3 minutes with a no-obligation cash offer.
    Estimated market value

    $395,100

    Get a cash offer in 3 minutes
    Find out how much your home could sell for in as little as 3 minutes with a no-obligation cash offer.
    Estimated market value

    $395,100