Skip main navigation
Off market
  • $1,916,300

    2627 Hermosita Dr, Glendale, CA 91208

    3beds
    2,262sqft
    SingleFamily
    Built in 1936
    0.37 Acres Lot
    $1,916,300 Zestimate®
    $847/sqft
    $7,016 Estimated rent

    Home value

    $1,916,300

    $1.74M - $2.11M

    $7,016/mo

    Zestimate® history
    Loading
    Loading...

    Owner options

    List your home for rent

    $7,016/mo

    Rent Zestimate®

    Find your next renter with Zillow Rental Manager. Plus, with online applications, you can quickly screen prospective tenants – for free.

    Learn more

    $7,016/mo

    Rent Zestimate®

    Refinance and save

    $12,208/mo

    Est. payment

    Refinancing to a lower rate could help reduce your monthly payments and save thousands over the life of the loan.

    See today's rates

    $12,208/mo

    Est. payment

    Explore your selling options

    Work with a Zillow partner agent

    Leverage their expertise and Zillow's premium Showcase listings to get your home seen by more buyers.

    Get started

    List with your own agent

    Get your home in front of millions of buyers by listing it on Zillow.

    Learn how to do it

    Sell it yourself

    Take full control of how buyers see your home on Zillow by listing For Sale by Owner (FSBO).

    List your home

    What's special

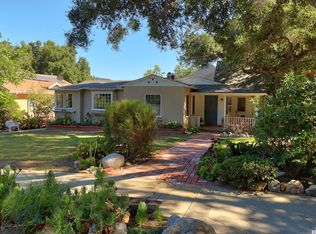
    Privacy abounds in this 2-story home in the sought-after Verdugo Woodlands area within walking distance to the Oakmont Country Club. Set high above the street, this 3 bedroom, 2 bath home boasts a large terraced backyard with patio, lawns, fruit trees, sports court and beyond that, miles and miles of protected hills with hiking trails and wildlife habitats. Plenty of windows keep the rooms light and welcoming as you enjoy treetop and mountain views from all rooms. The 2-Story entry with limestone staircase, ornate plaster crown moulding & large etched window, large living room and family room with fireplaces and office off the rooms, breakfast room off the kitchen plus formal dining room and laundry room/service porch. This lovey home has a master bedroom with walk-in closet, 2 balconies and ensuite bathroom. The home has central AC and heat, copper pipes, updated electrical panel, and retrofitted. Original hardwood floors are under most of the carpeted areas!! THIS IS A MUST SEE!!!!

    This property is not currently displayed as for sale or rent on Zillow. This may be different from what's on other websites or public sources.

    Facts & features

    Interior

    Bedrooms & bathrooms
    • Bedrooms: 3
    • Bathrooms: 2
    • Full bathrooms: 2
    Heating
    • Other
    Cooling
    • Central
    Appliances
    • Included: Dishwasher, Range / Oven
    • Laundry: Individual Room, Electric Dryer Hookup
    Features
    • Balcony, Crown Moldings
    • Common walls with other units/homes: No Common Walls
    Interior area
    • Total interior livable area: 2,262 sqft

    Property

    Parking
    • Total spaces: 4
    Features
    • Levels: Two
    • Has view: Yes
    • View description: Territorial
    Lot
    • Size: 0.37 Acres
    • Features: Back Yard, Front Yard, Yard, Park Nearby, Sprinklers Timer, Up Slope from Street
    Details
    • Parcel number: 5614032006
    • Special conditions: Standard

    Construction

    Type & style
    • Home type: SingleFamily
    • Architectural style: Spanish
    Materials
    • Roof: Tile
    Condition
    • Year built: 1936

    Utilities & green energy

    • Water: Public

    Community & HOA

    Location
    • Region: Glendale

    Financial & listing details

    • Price per square foot: $847/sqft
    • Tax assessed value: $1,501,246
    • Road surface type: Paved

    Price history

    DateEventPrice
    11/9/2017Sold$1,125,000-6%$497/sqft
    Source: Public Record Report a problem
    10/12/2017Pending sale$1,197,000$529/sqft
    Source: Re/Max Estate Properties #SB17170398 Report a problem
    9/6/2017Price change$1,197,000-4.8%$529/sqft
    Source: Re/Max Estate Properties #SB17170398 Report a problem
    8/4/2017Listed for sale$1,257,000$556/sqft
    Source: Re/Max Estate Properties #SB17170398 Report a problem

    Public tax history

    YearProperty taxesTax assessment
    2026-- $1,501,246 +2%
    2025$16,313 +17.5%$1,471,811 +17.3%
    2024$13,887 +2.3%$1,254,953 +2%
    2023$13,570 +1.8%$1,230,347 +2%
    2022$13,334 +1.7%$1,206,224 +2%
    2021$13,105 +1.5%$1,182,574 +1%
    2020$12,917 $1,170,449 +2%
    2019$12,917 +4.4%$1,147,500 +2%
    2018$12,372 -0.6%$1,125,000 +989.6%
    2017$12,449 +878%$103,247 +2%
    2016$1,273 +5.4%$101,224 +1.5%
    2015$1,208 +1.5%$99,705 +2%
    2014$1,190 $97,753 +2.5%
    2012-- $95,405 +2%
    2011-- $93,536 +0.8%
    2010-- $92,838 -0.2%
    2009-- $93,060 +2%
    2008-- $91,236 +2%
    2007-- $89,448 +2%
    2006-- $87,695
    2005-- $87,695 -82.5%
    2004-- $500,512 +504.9%
    2003-- $82,749 +2%
    2002-- $81,128 +4%
    2000-- $77,979
    Find assessor info on the county website

    Neighborhood: Verdugo Woodlands

    Nearby schools

    GreatSchools rating
    Schools provided by the listing agent
    • District: Glendale Unified

    Source: The MLS. This data may not be complete. We recommend contacting the local school district to confirm school assignments for this home.

    Get a cash offer in 3 minutes
    Find out how much your home could sell for in as little as 3 minutes with a no-obligation cash offer.
    Estimated market value
    $1,916,300
    Get a cash offer in 3 minutes
    Find out how much your home could sell for in as little as 3 minutes with a no-obligation cash offer.
    Estimated market value
    $1,916,300