Ascend a beautifully manicured private drive to discover a storied piece of Glendale history. This 1927 estate stands as a testament to architectural preservation, featuring its original, never-painted stucco--a rare patina that whispers of nearly a century of sun and heritage. Positioned for ultimate privacy, the home offers beautiful, treetop views of the Verdugo Woodlands and the rolling hills beyond. Enter the formal foyer into a living room of grand proportions. A dramatic, oversized arched window serves as a living frame for the lush landscape, while a one-of-a-kind fireplace anchors the space with a sense of "cozy opulence." Across the foyer, the formal dining room awaits, an expansive setting designed for high-concept entertaining. The cook's kitchen strikes a balance between modern performance and original character, featuring a large Wolf range, custom wood island, and a massive pantry. Picture windows at the sink overlook a private courtyard, while an adjacent hobby room or office provides a charming retreat--complete with built-in cabinetry, a window seat, and original stained glass. A dramatic circular staircase, housed within a signature center tower and adorned with its original hand-painted details, leads to the private quarters. The primary suite is a sanctuary of natural light, offering French doors that open to a spacious terrace--the ultimate destination for stargazing. The suite is completed by a generous walk-in closet and a "time-capsule" bathroom featuring dramatic original tilework. Two additional bedrooms connect via a gallery hall, overlooking the secluded terraced hillside, and a vintage Jack-and-Jill bathroom. One of the bedrooms offers its own set of French doors, further blurring the line between the historic interior and the verdant outdoors. Follow the masonry stairs to a versatile lower level, currently arranged as a comfortable living room with an additional separate room used as a gym that could easily serve as a private office. Framed by a series of French windows opening onto a shaded patio, this high-ceilinged space also features an updated bathroom thoughtfully designed to complement the home's architectural soul. With its flexible layout, dual closets, and scale, this floor could also function beautifully as a guest retreat or in-law suite. This is more than a residence; it is a rare opportunity to own a piece of architectural art. Exploring this property is an emotional journey through the history of Glendale, offering a lifestyle of "storied elegance" and profound privacy.
Sold for $2,659,000
$2,659,000
2707 Hermosita Dr, Glendale, CA 91208
4beds
3,548sqft
Residential, Single Family Residence
Built in 1927
0.39 Acres Lot
$2,650,000 Zestimate®
$749/sqft
$7,929 Estimated rent
Home value
$2,650,000
$2.41M - $2.92M
$7,929/mo
Zestimate® history
Owner options
List your home for rent
$7,929/mo
Rent Zestimate®
Find your next renter with Zillow Rental Manager. Plus, with online applications, you can quickly screen prospective tenants – for free.
$7,929/mo
Rent Zestimate®
Refinance and save
$16,896/mo
Est. payment
Refinancing to a lower rate could help reduce your monthly payments and save thousands over the life of the loan.
$16,896/mo
Est. payment
Explore your selling options
Work with a Zillow partner agent
Leverage their expertise and Zillow's premium Showcase listings to get your home seen by more buyers.
Get startedList with your own agent
Get your home in front of millions of buyers by listing it on Zillow.
Learn how to do itSell it yourself
Take full control of how buyers see your home on Zillow by listing For Sale by Owner (FSBO).
List your homeWhat's special
Custom wood islandVintage jack-and-jill bathroomPositioned for ultimate privacyGenerous walk-in closetFormal foyerOriginal never-painted stuccoBeautifully manicured private drive
Zillow last checked:
Listing updated:
Listed by:
Matthew Letcher DRE # 01946537 818-296-5205,
Nourmand & Associates-HW 323-462-6262,
Kimberly B Turner DRE # 01187679 818-383-7060,
Nourmand & Associates-HW
Bought with:
Patrick Belton, DRE # 02161442
Pardee Properties
Tamra (Tami) Pardee, DRE # 01421451
Pardee Properties
Source: CLAW,MLS#: 26677577
Facts & features
Interior
Bedrooms & bathrooms
- Bedrooms: 4
- Bathrooms: 4
- Full bathrooms: 2
- 3/4 bathrooms: 1
- 1/2 bathrooms: 1
Rooms
- Room types: Den, Crafts, Pantry, Dining Area, Walk-In Pantry, Walk-In Closet, Service Entrance, Gym
Bedroom
- Features: Walk-In Closet(s)
Bathroom
- Features: Shower Over Tub, Shower Stall, Powder Room
Kitchen
- Features: Kitchen Island, Pantry, Skylight(s), Tile Counters
Heating
- Central, Forced Air, Natural Gas
Cooling
- Air Conditioning, Dual, Central Air
Appliances
- Included: Free Standing Gas, Range Hood, Built-In Electric, Range, Built-In And Free Standing, Exhaust Fan, Disposal, Dishwasher, Range/Oven, Refrigerator, Gas Water Heater, MultiTank Water Heater, Tankless Water Heater, Water Heater Unit
- Laundry: Laundry Area, Inside, Gas Dryer Hookup
Features
- Ceiling Fan(s), Breakfast Counter / Bar, Dining Area
- Flooring: Cement, Tile, Wood, Other
- Doors: French Doors
- Windows: French Windows, Skylight(s), Stained or Leaded
- Number of fireplaces: 1
- Fireplace features: Living Room, Wood Burning
Interior area
- Total structure area: 3,548
- Total interior livable area: 3,548 sqft
Property
Parking
- Total spaces: 4
- Parking features: Garage, Driveway, Concrete, Garage Door Opener, Other, Workshop in Garage
- Garage spaces: 2
- Uncovered spaces: 2
Features
- Levels: Multi/Split
- Stories: 3
- Entry location: Foyer
- Exterior features: Balcony
- Pool features: None
- Spa features: None
- Fencing: Fenced Yard
- Has view: Yes
- View description: Hills, Tree Top
Lot
- Size: 0.39 Acres
- Dimensions: 92 x 172
- Features: Landscaped, Hillside
Details
- Additional structures: None
- Parcel number: 5614032005
- Zoning: GLR1YY
- Special conditions: Standard
Construction
Type & style
- Home type: SingleFamily
- Architectural style: Moorish/Moresque
- Property subtype: Residential, Single Family Residence
Materials
- Stucco
- Roof: Flat
Condition
- Year built: 1927
Utilities & green energy
- Electric: 220 Volt Location (In Garage)
- Sewer: In Street
- Water: Public
Community & HOA
HOA
- Has HOA: No
Location
- Region: Glendale
Financial & listing details
- Price per square foot: $749/sqft
- Tax assessed value: $1,301,090
- Annual tax amount: $14,565
- Date on market: 4/8/2026
Price history
| Date | Event | Price |
|---|---|---|
| 5/21/2026 | Sold | $2,659,000+5.3%$749/sqft |
Source:  CLAW #26677577 Report a problem CLAW #26677577 Report a problem | ||
| 5/14/2026 | Pending sale | $2,525,000$712/sqft |
Source: CLAW #26677577 Report a problem | ||
| 4/23/2026 | Contingent | $2,525,000$712/sqft |
Source: CLAW #26677577 Report a problem | ||
| 4/8/2026 | Listed for sale | $2,525,000-6.1%$712/sqft |
Source: CLAW #26677577 Report a problem | ||
| 11/2/2025 | Listing removed | $2,690,000-6.9%$758/sqft |
Source:  SDMLS #P1-22220 Report a problem SDMLS #P1-22220 Report a problem | ||
| 6/25/2025 | Listed for sale | $2,890,000+240%$815/sqft |
Source: SDMLS #P1-22220 Report a problem | ||
| 1/10/2001 | Sold | $850,000$240/sqft |
Source: Public Record Report a problem | ||
Public tax history
| Year | Property taxes | Tax assessment |
|---|---|---|
| 2025 | $14,565 +2.2% | $1,301,090 +2% |
| 2024 | $14,257 +2.3% | $1,275,580 +2% |
| 2023 | $13,935 +1.8% | $1,250,569 +2% |
| 2022 | $13,693 +1.8% | $1,226,049 +2% |
| 2021 | $13,451 +1.5% | $1,202,010 +1% |
| 2020 | $13,259 | $1,189,685 +3.6% |
| 2019 | $13,259 +5.8% | $1,148,173 +2% |
| 2018 | $12,530 | $1,125,661 +2% |
| 2017 | $12,530 +1.5% | $1,103,590 +2% |
| 2016 | $12,339 +3.3% | $1,081,952 +1.5% |
| 2015 | $11,946 +3% | $1,065,701 +2% |
| 2014 | $11,600 | $1,044,827 +12.3% |
| 2012 | -- | $930,000 |
| 2011 | -- | $930,000 |
| 2010 | -- | $930,000 -6.5% |
| 2009 | -- | $994,606 +2% |
| 2008 | -- | $975,105 +2% |
| 2007 | -- | $955,987 +2% |
| 2006 | -- | $937,243 |
| 2005 | -- | $937,243 +4% |
| 2004 | -- | $900,850 +1.9% |
| 2003 | -- | $884,340 +2% |
| 2002 | -- | $867,000 +280.2% |
| 2000 | -- | $228,030 |
Find assessor info on the county website
Neighborhood: Verdugo Woodlands
Nearby homes
- $2,684,9005 bd5 ba3.8k sqft2715 Hermosita Dr, Glendale, CA 91208Off Market
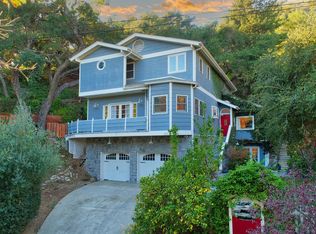
- $1,916,3003 bd2 ba2.2k sqft2627 Hermosita Dr, Glendale, CA 91208Off Market
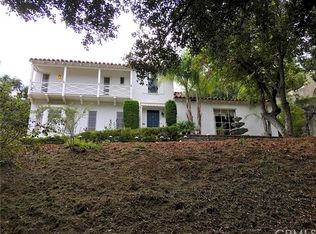
- $1,465,8003 bd2 ba1.6k sqft1603 Don Carlos Ave, Glendale, CA 91208Off Market
- $1,540,7003 bd2 ba1.6k sqft2621 Hermosita Dr, Glendale, CA 91208Off Market
- $2,400,0003 bd2 ba2.2k sqft2723 Hermosita Dr, Glendale, CA 91208Sold
- $1,363,3002 bd1 ba1.8k sqft1607 Don Carlos Ave, Glendale, CA 91208Off Market
- $1,604,2004 bd2 ba2k sqft1602 Glorietta Ave, Glendale, CA 91208Off Market
- $1,648,5003 bd3 ba2.4k sqft1600 Don Carlos Ave, Glendale, CA 91208Off Market
Nearby schools
GreatSchools rating
- 9/10Verdugo Woodlands Elementary SchoolGrades: K-6Distance: 0.9 mi
- 8/10Woodrow Wilson Middle SchoolGrades: 6-8Distance: 2.1 mi
- 6/10Glendale High SchoolGrades: 9-12Distance: 2.8 mi
Schools provided by the listing agent
- District: Glendale Unified
Source: CLAW. This data may not be complete. We recommend contacting the local school district to confirm school assignments for this home.
Get a cash offer in 3 minutes
Find out how much your home could sell for in as little as 3 minutes with a no-obligation cash offer.
Estimated market value
$2,650,000
Get a cash offer in 3 minutes
Find out how much your home could sell for in as little as 3 minutes with a no-obligation cash offer.
Estimated market value
$2,650,000
- California
- Los Angeles County
- Glendale
- 91208
- Verdugo Woodlands
- 2707 Hermosita Dr
Nearby cities
Nearby neighborhoods
Nearby zip codes
Other Glendale Topics
