Skip main navigation
Off market
  • $588,800

    2627 Smooth Alder St N, Gambrills, MD 21054

    3beds
    2,502sqft
    Townhouse
    Built in ----
    -- sqft lot
    $588,800 Zestimate®
    $235/sqft
    $3,598 Estimated rent

    Home value

    $588,800

    $559,000 - $618,000

    $3,598/mo

    Zestimate® history
    Loading
    Loading...

    Owner options

    List your home for rent

    $3,598/mo

    Rent Zestimate®

    Find your next renter with Zillow Rental Manager. Plus, with online applications, you can quickly screen prospective tenants – for free.

    Learn more

    $3,598/mo

    Rent Zestimate®

    Refinance and save

    $3,539/mo

    Est. payment

    Refinancing to a lower rate could help reduce your monthly payments and save thousands over the life of the loan.

    See today's rates

    $3,539/mo

    Est. payment

    Explore your selling options

    Work with a Zillow partner agent

    Leverage their expertise and Zillow's premium Showcase listings to get your home seen by more buyers.

    Get started

    List with your own agent

    Get your home in front of millions of buyers by listing it on Zillow.

    Learn how to do it

    Sell it yourself

    Take full control of how buyers see your home on Zillow by listing For Sale by Owner (FSBO).

    List your home

    What's special

    Home officeTremendous islandVersatile finished basementLuxurious finishesWalk-in closetAdditional storage spaceContemporary design elements

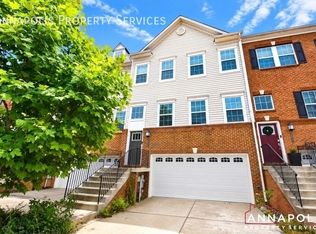
    Welcome to your dream rental! Nestled in the heart of The Village at Waugh Chapel, this modern 3-level townhome offers the perfect blend of comfort and style. Built just four years ago, this meticulously maintained residence boasts contemporary design elements and luxurious finishes throughout. Step inside to discover a spacious and airy floor plan flooded with natural light, creating an inviting ambiance. The main level features an open-concept living area, perfect for entertaining guests or relaxing with loved ones. The gourmet kitchen is a chef's delight, equipped with stainless steel appliances, a tremendous island, granite countertops, a walk-in pantry and ample cabinet space for all your culinary needs. Outside, a private patio provides the perfect spot for al fresco dining or enjoying the sunshine. Upstairs, you'll find three generously sized bedrooms, including a tranquil primary suite complete with a luxurious ensuite bathroom and walk-in closet. Two additional bedrooms offer plenty of space for family members or overnight guests, while a second full bathroom ensures everyone's comfort and convenience. Head downstairs to the lower level, where you'll discover a versatile finished basement that can be used as a home office, media room, or recreation area that opens to the backyard and a walking trail. With two half bathrooms on the main and lower levels, you'll never have to worry about bathroom traffic during gatherings or busy mornings. The two-car garage offers plenty of parking, additional storage space and a mudroom that connects to the lower level. The community boasts a pool, jog/walking trail and playground and is conveniently located just minutes from shopping, dining, and major highways, this townhome offers the ultimate in modern living. Security Deposit $3,500. Tenant pays for all other utilities, minor interior maintenance, exterior maintenance. Rental Insurance is required. No Smoking Allowed. 12-Month Lease Term. Available 11/03/25. Residential Lease. Security Deposit $3,500. Tenant pays for all other utilities, minor interior maintenance, exterior maintenance. Rental Insurance is required. No Smoking Allowed. 12-Month Lease Term. Available 11/03/25.

    This property is off market, which means it's not currently listed for sale or rent on Zillow. This may be different from what's available on other websites or public sources.

    Zillow last checked:

    Listing updated:

    Source: Zillow Rentals

    Facts & features

    Interior

    Bedrooms & bathrooms
    • Bedrooms: 3
    • Bathrooms: 4
    • Full bathrooms: 4
    Heating
    • Forced Air
    Cooling
    • Central Air
    Appliances
    • Included: Dishwasher, Dryer, Freezer, Microwave, Oven, Refrigerator, Washer
    • Laundry: In Unit
    Features
    • Walk In Closet
    • Flooring: Carpet, Hardwood, Tile
    Interior area
    • Total interior livable area: 2,502 sqft

    Property

    Parking
    • Parking features: Attached
    • Has attached garage: Yes
    • Details: Contact manager
    Features
    • Exterior features: Guest Parking, Heating system: Forced Air, Walk In Closet

    Construction

    Type & style
    • Home type: Townhouse
    • Property subtype: Townhouse

    Community & HOA

    Community
    • Features: Playground
    • Deposit fee: $3,500
    Location
    • Region: Gambrills

    Financial & listing details

    • Price per square foot: $235/sqft
    • Date on market: 9/3/2025
    • Date available: 11/03/2025
    • Lease term: 1 Year

    Price history

    DateEventPrice
    10/19/2025Listing removed$3,500$1/sqft
    Source: Zillow Rentals Report a problem
    9/4/2025Listed for rent$3,500$1/sqft
    Source: Zillow Rentals Report a problem
    6/11/2024Listing removed--
    Source: Engel & Volkers Report a problem
    6/9/2024Listed for rent$3,500$1/sqft
    Source: Engel & Volkers Report a problem
    6/9/2024Listing removed--
    Source: Bright MLS #MDAA2086710 Report a problem
    6/6/2024Listed for rent$3,500$1/sqft
    Source: Bright MLS #MDAA2086710 Report a problem

    Public tax history

    Tax history is unavailable.

    Neighborhood: 21054

    Nearby schools

    GreatSchools rating
    Get a cash offer in 3 minutes
    Find out how much your home could sell for in as little as 3 minutes with a no-obligation cash offer.
    Estimated market value
    $588,800
    Get a cash offer in 3 minutes
    Find out how much your home could sell for in as little as 3 minutes with a no-obligation cash offer.
    Estimated market value
    $588,800