Skip main navigation
Sold for $372,000
  • $372,000

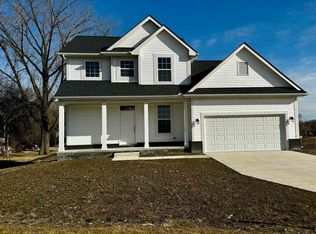
    26278 Pine Gate Ave, Chesterfield, MI 48051

    3beds
    1,720sqft
    Single Family Residence
    Built in 2021
    8,276 Square Feet Lot
    $-- Zestimate®
    $216/sqft
    $2,642 Estimated rent

    Home value

    Not available

    Estimated sales range

    Not available

    $2,642/mo

    Zestimate® history
    Loading
    Loading...

    Owner options

    List your home for rent

    $2,642/mo

    Rent Zestimate®

    Find your next renter with Zillow Rental Manager. Plus, with online applications, you can quickly screen prospective tenants – for free.

    Learn more

    $2,642/mo

    Rent Zestimate®

    Refinance and save

    $2,408/mo

    Est. payment

    Refinancing to a lower rate could help reduce your monthly payments and save thousands over the life of the loan.

    See today's rates

    $2,408/mo

    Est. payment

    Explore your selling options

    Work with a Zillow partner agent

    Leverage their expertise and Zillow's premium Showcase listings to get your home seen by more buyers.

    Get started

    List with your own agent

    Get your home in front of millions of buyers by listing it on Zillow.

    Learn how to do it

    Sell it yourself

    Take full control of how buyers see your home on Zillow by listing For Sale by Owner (FSBO).

    List your home

    What's special

    This stunning residence is ready for you to move in right away. Nestled within The Woodlands, a charming subdivision, this property consists of 21 country home sites, each boasting spacious backyards. Get ready to be impressed by the exquisite features that come standard with this home, including elegant Merillat cabinets, stylish box newel posts with iron rails leading upstairs, top-notch Silver Line windows, and Hydro Wrap basement walls with a remarkable 30-year warranty. Inside, you'll discover vaulted and step ceilings that add a touch of grandeur, along with under mount sinks and custom light fixtures that perfectly complement the overall design. Plus, you'll be delighted to know that fences are allowed, giving you the freedom to personalize your outdoor space. And there's more! Enjoy a credit at closing towards your appliances, making your move-in process even smoother. Get ready to embrace a new chapter of your life in this exceptional residence!

    Zillow last checked:

    Listing updated:

    Listed by:

    Michele Milam 586-495-0957,

    Canary Realty

    Bought with:

    Neeley Freeman, 6501382789

    Thrive Realty Company

    Source: MiRealSource,MLS#: 50085223MLS LogoOriginating MLS: MiRealSource

    Facts & features

    Interior

    Bedrooms & bathrooms
    • Bedrooms: 3
    • Bathrooms: 3
    • Full bathrooms: 2
    • 1/2 bathrooms: 1
    Rooms
    • Room types: Laundry, Great Room, Utility/Laundry Room, Master Bedroom, Master Bathroom
    Bedroom 1
    • Features: Carpet
    • Level: Second
    • Area: 210
    • Dimensions: 15 x 14
    Bedroom 2
    • Features: Carpet
    • Level: Second
    • Area: 110
    • Dimensions: 10 x 11
    Bedroom 3
    • Features: Carpet
    • Level: Second
    • Area: 130
    • Dimensions: 10 x 13
    Bathroom 1
    • Features: Ceramic
    • Level: Second
    Bathroom 2
    • Features: Ceramic
    • Level: Second
    Great room
    • Level: First
    • Area: 285
    • Dimensions: 19 x 15
    Kitchen
    • Features: Vinyl
    • Level: First
    • Area: 110
    • Dimensions: 10 x 11
    Heating
    • Forced Air, Natural Gas
    Cooling
    • Central Air
    Appliances
    • Included: Disposal, Gas Water Heater
    • Laundry: First Floor Laundry, Laundry Room
    Features
    • Sump Pump, Walk-In Closet(s)
    • Flooring: Ceramic Tile, Vinyl, Carpet
    • Basement: Full,Concrete,Sump Pump,Unfinished
    • Has fireplace: Yes
    • Fireplace features: Gas, Great Room
    Interior area
    • Total structure area: 2,357
    • Total interior livable area: 1,720 sqft
    • Finished area above ground: 1,720
    • Finished area below ground: 0

    Property

    Parking
    • Total spaces: 2
    • Parking features: Garage, Attached
    • Attached garage spaces: 2
    Features
    • Levels: Two
    • Stories: 2
    • Patio & porch: Porch
    • Frontage length: 60
    Lot
    • Size: 8,276 Square Feet
    • Dimensions: 60 x 135
    • Features: Subdivision
    Details
    • Parcel number: 150930204004
    • Zoning description: Residential
    • Special conditions: Private

    Construction

    Type & style
    • Home type: SingleFamily
    • Architectural style: Colonial
    • Property subtype: Single Family Residence
    Materials
    • Vinyl Siding
    • Foundation: Basement, Concrete Perimeter
    Condition
    • New construction: Yes
    • Year built: 2021
    Details
    • Warranty included: Yes

    Utilities & green energy

    • Sewer: Public At Street
    • Water: Public Water at Street
    • Utilities for property: Cable/Internet Avail.

    Community & HOA

    Community
    • Subdivision: Woodlands
    HOA
    • Has HOA: No
    Location
    • Region: Chesterfield

    Financial & listing details

    • Price per square foot: $216/sqft
    • Date on market: 6/2/2023
    • Cumulative days on market: 370 days
    • Listing agreement: Exclusive Right To Sell
    • Listing terms: Cash,Conventional,FHA
    • Road surface type: Paved

    Price history

    DateEventPrice
    9/25/2023Sold$372,000-1.8%$216/sqft
    Source: MiRealSource #50085223 Report a problem
    9/6/2023Pending sale$379,000$220/sqft
    Source: MiRealSource #50085223 Report a problem
    5/17/2023Listed for sale$379,000$220/sqft
    Source: MiRealSource #50085223 Report a problem
    5/1/2023Listing removed$379,000$220/sqft
    Source: MiRealSource #50085223 Report a problem
    2/15/2023Listed for sale$379,000$220/sqft
    Source: MiRealSource #50085223 Report a problem
    2/2/2023Listing removed$379,000$220/sqft
    Source: MiRealSource #50085223 Report a problem
    8/3/2022Listed for sale$379,000$220/sqft
    Source: MiRealSource #50085223 Report a problem

    Public tax history

    Tax history is unavailable.

    Neighborhood: 48051

    Nearby schools

    GreatSchools rating
    Schools provided by the listing agent
    • District: L'anse Creuse Public Schools

    Source: MiRealSource. This data may not be complete. We recommend contacting the local school district to confirm school assignments for this home.

    Get pre-qualified for a loan
    At Zillow Home Loans, we can pre-qualify you in as little as 5 minutes with no impact to your credit score.

    An equal housing lender. NMLS #10287.